
1551 260th Avenue, Luck, WI 54853
Local realty services provided by:Better Homes and Gardens Real Estate Park Company
1551 260th Avenue,Luck, WI 54853
$429,900
- 3 Beds
- 3 Baths
- 2,912 sq. ft.
- Single family
- Active
Listed by: ryan r moe
Office: national realty guild
MLS#:7165559
Source:ND_FMAAR
Price summary
- Price:$429,900
- Price per sq. ft.:$147.63
About this home
Enjoy country living just one mile from Luck and a quarter mile from the Gandy Dancer Trail. Situated on 2.5 acres, this move-in-ready home offers three bedrooms, three bathrooms, and plenty of space for vehicles, hobbies, and storage.
2023 updates include a new roof, siding, and windows, along with new entry doors and luxury vinyl flooring. New carpet was installed downstairs in 2026.
The insulated and heated two-car attached garage offers year-round convenience, while a separate six-car garage provides even more room for your vehicles and projects.
Contact an agent
Home facts
- Year built:2004
- Listing ID #:7165559
- Added:1 day(s) ago
- Updated:October 29, 2026 at 04:09 PM
Rooms and interior
- Bedrooms:3
- Total bathrooms:3
- Full bathrooms:2
- Rooms Total:8
- Living area:2,912 sq. ft.
Heating and cooling
- Cooling:Central Air
- Heating:Forced Air, Propane
- Central air:Yes
Structure and exterior
- Year built:2004
- Building area:2,912 sq. ft.
- Lot area:2.5 Acres
- Construction Materials:Vinyl
Utilities
- Water:Well
- Sewer:Mound Septic, Private Sewer
Finances and disclosures
- Price:$429,900
- Price per sq. ft.:$147.63
- Tax amount:$4,771
Parking
- Parking description:Heated Garage
- Garage spaces:8
New listings near 1551 260th Avenue
- New
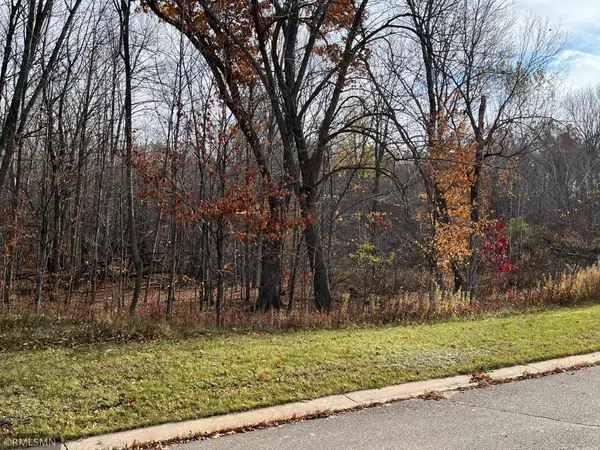 $28,750Active0.39 Acres
LOT 18 Wilderness Hills Lane, Luck, WI 54853
MLS# 7165765Listed by: GREEN TREE REALTY - New
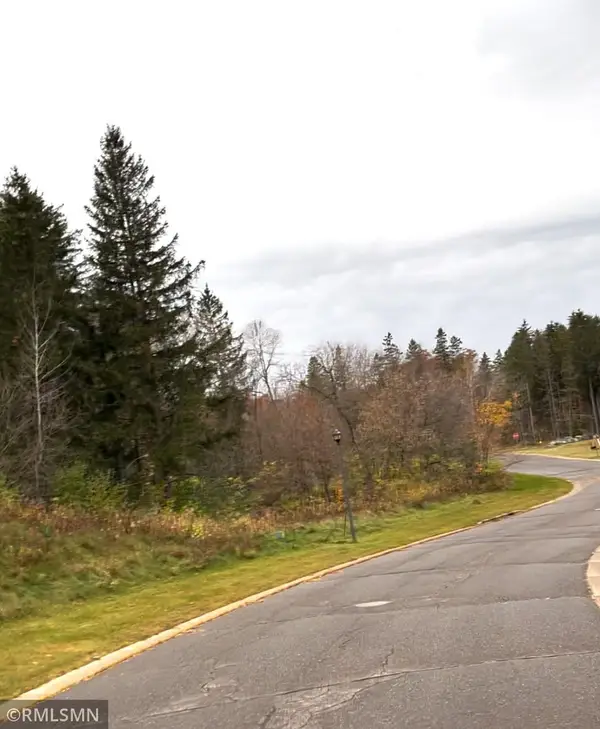 $26,950Active0.34 Acres
LOT 23 Wilderness Hills Lane, Luck, WI 54853
MLS# 7165771Listed by: GREEN TREE REALTY - New
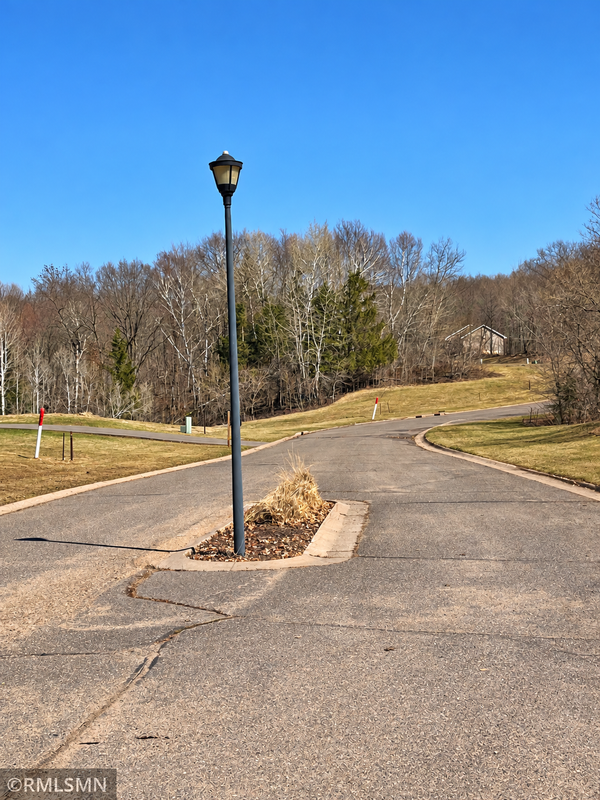 $26,950Active0.32 Acres
LOT 24 Wilderness Hills Lane, Luck, WI 54853
MLS# 7165776Listed by: GREEN TREE REALTY - New
 $26,950Active0.29 Acres
LOT 25 Wilderness Hills Lane, Luck, WI 54853
MLS# 7165780Listed by: GREEN TREE REALTY - New
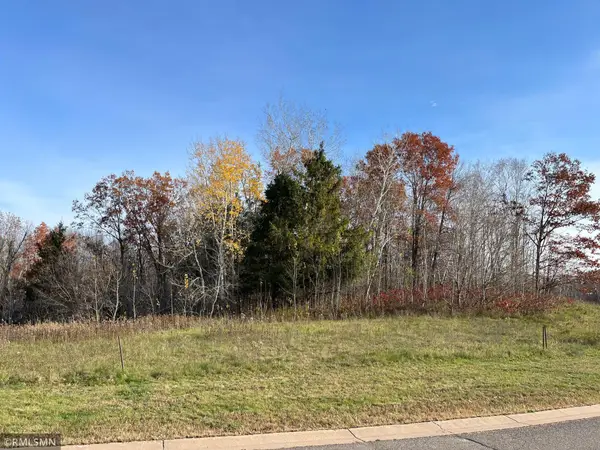 $28,750Active0.37 Acres
LOT 7 Wilderness Hills Lane, Luck, WI 54853
MLS# 7165734Listed by: GREEN TREE REALTY - New
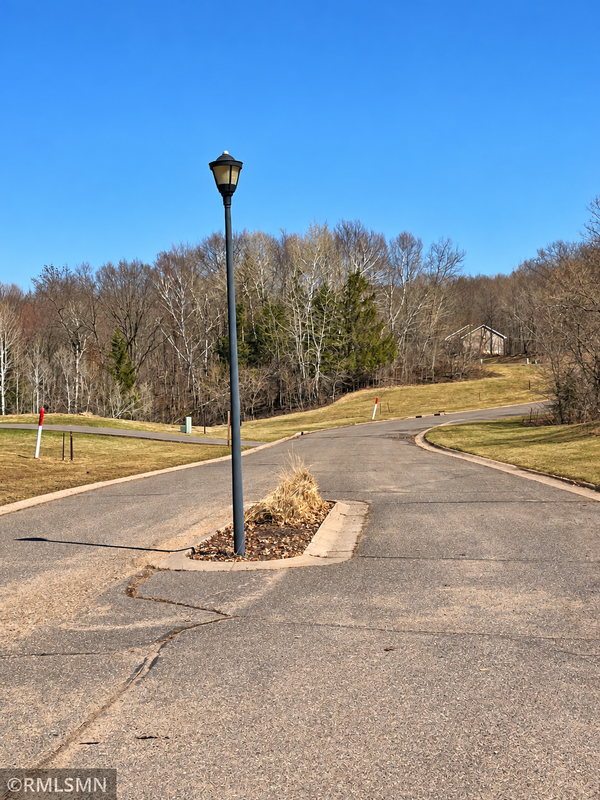 $28,750Active0.31 Acres
LOT 11 Wilderness Hills Lane, Luck, WI 54853
MLS# 7165738Listed by: GREEN TREE REALTY - New
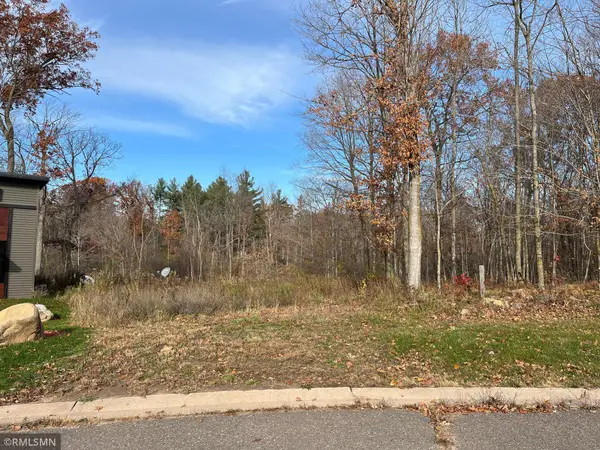 $28,750Active0.29 Acres
LOT 14 Wilderness Hills Lane, Luck, WI 54853
MLS# 7165747Listed by: GREEN TREE REALTY - New
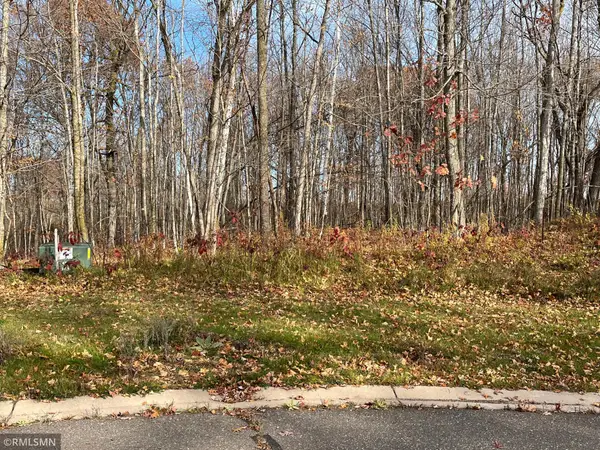 $31,450Active0.44 Acres
LOT15 Wilderness Hills Lane, Luck, WI 54853
MLS# 7165754Listed by: GREEN TREE REALTY - New
 $28,750Active0.33 Acres
LOT 16 Wilderness Hills Lane, Luck, WI 54853
MLS# 7165756Listed by: GREEN TREE REALTY


Protect your home and budget from life's surprises with an Assurant Home Warranty, backed by a partner that supports you through every step of homeownership. Explore Plans.
© 2026 Better Homes and Gardens Real Estate LLC. An Anywhere Real Estate company. All rights reserved. Better Homes and Gardens® Real Estate is a registered trademark owned by Meredith Operations Corporation, licensed to Better Homes and Gardens Real Estate LLC and used with permission. Better Homes and Gardens Real Estate LLC fully supports the principles of the Fair Housing Act and the Equal Opportunity Act. Listing information is deemed reliable but is not guaranteed accurate.
Each office is independently owned and operated.
Any services or products provided by third parties are not provided by, affiliated with or related to Better Homes and Gardens Real Estate LLC, or its affiliated companies.