
E1035 BADER ROAD, Luxemburg, WI 54217
Local realty services provided by:Better Homes and Gardens Real Estate Star Homes
Listed by: jill dickson-kesler, kelly kitzman-jacobson
Office: coldwell banker real estate group
MLS#:50333110
Source:Metro MLS
E1035 BADER ROAD,Luxemburg, WI 54217
$259,900
- 3 Beds
- 2 Baths
- 1,500 sq. ft.
- Single family
- Active
Price summary
- Price:$259,900
- Price per sq. ft.:$173.27
About this home
Peaceful country living just minutes from Luxemburg! Set on 2.5 beautiful acres, this 3-BR, 2-bath manufactured ranch offers comfort, privacy & outdoor enjoyment. Desirable split-BR design features an open-concept layout w/ spacious living, dining & kitchen w/ abundant cabinetry, tile backsplash & snack bar. Private primary suite w/ WIC & whirlpool tub w/ tile surround. 2 add'l BRs & full bath provide flexibility for family, guests or office. Enjoy front & rear decks, custom outdoor sauna, pergola on paver patio, firepit & raised garden beds w/ asparagus & strawberries. Insulated 2.5-stall detached garage + 2 sheds provide storage & workspace. Quiet country setting between Green Bay & Door County. Lots of updates see update list! Building type=Manufactured. 48 hours for binding acceptance.
Contact an agent
Home facts
- Year built:1998
- Listing ID #:50333110
- Added:1 day(s) ago
- Updated:September 23, 2026 at 02:58 PM
Rooms and interior
- Bedrooms:3
- Total bathrooms:2
- Full bathrooms:2
- Flooring:Wood Floors
- Bathrooms Description:At least 1 Tub
- Kitchen Description:Freezer, Microwave, On Main Level, Range/Oven
- Bedroom Description:Master Bedroom On Main Level, Walk-In Closet(s)
- Basement Description:Crawl Space
- Living area:1,500 sq. ft.
Heating and cooling
- Cooling:Forced Air
- Heating:Forced Air, LP Gas
Structure and exterior
- Year built:1998
- Building area:1,500 sq. ft.
- Lot area:2.5 Acres
- Lot Features:Horse Allowed
- Architectural Style:Manufactured w/ Land, Ranch
- Construction Materials:Vinyl
- Exterior Features:Deck, Patio
- Foundation Description:Block
Utilities
- Water:Holding Tank, Well
Finances and disclosures
- Price:$259,900
- Price per sq. ft.:$173.27
- Tax amount:$3,557
Features and amenities
- Appliances:Microwave
- Amenities:High Speed Internet, Pantry, Water Softener
Parking
- Parking description:2 Car Garage, Garage - Detached, Garage - Heated, Garage Opener Included
- Garage spaces:2
New listings near E1035 BADER ROAD
- New
 $424,900Active3 beds 2 baths1,618 sq. ft.
1698 FRONTIER ROAD, Luxemburg, WI 54217
MLS# 50332997Listed by: MICOLEY.COM LLC - New
 $549,900Active3 beds 3 baths1,919 sq. ft.
6157 BAY HILL COURT, Luxemburg, WI 54217
MLS# 50332712Listed by: COLDWELL BANKER REAL ESTATE GROUP - New
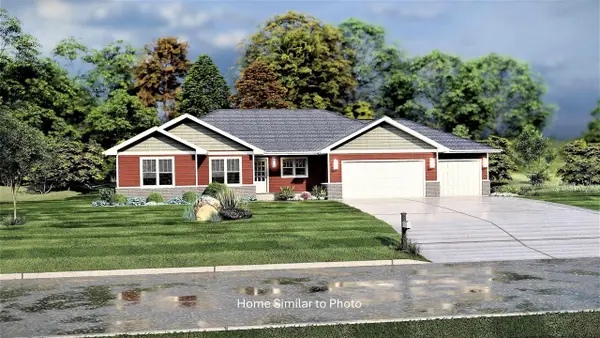 $419,900Active3 beds 2 baths1,600 sq. ft.
1691 FRONTIER ROAD, Luxemburg, WI 54217
MLS# 50332625Listed by: MICOLEY.COM LLC 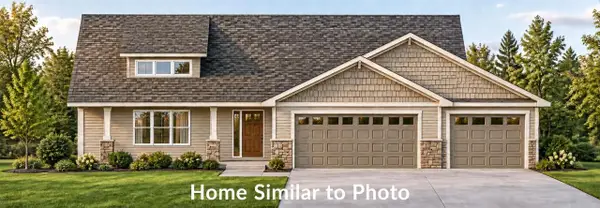 $409,900Active3 beds 2 baths1,581 sq. ft.
1682 FRONTIER ROAD, Luxemburg, WI 54217
MLS# 50332373Listed by: MICOLEY.COM LLC $475,000Active4 beds 2 baths2,274 sq. ft.
6160 STH 29, Luxemburg, WI 54217
MLS# 50332249Listed by: KELLER WILLIAMS FOX CITIES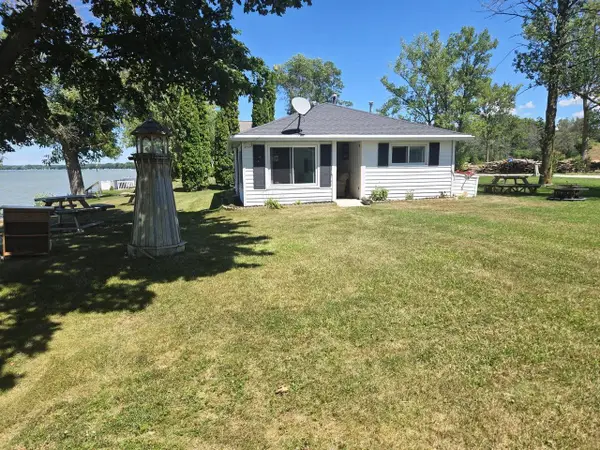 $990,000Active2 beds 1 baths720 sq. ft.
121 SUN N SURF DRIVE, Luxemburg, WI 54217
MLS# 50332164Listed by: MARK D OLEJNICZAK REALTY, INC.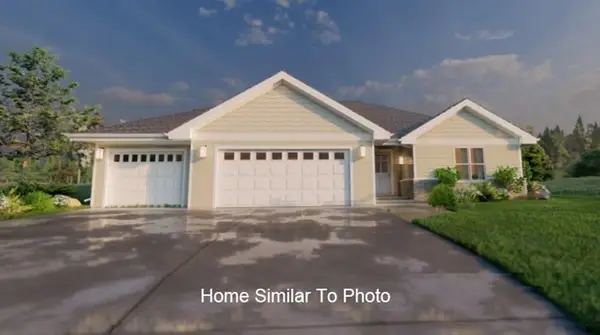 $399,900Active3 beds 2 baths1,512 sq. ft.
1674 FRONTIER ROAD, Luxemburg, WI 54217
MLS# 50332176Listed by: MICOLEY.COM LLC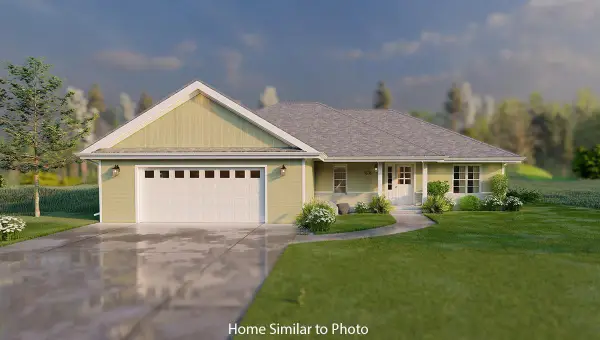 $384,900Active3 beds 2 baths1,476 sq. ft.
1668 FRONTIER ROAD, Luxemburg, WI 54217
MLS# 50332124Listed by: MICOLEY.COM LLC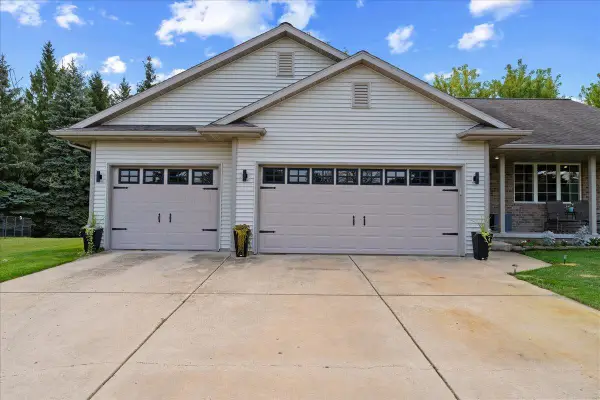 $424,900Pending4 beds 3 baths2,170 sq. ft.
215 W HAVEN COURT, Luxemburg, WI 54217
MLS# 50332034Listed by: TOWN & COUNTRY REAL ESTATE


Protect your home and budget from life's surprises with an Assurant Home Warranty, backed by a partner that supports you through every step of homeownership. Explore Plans.
© 2026 Better Homes and Gardens Real Estate LLC. An Anywhere Real Estate company. All rights reserved. Better Homes and Gardens® Real Estate is a registered trademark owned by Meredith Operations Corporation, licensed to Better Homes and Gardens Real Estate LLC and used with permission. Better Homes and Gardens Real Estate LLC fully supports the principles of the Fair Housing Act and the Equal Opportunity Act. Listing information is deemed reliable but is not guaranteed accurate.
Each office is independently owned and operated.
Any services or products provided by third parties are not provided by, affiliated with or related to Better Homes and Gardens Real Estate LLC, or its affiliated companies.