
W2049 Amherst Lane, Lyndon Station, WI 53944
Local realty services provided by:Better Homes and Gardens Real Estate Special Properties
W2049 Amherst Lane,Lyndon Station, WI 53944
$249,900
- 3 Beds
- 2 Baths
- 1,440 sq. ft.
- Single family
- Active
Listed by: lisa coughlin wafle
Office: castle rock realty
MLS#:2033463
Source:WI_WIREX_SCW
Price summary
- Price:$249,900
- Price per sq. ft.:$173.54
About this home
Private & Peaceful! This well-maintained 3-bedroom, 2-full-bath manufactured home offers approximately 1,400 sq. ft. of comfortable living space in a secluded setting surrounded by nature. Open floor plan with wood-burning fireplace in the living room and spacious bedrooms. Enjoy your morning coffee or evening relaxation in the 3-season room or from the spacious deck while watching the abundant wildlife. The property also features a large 3+ stall pole shed, 12x12 shed, wood shed, and large garden shed?providing plenty of room for vehicles, hobbies, equipment, and storage. A wonderful opportunity for those seeking privacy, space, and a peaceful setting!
Contact an agent
Home facts
- Year built:2003
- Listing ID #:2033463
- Added:1 day(s) ago
- Updated:September 25, 2026 at 11:01 PM
Rooms and interior
- Bedrooms:3
- Total bathrooms:2
- Full bathrooms:2
- Bathrooms Description:At least 1 Tub, Master Bedroom Bath, Master Bedroom Bath: Full, Master Bedroom Bath: Tub/Shower Combo, Master Bedroom Bath: Walk Through
- Kitchen Description:Microwave, On Main Level, Range/Oven
- Bedroom Description:Master Bedroom On Main Level, Walk-In Closet(s)
- Living area:1,440 sq. ft.
Heating and cooling
- Cooling:Central Air, Forced Air
- Heating:Forced Air, LP Gas
Structure and exterior
- Year built:2003
- Building area:1,440 sq. ft.
- Lot area:1.54 Acres
- Architectural Style:Manufactured w/ Land, Ranch
- Construction Materials:Vinyl
- Exterior Features:Deck
- Levels:1 Story
Schools
- High school:Mauston
- Middle school:Olson
- Elementary school:West Side
Utilities
- Water:Well
- Sewer:Private Septic System
Finances and disclosures
- Price:$249,900
- Price per sq. ft.:$173.54
- Tax amount:$2,749 (2025)
Features and amenities
- Laundry features:Dryer, Washer
- Amenities:Cathedral/Vaulted Ceiling, Skylight(s)
Parking
- Parking description:3 Car Garage, Additional Garage(s), Garage - Detached
New listings near W2049 Amherst Lane
- New
 $419,900Active3 beds 2 baths1,829 sq. ft.
N3213 26th Avenue, Lyndon Station, WI 53944
MLS# 2033414Listed by: FIRST WEBER INC - New
 $400,000Active2 beds 2 baths2,025 sq. ft.
N259 County Rd HH Road, Lyndon Station, WI 53944
MLS# 2033389Listed by: GAVIN BROTHERS AUCTIONEERS LLC - New
 $249,900Active3 beds 2 baths2,016 sq. ft.
W1958 Dombek Road, Lyndon Station, WI 53944
MLS# 2033068Listed by: WHITETAIL PROPERTIES REAL ESTATE LLC  $184,900Pending4 beds 1 baths1,026 sq. ft.
326 Rogers Street, Lyndon Station, WI 53944
MLS# 2032435Listed by: REAL BROKER LLC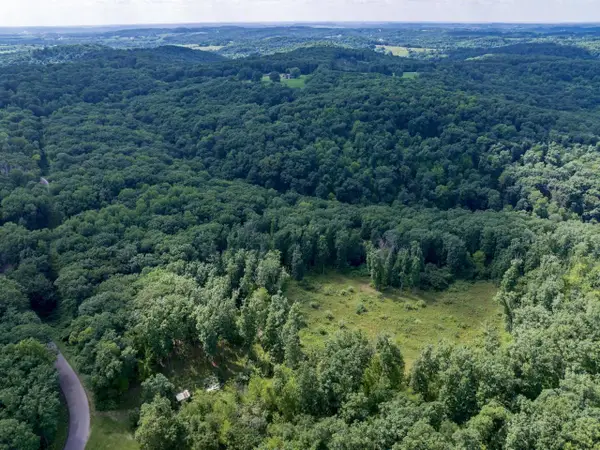 $360,000Active40 Acres
S403A Woefl Road, Lyndon Station, WI 53944
MLS# 2031231Listed by: CASTLE ROCK REALTY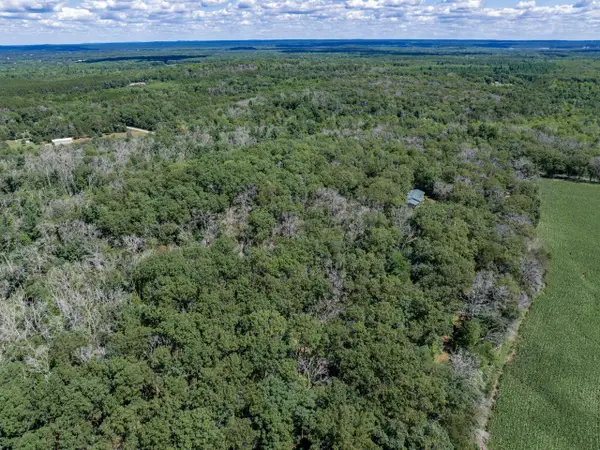 $79,000Active5.01 Acres
W2576 Colleen Drive, Lyndon Station, WI 53944
MLS# 2031170Listed by: CASTLE ROCK REALTY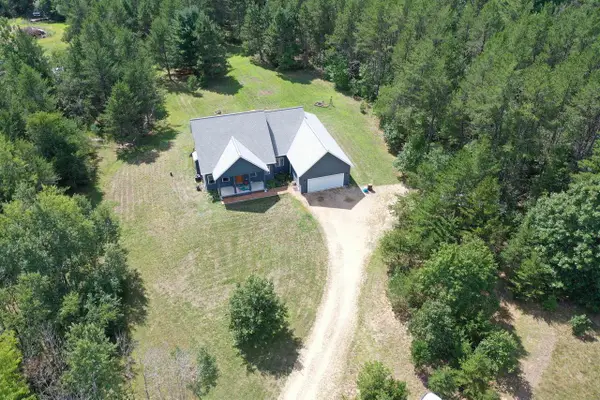 $517,500Active3 beds 2 baths1,580 sq. ft.
W1624 Dees Rd, Lyndon Station, WI 53944
MLS# 2031110Listed by: RE/MAX PREFERRED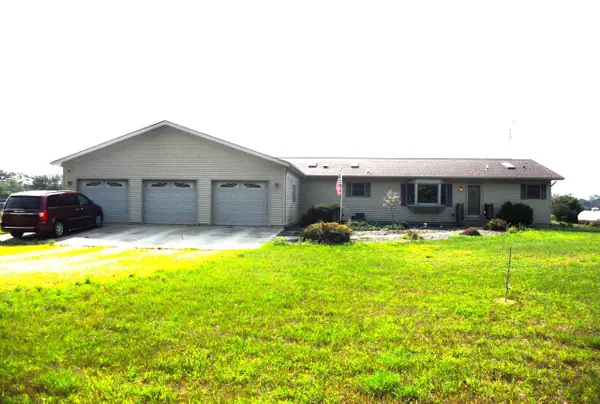 $420,000Active3 beds 2 baths1,728 sq. ft.
N2635 26th Avenue, Lyndon Station, WI 53944
MLS# 2030451Listed by: CENTURY 21 AFFILIATED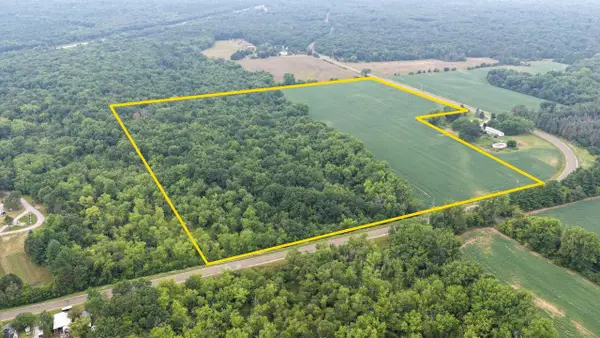 $299,000Active38 Acres
38+/- Acres County Rd. N, Lyndon Station, WI 53944
MLS# 2030331Listed by: WHITETAIL DREAMS REAL ESTATE


Protect your home and budget from life's surprises with an Assurant Home Warranty, backed by a partner that supports you through every step of homeownership. Explore Plans.
© 2026 Better Homes and Gardens Real Estate LLC. An Anywhere Real Estate company. All rights reserved. Better Homes and Gardens® Real Estate is a registered trademark owned by Meredith Operations Corporation, licensed to Better Homes and Gardens Real Estate LLC and used with permission. Better Homes and Gardens Real Estate LLC fully supports the principles of the Fair Housing Act and the Equal Opportunity Act. Listing information is deemed reliable but is not guaranteed accurate.
Each office is independently owned and operated.
Any services or products provided by third parties are not provided by, affiliated with or related to Better Homes and Gardens Real Estate LLC, or its affiliated companies.