
308 Spring Street, Lynxville, WI 54626
Local realty services provided by:Better Homes and Gardens Real Estate Special Properties
Listed by: becky hackett
Office: re/max gold
MLS#:2027033
Source:Metro MLS
308 Spring Street,Ferryville, WI 54626
$154,900
- 3 Beds
- 1 Baths
- 1,016 sq. ft.
- Single family
- Active
Price summary
- Price:$154,900
- Price per sq. ft.:$152.46
About this home
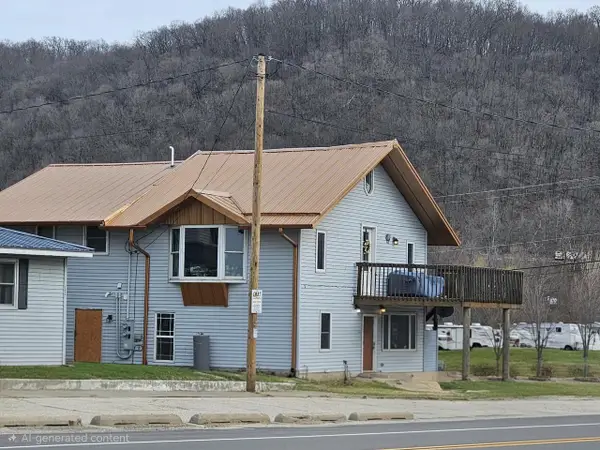
GREAT BUY NEW PRICE!! for anyone wanting to be close to the MISSISSIPPI RIVER!! ...Restuarants close, check...Boat Launch close by...check, Fishing galore...check! Totally remodeled Mississippi River view property.. Located in quiet little Lynxville. Sit back, relax, and watch the eagles fly or drop a line in the Mississippi River! This property offers a newly remodeled 3 bedroom home with a full bath and laundry on the main level. Full basement furnace, water heater well pump. Outside are two brand new decks and a 36x36 shed for car, boats, campers. All this ready for you to view.. Call today for a scheduled showing..Make your river place a dream come true! CHECK OUT THIS GREAT PRICE
Contact an agent
Home facts
- Year built:1955
- Listing ID #:2027033
- Added:76 day(s) ago
- Updated:September 15, 2026 at 03:38 PM
Rooms and interior
- Bedrooms:3
- Total bathrooms:1
- Full bathrooms:1
- Bathrooms Description:At least 1 Tub, No Master Bedroom Bath
- Kitchen Description:On Main Level
- Bedroom Description:Master Bedroom On Main Level
- Basement Description:Full, Outside Entry Only
- Living area:1,016 sq. ft.
Heating and cooling
- Cooling:Central Air, Forced Air
- Heating:Forced Air, LP Gas
Structure and exterior
- Year built:1955
- Building area:1,016 sq. ft.
- Lot area:0.18 Acres
- Architectural Style:Ranch
- Construction Materials:Vinyl
- Exterior Features:Deck
- Levels:1 Story
Schools
- High school:Seneca
- Middle school:Seneca
- Elementary school:Seneca
Utilities
- Sewer:Municipal Sewer
Finances and disclosures
- Price:$154,900
- Price per sq. ft.:$152.46
- Tax amount:$1,703 (2025)
Features and amenities
- Amenities:Cathedral/Vaulted Ceiling
Parking
- Parking description:4 Car Garage, Garage - Detached
- Garage spaces:4
New listings near 308 Spring Street



Protect your home and budget from life's surprises with an Assurant Home Warranty, backed by a partner that supports you through every step of homeownership. Explore Plans.
© 2026 Better Homes and Gardens Real Estate LLC. An Anywhere Real Estate company. All rights reserved. Better Homes and Gardens® Real Estate is a registered trademark owned by Meredith Operations Corporation, licensed to Better Homes and Gardens Real Estate LLC and used with permission. Better Homes and Gardens Real Estate LLC fully supports the principles of the Fair Housing Act and the Equal Opportunity Act. Listing information is deemed reliable but is not guaranteed accurate.
Each office is independently owned and operated.
Any services or products provided by third parties are not provided by, affiliated with or related to Better Homes and Gardens Real Estate LLC, or its affiliated companies.