
6196 Oak Brook DRIVE, Lyons, WI 53105
Local realty services provided by:Better Homes and Gardens Real Estate Special Properties
Listed by: ginger gill
Office: remax market place
MLS#:1984461
Source:Metro MLS
6196 Oak Brook DRIVE,Burlington, WI 53105
$599,900
- 3 Beds
- 2 Baths
- 2,205 sq. ft.
- Single family
- Active
Price summary
- Price:$599,900
- Price per sq. ft.:$272.06
About this home
Looking for space, privacy, and a home with room to grow? Discover the charm of this custom Cape Cod set on 1.6 picturesque acres in Lyons. Featuring 3 bedrooms and 2 full baths, this home offers a comfortable layout with unique features that make it stand out. The loft provides flexible space for a home office, reading nook, hobby area, or additional living space. An expandable attic offers even more potential to create the space you've always wanted. Step outside and enjoy the beauty of the tree-lined lot, offering a peaceful setting with plenty of room to relax, entertain, garden, or simply enjoy the outdoors. The attached garage adds everyday convenience, while the generous acreage provides a wonderful opportunity to enjoy country-style living w/room to make this special property yours
Contact an agent
Home facts
- Year built:1991
- Listing ID #:1984461
- Added:8 day(s) ago
- Updated:October 21, 2026 at 04:17 PM
Rooms and interior
- Bedrooms:3
- Total bathrooms:2
- Full bathrooms:2
- Dining Description:On Main Level
- Bathrooms Description:Dual Entry Off Master Bedroom, Master Bedroom Bath, Master Bedroom Bath: Walk-In Shower, Tub Only
- Kitchen Description:Cooktop, Dishwasher, Microwave, On Main Level, Oven, Range, Refrigerator
- Bedroom Description:Master Bedroom On Main Level, Walk-In Closet(s), Walk-Through Bedroom
- Basement Description:Full, Full Size Windows, Sump Pump, Walk Out/Outer Door
- Living area:2,205 sq. ft.
Heating and cooling
- Cooling:Central Air, Forced Air
- Heating:Forced Air, Natural Gas
Structure and exterior
- Year built:1991
- Building area:2,205 sq. ft.
- Lot area:1.6 Acres
- Architectural Style:Cape Cod
- Construction Materials:Aluminum Trim, Brick, Brick/Stone, Wood
- Exterior Features:Deck
- Levels:2 Story
Schools
- High school:Burlington
- Middle school:Nettie E Karcher
Utilities
- Water:Well
- Sewer:Municipal Sewer
Finances and disclosures
- Price:$599,900
- Price per sq. ft.:$272.06
- Tax amount:$3,852 (2025)
Features and amenities
- Appliances:Dishwasher, Microwave, Oven, Range, Refrigerator, Washer
- Laundry features:Dryer, Washer
- Amenities:Cable/Satellite Available, Cathedral/Vaulted Ceiling, High Speed Internet, Water Softener
Parking
- Parking description:1 Space, 2 Car Garage, Garage - Attached, Garage - Basement Access, Garage Opener Included
- Garage spaces:2
New listings near 6196 Oak Brook DRIVE
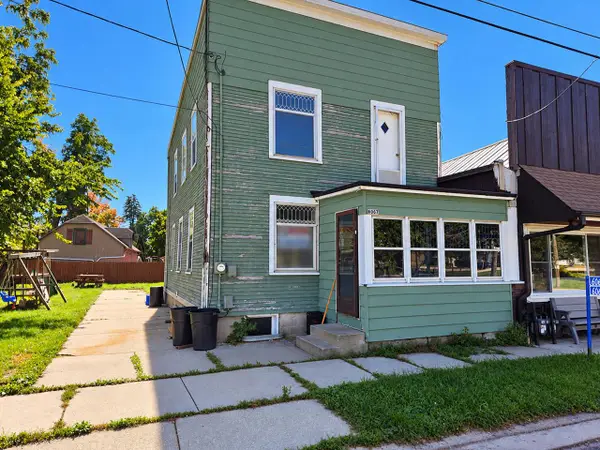 $149,900Active3 beds 1 baths1,280 sq. ft.
6063 S Railroad STREET, Burlington, WI 53105
MLS# 1982515Listed by: RE/MAX PREMIER PROPERTIES $569,000Active3 beds 3 baths2,200 sq. ft.
1661 Wood Ridge LANE, Burlington, WI 53105
MLS# 1981870Listed by: RE/MAX PLAZA $392,900Pending3 beds 2 baths1,581 sq. ft.
1744 BETTY JEAN LANE, Howard, WI 54313
MLS# 50327671Listed by: MICOLEY.COM LLC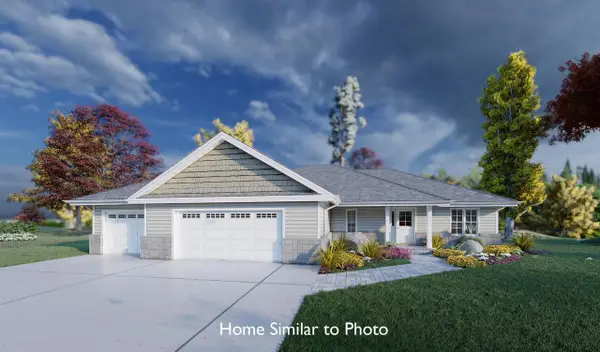 $392,900Pending3 beds 2 baths1,476 sq. ft.
1760 BETTY JEAN LANE, Green Bay, WI 54313
MLS# 50327494Listed by: MICOLEY.COM LLC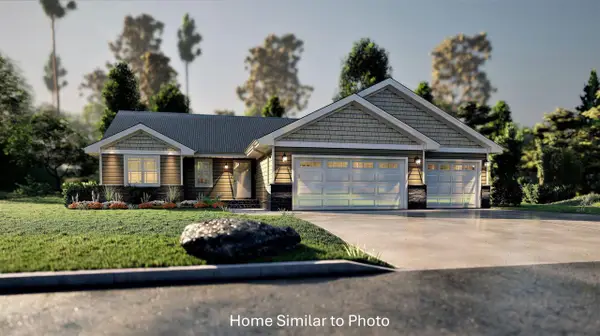 $392,900Pending3 beds 2 baths1,461 sq. ft.
1740 BETTY JEAN LANE, Green Bay, WI 54313
MLS# 50327425Listed by: MICOLEY.COM LLC $404,900Pending3 beds 2 baths1,512 sq. ft.
1752 BETTY JEAN LANE, Green Bay, WI 54313
MLS# 50327090Listed by: MICOLEY.COM LLC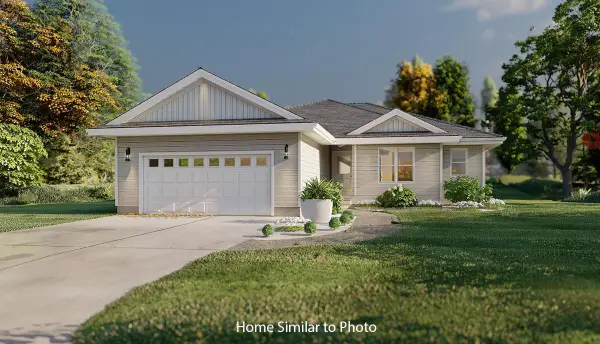 $384,900Pending3 beds 2 baths1,505 sq. ft.
1748 BETTY JEAN LANE, Green Bay, WI 54313
MLS# 50326113Listed by: MICOLEY.COM LLC $379,900Pending3 beds 2 baths1,411 sq. ft.
1736 BETTY JEAN LANE, Green Bay, WI 54313
MLS# 50325767Listed by: MICOLEY.COM LLC $414,900Pending3 beds 2 baths1,600 sq. ft.
1724 BETTY JEAN LANE, Green Bay, WI 54313
MLS# 50323603Listed by: MICOLEY.COM LLC


Protect your home and budget from life's surprises with an Assurant Home Warranty, backed by a partner that supports you through every step of homeownership. Explore Plans.
© 2026 Better Homes and Gardens Real Estate LLC. An Anywhere Real Estate company. All rights reserved. Better Homes and Gardens® Real Estate is a registered trademark owned by Meredith Operations Corporation, licensed to Better Homes and Gardens Real Estate LLC and used with permission. Better Homes and Gardens Real Estate LLC fully supports the principles of the Fair Housing Act and the Equal Opportunity Act. Listing information is deemed reliable but is not guaranteed accurate.
Each office is independently owned and operated.
Any services or products provided by third parties are not provided by, affiliated with or related to Better Homes and Gardens Real Estate LLC, or its affiliated companies.