
1011 Bay Ridge Road, Madison, WI 53716
Local realty services provided by:Better Homes and Gardens Real Estate Special Properties
1011 Bay Ridge Road,Madison, WI 53716
$459,000
- 4 Beds
- 3 Baths
- 2,340 sq. ft.
- Single family
- Active
Listed by: brittany wenninger
Office: real broker llc.
MLS#:2027348
Source:WI_WIREX_SCW
Price summary
- Price:$459,000
- Price per sq. ft.:$196.15
About this home
Open House Cancelled Due to Accepted Offer. Space, style, and storage galore! This 2,340 sq ft tri-level home offers room for everyone with 4 generous sized bedrooms, 3 updated bathrooms, and multiple living spaces to enjoy. The home now features a completely updated modern kitchen, all new LVP flooring on the main level, and all appliances purchased in 2023. The AC motor was recently replaced, leaving the system running like new again. In addition to the living room, there is a spacious family room, lower level rec room, and a massive deck overlooking the large fenced in private yard. With closets throughout and thoughtful updates already completed, this home offers comfort, function, and plenty of space to make it your own.
Contact an agent
Home facts
- Year built:1967
- Subdivision & Development:Blue Addition To Painted Post Estates
- Listing ID #:2027348
- Added:49 day(s) ago
- Updated:August 24, 2026 at 03:10 PM
Rooms and interior
- Bedrooms:4
- Total bathrooms:3
- Full bathrooms:1
- Half bathrooms:2
- Bathrooms Description:At least 1 Tub, No Master Bedroom Bath
- Kitchen Description:Dishwasher, Disposal, Freezer, Microwave, On Main Level, Range/Oven, Refrigerator
- Bedroom Description:Master Bedroom On Upper Level
- Basement Description:Finished, Full
- Living area:2,340 sq. ft.
Heating and cooling
- Cooling:Central Air
- Heating:Natural Gas
Structure and exterior
- Year built:1967
- Building area:2,340 sq. ft.
- Lot area:0.35 Acres
- Construction Materials:Brick, Vinyl
- Exterior Features:Deck, Fenced Yard
- Foundation Description:Poured Concrete
- Levels:Tri-Level
Schools
- High school:Lafollette
- Middle school:Sennett
- Elementary school:Elvehjem
Utilities
- Water:Municipal Water
- Sewer:Municipal Sewer
Finances and disclosures
- Price:$459,000
- Price per sq. ft.:$196.15
- Tax amount:$7,286 (2025)
Features and amenities
- Laundry features:Dryer, Washer
- Amenities:Water Softener
- Pool features:Hot Tub, WhirlPool/HotTub
Parking
- Parking description:2 Car Garage, Garage - Attached
- Garage spaces:2
New listings near 1011 Bay Ridge Road
- New
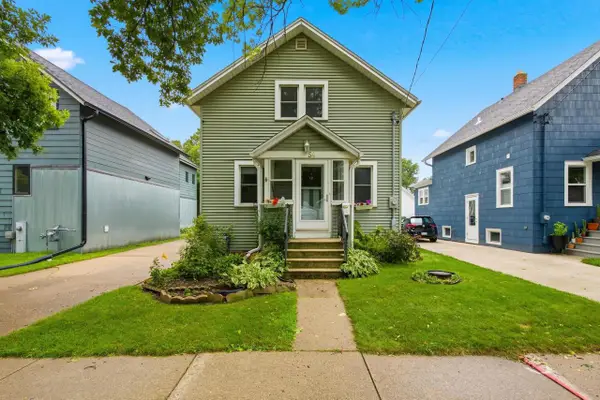 $475,000Active3 beds 3 baths1,556 sq. ft.
54 S Marquette Street, Madison, WI 53704
MLS# 2031115Listed by: PINNACLE REAL ESTATE GROUP LLC - New
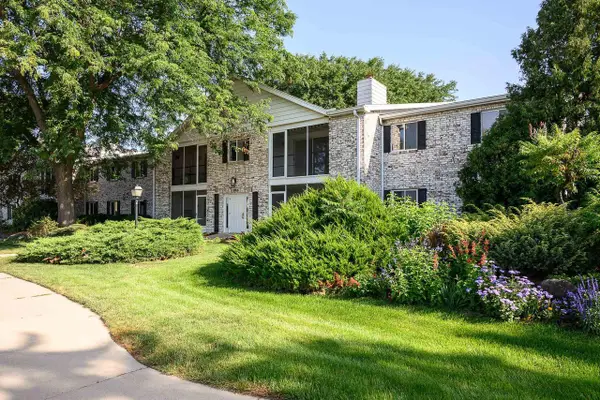 $245,000Active2 beds 2 baths1,310 sq. ft.
1506 Wheeler Road #F, Madison, WI 53704
MLS# 2031073Listed by: SPRINKMAN REAL ESTATE - New
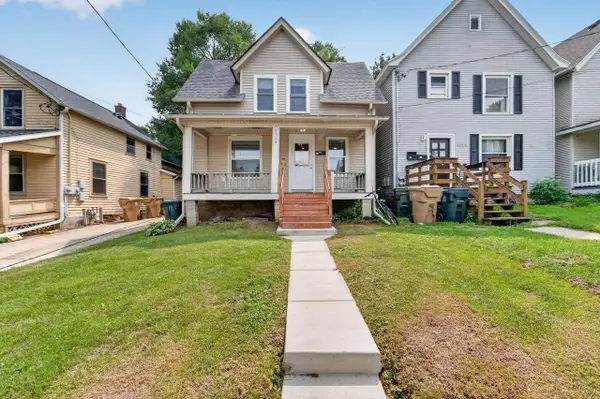 $479,900Active5 beds 2 baths1,480 sq. ft.
1123 Emerald Street, Madison, WI 53715
MLS# 2031080Listed by: MHB REAL ESTATE - New
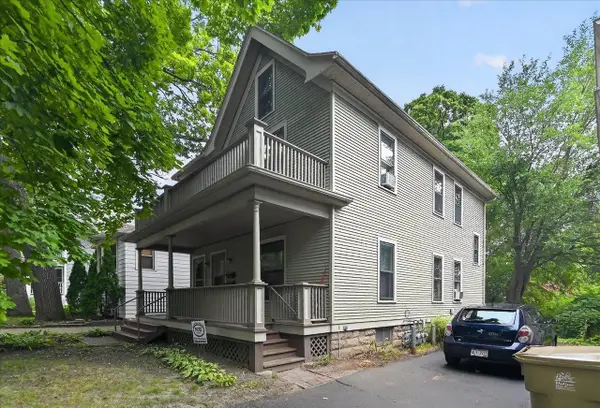 $545,000Active-- beds -- baths
173/175 Division Street, Madison, WI 53704
MLS# 2031093Listed by: REAL BROKER LLC - New
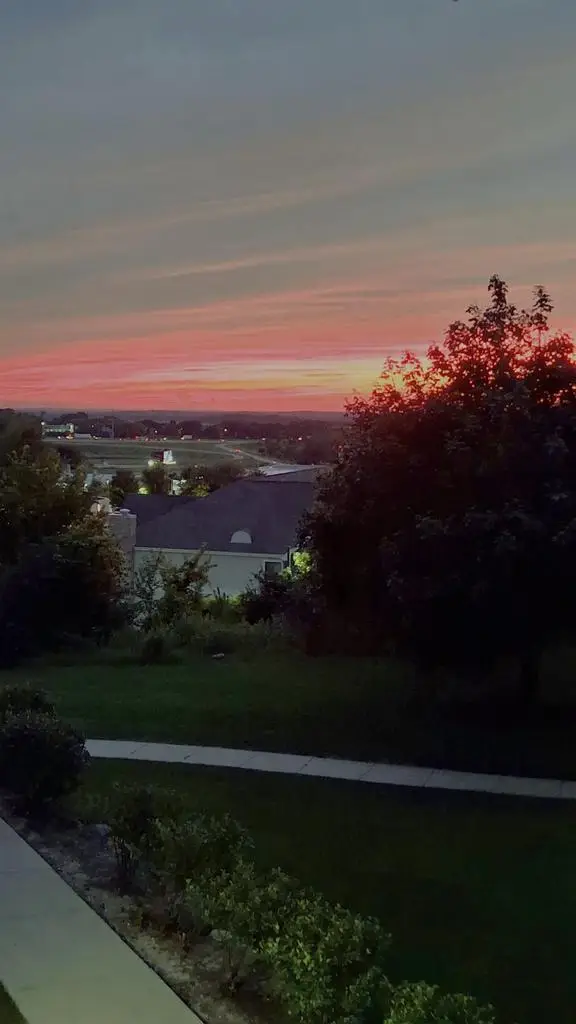 $230,000Active1 beds 1 baths1,058 sq. ft.
5336 Congress Avenue #2, Madison, WI 53718
MLS# 2031087Listed by: FIRST WEBER INC - New
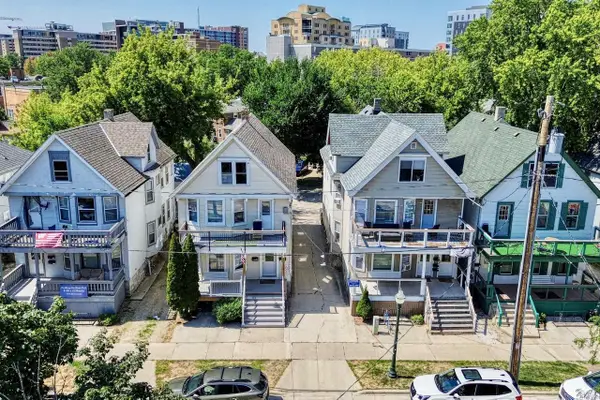 $5,725,000Active-- beds -- baths
534,536,538,540 W Mifflin & 535 W Dayton Street, Madison, WI 53703
MLS# 2031016Listed by: MADCITYHOMES.COM - New
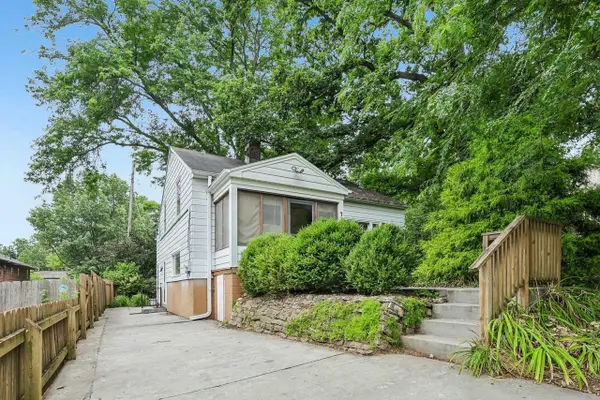 $549,900Active3 beds 2 baths1,457 sq. ft.
738 Western Avenue, Madison, WI 53711
MLS# 2031054Listed by: RE/MAX PREFERRED 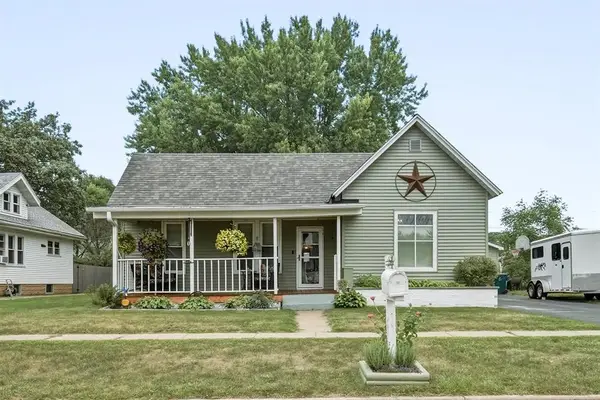 $250,000Active3 beds 1 baths989 sq. ft.
1619 Garfield Avenue, Altoona, WI 54720
MLS# 1604278Listed by: EXP REALTY LLC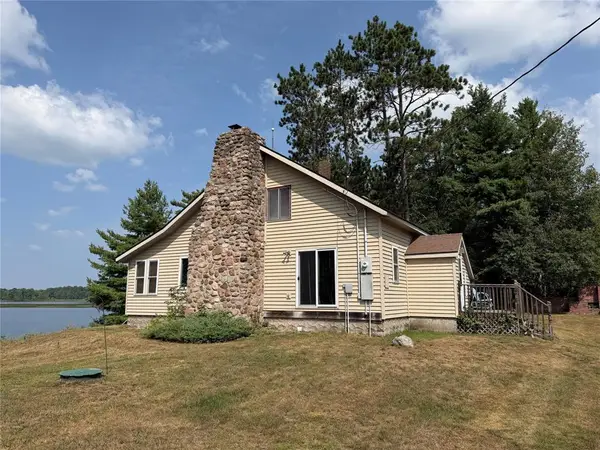 $350,000Active2 beds 1 baths1,281 sq. ft.
N3107 North Stefczak Lane, Bruce, WI 54819
MLS# 1604351Listed by: LARSON REALTY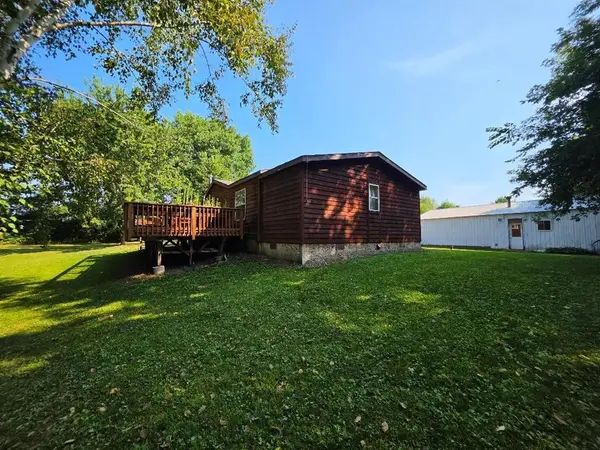 $279,500Active3 beds 2 baths1,472 sq. ft.
2560 8 3/4 Street, Cumberland, WI 54829
MLS# 1604367Listed by: RE/MAX NORTHSTAR


Protect your home and budget from life's surprises with an Assurant Home Warranty, backed by a partner that supports you through every step of homeownership. Explore Plans.
© 2026 Better Homes and Gardens Real Estate LLC. An Anywhere Real Estate company. All rights reserved. Better Homes and Gardens® Real Estate is a registered trademark owned by Meredith Operations Corporation, licensed to Better Homes and Gardens Real Estate LLC and used with permission. Better Homes and Gardens Real Estate LLC fully supports the principles of the Fair Housing Act and the Equal Opportunity Act. Listing information is deemed reliable but is not guaranteed accurate.
Each office is independently owned and operated.
Any services or products provided by third parties are not provided by, affiliated with or related to Better Homes and Gardens Real Estate LLC, or its affiliated companies.