
104 Grand Canyon Drive #104, Madison, WI 53705
Local realty services provided by:Better Homes and Gardens Real Estate Star Homes
Listed by: missy husband
Office: first weber, inc
MLS#:2034250
Source:Metro MLS
104 Grand Canyon Drive #104,Madison, WI 53705
$284,900
- 3 Beds
- 2 Baths
- 1,683 sq. ft.
- Condominium
- Active
Price summary
- Price:$284,900
- Price per sq. ft.:$169.28
- Monthly HOA dues:$386
About this home
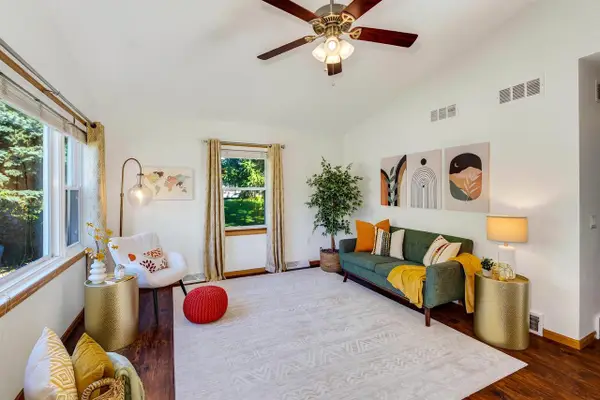
No showings until the open house on 10/11. Welcome to a home filled with natural light, thoughtful updates, and inviting spaces that make everyday living feel special. The kitchen showcases beautiful Swedish oak floors and stainless steel appliances, bringing warmth and character to the heart of the home. While an additional vanity and sink in the primary bedroom offer a practical touch for your daily routine. Enjoy the cozy gas fireplace on chilly Wisconsin evenings, or step outside to your private garden sitting area?a lovely spot for morning coffee or unwinding after a busy day. Enjoy access to the pool for summertime relaxation and recreation. A private entrance and your own garage add comfort and convenience. Located near shopping, dining, parks, and everyday amenities, this bright and welcoming home blends inviting indoor spaces with opportunities to enjoy the outdoors. Come explore the details and imagine your next chapter here!
Contact an agent
Home facts
- Year built:1971
- Listing ID #:2034250
- Added:1 day(s) ago
- Updated:October 09, 2026 at 02:22 PM
Rooms and interior
- Bedrooms:3
- Total bathrooms:2
- Full bathrooms:1
- Flooring:Wood or Sim.Wood Floors
- Bathrooms Description:At least 1 Tub, No Master Bedroom Bath
- Kitchen Description:Dishwasher, Disposal, Microwave, On Main Level, Range/Oven, Refrigerator
- Bedroom Description:Master Bedroom On Upper Level
- Basement Description:Full, Partially Finished
- Living area:1,683 sq. ft.
Heating and cooling
- Cooling:Central Air, Forced Air
- Heating:Forced Air, Natural Gas
Structure and exterior
- Year built:1971
- Building area:1,683 sq. ft.
- Construction Materials:Brick, Vinyl
- Exterior Features:Patio, Private Entry
Schools
- High school:Memorial
- Middle school:Ezekiel Gillespie
- Elementary school:Muir
Utilities
- Water:Municipal Water
- Sewer:Municipal Sewer
Finances and disclosures
- Price:$284,900
- Price per sq. ft.:$169.28
- Tax amount:$4,842 (2025)
Features and amenities
- Appliances:Dishwasher, Disposal, Microwave, Refrigerator, Washer
- Laundry features:Dryer, Washer
- Amenities:Water Softener
Parking
- Parking description:1 Car Garage, Garage - Attached
New listings near 104 Grand Canyon Drive #104
- New
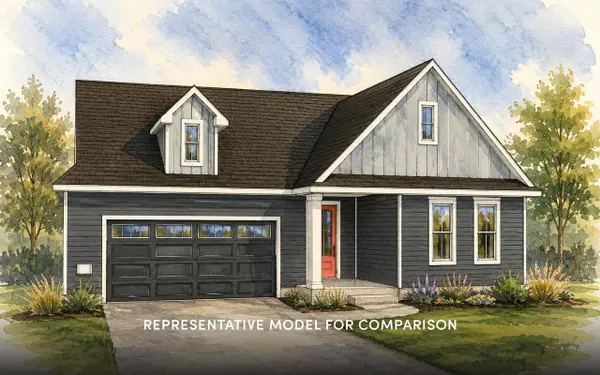 $529,900Active3 beds 2 baths1,572 sq. ft.
1914 Firefly Drive, Madison, WI 53718
MLS# 2034343Listed by: STARK COMPANY, REALTORS - New
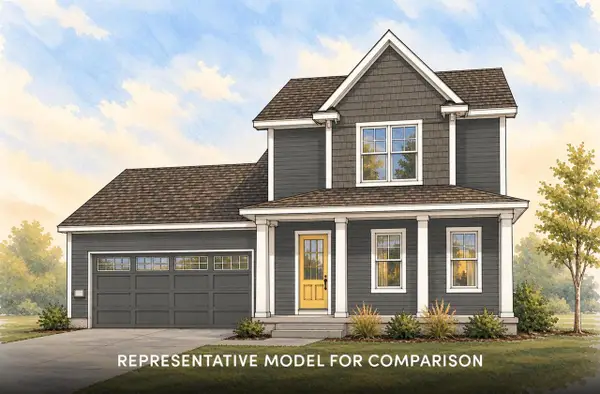 $469,900Active3 beds 3 baths1,568 sq. ft.
1926 Firefly Drive, Madison, WI 53718
MLS# 2034349Listed by: STARK COMPANY, REALTORS - New
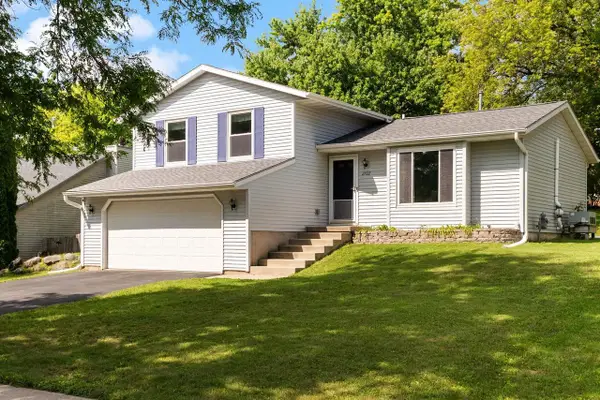 $395,000Active3 beds 2 baths1,332 sq. ft.
2722 Fell Road, Madison, WI 53713
MLS# 2034351Listed by: T R MCKENZIE INC. - New
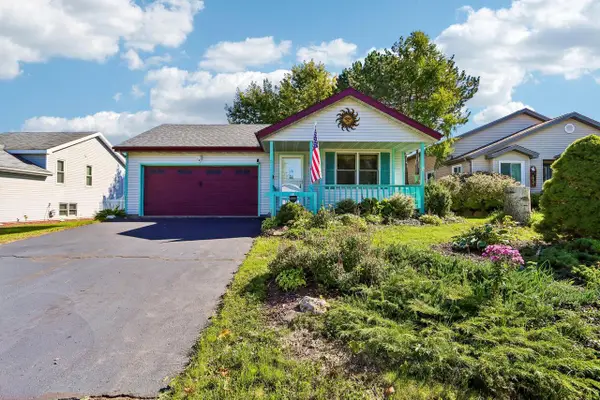 $399,000Active2 beds 2 baths1,304 sq. ft.
6 Buhler Court, Madison, WI 53704
MLS# 2034112Listed by: FIRST WEBER INC - New
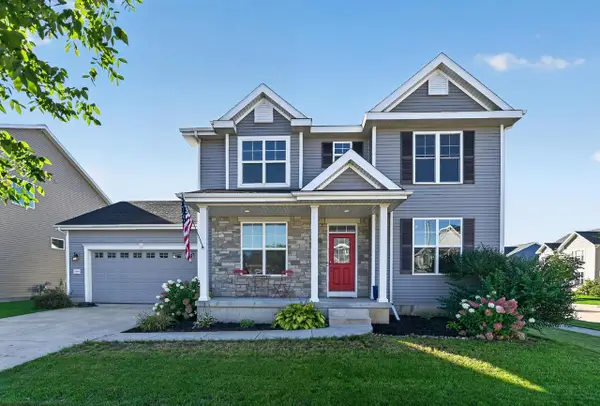 $535,000Active4 beds 3 baths2,482 sq. ft.
5719 Levitan Lane, Madison, WI 53718
MLS# 2034132Listed by: EXP REALTY, LLC - New
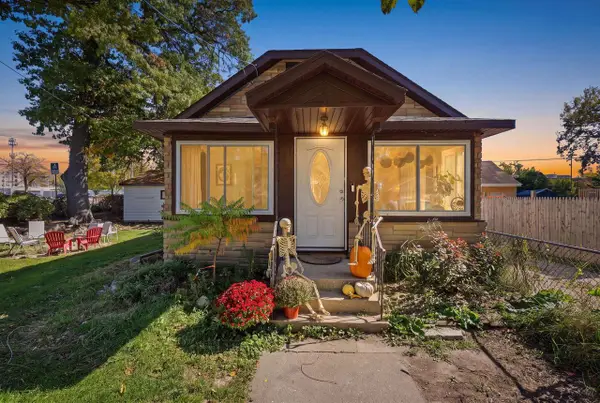 $299,900Active3 beds 2 baths1,426 sq. ft.
2453 Superior Street, Madison, WI 53704
MLS# 2034151Listed by: WISCO REAL ESTATE SALES - New
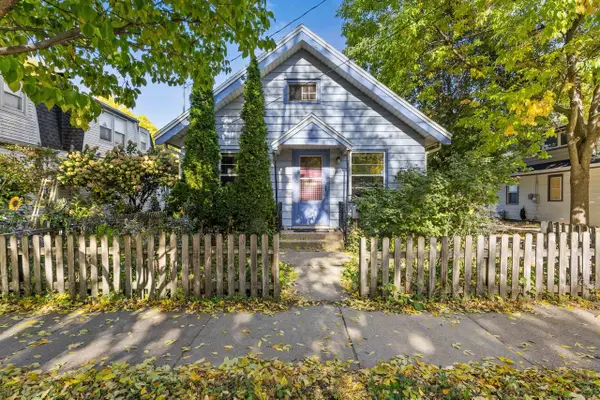 $335,000Active2 beds 1 baths926 sq. ft.
417 N 7th Street, Madison, WI 53704
MLS# 2034190Listed by: COMPASS REAL ESTATE WISCONSIN - New
 $395,000Active3 beds 4 baths2,038 sq. ft.
1138 Glacier Hill Drive, Madison, WI 53704
MLS# 2034193Listed by: LISTWITHFREEDOM.COM - New
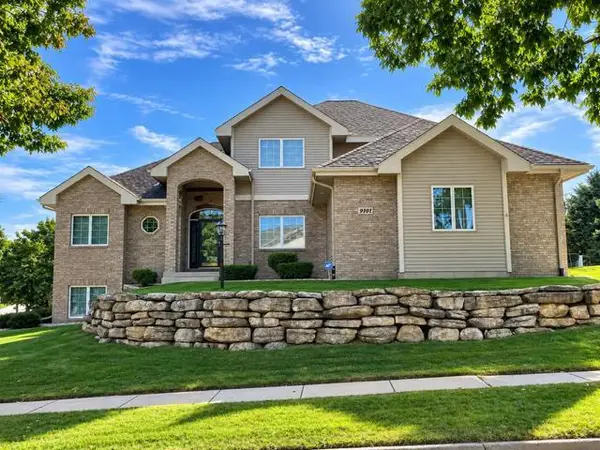 $899,990Active4 beds 4 baths3,680 sq. ft.
9101 Settlers Road, Madison, WI 53717
MLS# 2034195Listed by: BUNBURY & ASSOC, REALTORS - New
 $485,000Active3 beds 2 baths2,150 sq. ft.
2801 Tucson Trail, Madison, WI 53719
MLS# 2034236Listed by: RELISH REALTY


Protect your home and budget from life's surprises with an Assurant Home Warranty, backed by a partner that supports you through every step of homeownership. Explore Plans.
© 2026 Better Homes and Gardens Real Estate LLC. An Anywhere Real Estate company. All rights reserved. Better Homes and Gardens® Real Estate is a registered trademark owned by Meredith Operations Corporation, licensed to Better Homes and Gardens Real Estate LLC and used with permission. Better Homes and Gardens Real Estate LLC fully supports the principles of the Fair Housing Act and the Equal Opportunity Act. Listing information is deemed reliable but is not guaranteed accurate.
Each office is independently owned and operated.
Any services or products provided by third parties are not provided by, affiliated with or related to Better Homes and Gardens Real Estate LLC, or its affiliated companies.