
1128 E Dayton Street, Madison, WI 53703
Local realty services provided by:Better Homes and Gardens Real Estate Star Homes
Listed by: alejandra torres
Office: lauer realty group, inc.
MLS#:2034488
Source:Metro MLS
1128 E Dayton Street,Madison, WI 53703
$329,900
- 2 Beds
- 1 Baths
- 976 sq. ft.
- Single family
- Active
Price summary
- Price:$329,900
- Price per sq. ft.:$338.01
About this home
Live in the heart of Madison?s Tenney-Lapham neighborhood in this sweet bungalow full of charm & curb appeal! Just minutes to Tenney Park, Lake Mendota, Breese Stevens Field & the Capitol Square, plus local shops, coffee & restaurants. Step inside to beautiful hardwood floors & tall ceilings that make the living room feel open & airy. The delightful sun-filled front room is the perfect spot for a reading nook, dining area or plant lover?s dream! The kitchen is brightened by a skylight, features stainless appliances & opens to the backyard. The spacious bathroom features new flooring & a jetted tub. Enjoy peace of mind w/ major updates: new roof & gutters (2026), furnace (2024), central air (2025), tankless water heater (2023) & updated electrical. Fenced backyard w/ storage shed, plus raspberry bushes on the side of the house. Basement w/ laundry, workshop space, exterior access & plenty of storage. Near bus line & easy commute to UW & downtown. Near east side living at its best!
Contact an agent
Home facts
- Year built:1901
- Listing ID #:2034488
- Added:17 day(s) ago
- Updated:October 30, 2026 at 05:41 PM
Rooms and interior
- Bedrooms:2
- Total bathrooms:1
- Full bathrooms:1
- Bathrooms Description:No Master Bedroom Bath
- Kitchen Description:Dishwasher, On Main Level, Range/Oven, Refrigerator
- Bedroom Description:Master Bedroom On Main Level
- Basement Description:Crawl Space, Full
- Living area:976 sq. ft.
Heating and cooling
- Cooling:Central Air, Forced Air
- Heating:Forced Air, Natural Gas
Structure and exterior
- Year built:1901
- Building area:976 sq. ft.
- Lot area:0.06 Acres
- Lot Features:Sidewalks
- Architectural Style:Bungalow
- Construction Materials:Stone, Vinyl
- Exterior Features:Fenced Yard
- Foundation Description:Block
- Levels:1 Story
Schools
- High school:East
- Middle school:Okeeffe
- Elementary school:Lapham/Marquette
Utilities
- Water:Municipal Water
- Sewer:Municipal Sewer
Finances and disclosures
- Price:$329,900
- Price per sq. ft.:$338.01
- Tax amount:$5,377 (2025)
Features and amenities
- Appliances:Dishwasher, Refrigerator, Washer
- Laundry features:Dryer, Washer
- Amenities:Water Softener
New listings near 1128 E Dayton Street
- New
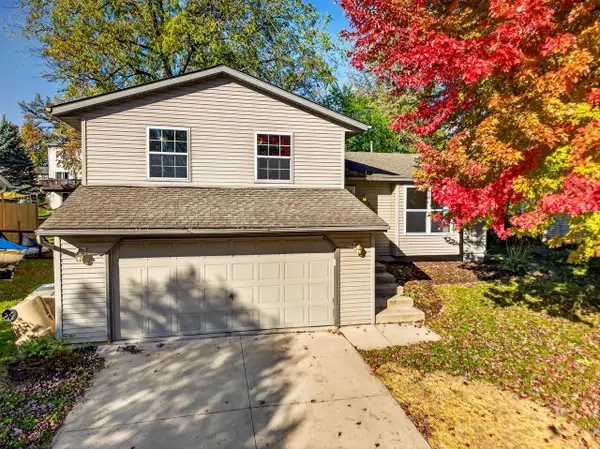 $389,900Active3 beds 2 baths1,428 sq. ft.
2820 Warner Lane, Madison, WI 53713
MLS# 2035641Listed by: BRUNER REALTY & MANAGEMENT - New
 $3,600,000Active-- beds -- baths
3320-3324 Milwaukee Street, Madison, WI 53703
MLS# 2035576Listed by: THE HUB REALTY - New
 $589,900Active4 beds 3 baths2,052 sq. ft.
1913 August Moon Drive, Madison, WI 53718
MLS# 2035580Listed by: STARK COMPANY, REALTORS - New
 $544,900Active3 beds 2 baths1,720 sq. ft.
1219 Mica Road, Madison, WI 53719
MLS# 2035581Listed by: STARK COMPANY, REALTORS - New
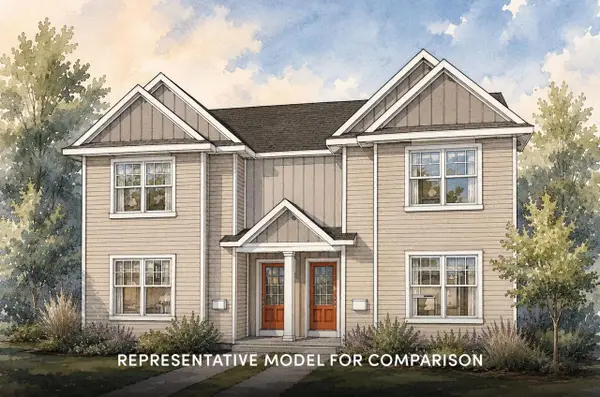 $412,900Active3 beds 3 baths1,667 sq. ft.
2107 Legacy Lane, Madison, WI 53719
MLS# 2035582Listed by: STARK COMPANY, REALTORS - New
 $499,900Active3 beds 3 baths1,640 sq. ft.
1911 Firefly Drive, Madison, WI 53718
MLS# 2035587Listed by: STARK COMPANY, REALTORS - New
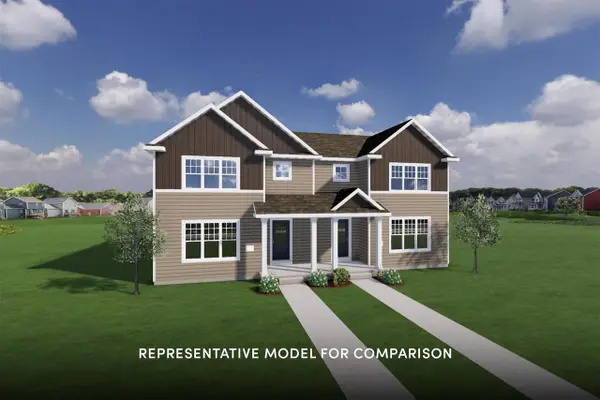 $404,900Active3 beds 3 baths1,473 sq. ft.
8442 Sheepdog Way, Madison, WI 53719
MLS# 2035588Listed by: STARK COMPANY, REALTORS - New
 $474,900Active3 beds 2 baths1,516 sq. ft.
1203 Mica Road, Madison, WI 53719
MLS# 2035595Listed by: STARK COMPANY, REALTORS - New
 $295,000Active2 beds 1 baths576 sq. ft.
1710 Blossom Lane, Madison, WI 53716
MLS# 2035602Listed by: REALTY EXECUTIVES COOPER SPRANSY - New
 $495,000Active3 beds 1 baths1,276 sq. ft.
1111 Lawrence Street, Madison, WI 53715
MLS# 2035606Listed by: SPENCER DIXON REALTY


Protect your home and budget from life's surprises with an Assurant Home Warranty, backed by a partner that supports you through every step of homeownership. Explore Plans.
© 2026 Better Homes and Gardens Real Estate LLC. An Anywhere Real Estate company. All rights reserved. Better Homes and Gardens® Real Estate is a registered trademark owned by Meredith Operations Corporation, licensed to Better Homes and Gardens Real Estate LLC and used with permission. Better Homes and Gardens Real Estate LLC fully supports the principles of the Fair Housing Act and the Equal Opportunity Act. Listing information is deemed reliable but is not guaranteed accurate.
Each office is independently owned and operated.
Any services or products provided by third parties are not provided by, affiliated with or related to Better Homes and Gardens Real Estate LLC, or its affiliated companies.