
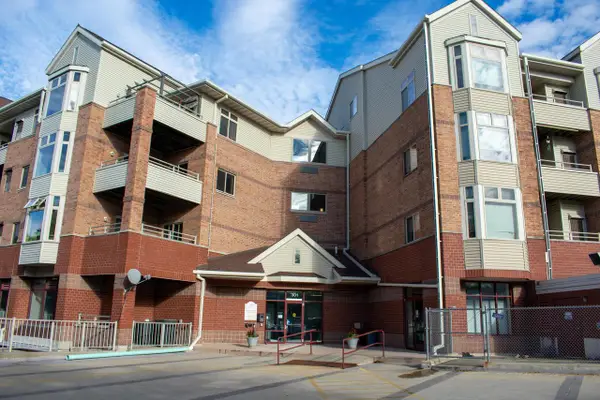
1140 E Dayton Street #203, Madison, WI 53703
Local realty services provided by:Better Homes and Gardens Real Estate Special Properties
1140 E Dayton Street #203,Madison, WI 53703
$325,000
- 1 Beds
- 1 Baths
- 928 sq. ft.
- Condominium
- Active
Listed by: ashley jacobs
Office: real broker llc.
MLS#:2033485
Source:WI_WIREX_SCW
Price summary
- Price:$325,000
- Price per sq. ft.:$350.22
- Monthly HOA dues:$235
About this home
Welcome to this fully furnished, stylish top-floor corner condo in Madison?s sought-after near-East Side! This inviting 1-bedroom, open-format home features elegant vaulted ceilings, large windows, abundant natural light, laminate flooring, and a beautiful double-sided gas fireplace that creates a stunning focal point between the living space and spacious bedroom area. The bright kitchen offers a pantry, generous storage, and breakfast bar that flows seamlessly into the living and dining areas. Large sliding glass doors lead to a private, spacious balcony overlooking mature trees, offering a peaceful retreat and excellent privacy. Enjoy a spacious bathroom, in-unit laundry, additional storage, and 1 assigned space in the heated underground garage, plus storage and bike parking. Pet friendly and conveniently located just steps from Tenney Park, bike paths, Lake Mendota, shops and dining, with easy access to major bus lines and the Capitol.
Contact an agent
Home facts
- Year built:1998
- Listing ID #:2033485
- Added:1 day(s) ago
- Updated:September 25, 2026 at 11:01 PM
Rooms and interior
- Bedrooms:1
- Total bathrooms:1
- Full bathrooms:1
- Bathrooms Description:At least 1 Tub, No Master Bedroom Bath
- Kitchen Description:Dishwasher, Disposal, Microwave, On Main Level, Range/Oven, Refrigerator
- Bedroom Description:Master Bedroom On Main Level
- Basement Description:Full, Walk Out/Outer Door
- Living area:928 sq. ft.
Heating and cooling
- Cooling:Air Cleaner, Central Air, Forced Air
- Heating:Electric, Forced Air, Natural Gas
Structure and exterior
- Year built:1998
- Building area:928 sq. ft.
- Lot Features:Wooded
- Construction Materials:Brick, Stone, Stucco
- Exterior Features:Deck
- Foundation Description:Poured Concrete
Schools
- High school:East
- Middle school:Okeeffe
- Elementary school:Lapham/Marquette
Utilities
- Water:Municipal Water
- Sewer:Municipal Sewer
Finances and disclosures
- Price:$325,000
- Price per sq. ft.:$350.22
- Tax amount:$5,023 (2025)
Features and amenities
- Laundry features:Dryer, Washer
- Amenities:Cable/Satellite Available, Cathedral/Vaulted Ceiling, Cats Allowed, Dog Breed Restrictions, Dogs Allowed, High Speed Internet, Pets Number Limit, Storage Locker Included, Water Softener
Parking
- Parking description:1 Space, 1-5 spaces, Assigned, Garage Opener Included, Underground, Underground Garage
New listings near 1140 E Dayton Street #203
- Open Sat, 1 to 2:30pmNew
 $425,000Active3 beds 3 baths1,822 sq. ft.
2618 Fell Road, Madison, WI 53713
MLS# 2033493Listed by: DWELLHOP REAL ESTATE, LLC - New
 $207,000Active1 beds 1 baths815 sq. ft.
301 Harbour Town DRIVE #327, Madison, WI 53717
MLS# 1982150Listed by: BAST REALTY, LLC - New
 $619,900Active3 beds 3 baths2,093 sq. ft.
1220 Out of Time Lane, Madison, WI 53719
MLS# 2033470Listed by: STARK COMPANY, REALTORS - New
 $462,900Active3 beds 3 baths1,528 sq. ft.
7813 Starnova Drive, Madison, WI 53719
MLS# 2033472Listed by: STARK COMPANY, REALTORS - Open Sat, 10 to 11:30amNew
 $399,000Active3 beds 3 baths1,656 sq. ft.
5742 Tranquility Trail, Madison, WI 53718
MLS# 2033474Listed by: STARK COMPANY, REALTORS - New
 $339,900Active1 beds 1 baths891 sq. ft.
309 W Washington Avenue #613, Madison, WI 53703
MLS# 2033481Listed by: COMPASS REAL ESTATE WISCONSIN - New
 $652,900Active3 beds 3 baths2,052 sq. ft.
1228 Out of Time Lane, Madison, WI 53719
MLS# 2033469Listed by: STARK COMPANY, REALTORS - New
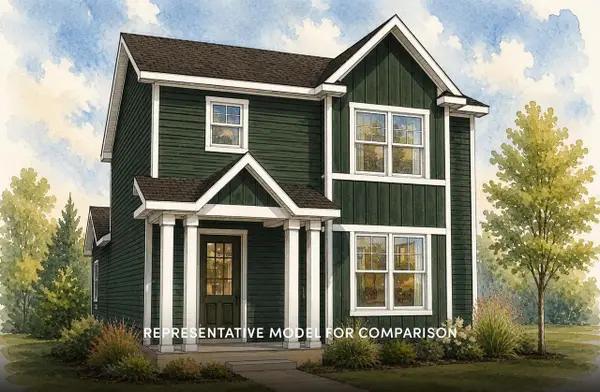 $469,900Active3 beds 3 baths1,526 sq. ft.
7810 Starnova Drive, Madison, WI 53719
MLS# 2033440Listed by: STARK COMPANY, REALTORS - New
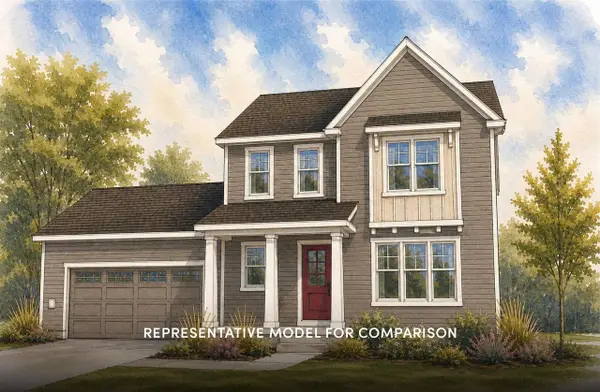 $549,900Active3 beds 3 baths1,881 sq. ft.
1909 August Moon Drive, Madison, WI 53718
MLS# 2033441Listed by: STARK COMPANY, REALTORS


Protect your home and budget from life's surprises with an Assurant Home Warranty, backed by a partner that supports you through every step of homeownership. Explore Plans.
© 2026 Better Homes and Gardens Real Estate LLC. An Anywhere Real Estate company. All rights reserved. Better Homes and Gardens® Real Estate is a registered trademark owned by Meredith Operations Corporation, licensed to Better Homes and Gardens Real Estate LLC and used with permission. Better Homes and Gardens Real Estate LLC fully supports the principles of the Fair Housing Act and the Equal Opportunity Act. Listing information is deemed reliable but is not guaranteed accurate.
Each office is independently owned and operated.
Any services or products provided by third parties are not provided by, affiliated with or related to Better Homes and Gardens Real Estate LLC, or its affiliated companies.