
117 Alden Drive, Madison, WI 53705
Local realty services provided by:Better Homes and Gardens Real Estate Special Properties
117 Alden Drive,Madison, WI 53705
$800,000
- 3 Beds
- 3 Baths
- 2,000 sq. ft.
- Single family
- Active
Listed by: trent estabrook
Office: pinnacle real estate group llc.
MLS#:2028544
Source:WI_WIREX_SCW
Price summary
- Price:$800,000
- Price per sq. ft.:$400
About this home
Vintage charm meets mid-century modern in this beautiful home nestled in the highly sought-after Sunset Hills neighborhood. Offering 3 beds, 2.5 baths, & 2,000 sq ft of living space, this home is filled w/ character and thoughtful updates throughout. The main level features vaulted ceilings, a cozy gas fireplace, & an abundance of natural light. Upstairs, you'll find 3 bedrooms & a full bath. The walkout LL provides a living room w/ direct access to the backyard, along with ample storage & a versatile bonus room ideal for a home gym, hobby space, or workshop. Enjoy outdoor living from the screened porch & adjoining stamped concrete patio, both overlooking a private, fenced backyard surrounded by mature trees and lush landscaping. Recent improvements include the roof, windows, water heater, water softener, paint, flooring,& more, providing peace of mind for years to come. Ideally located w/in walking distance of Hoyt Park, downtown Madison, Hilldale Shopping, biking & restaurants.
Contact an agent
Home facts
- Year built:1961
- Subdivision & Development:Sunset
- Listing ID #:2028544
- Added:54 day(s) ago
- Updated:September 12, 2026 at 03:08 PM
Rooms and interior
- Bedrooms:3
- Total bathrooms:3
- Full bathrooms:2
- Half bathrooms:1
- Dining Description:On Main Level
- Bathrooms Description:No Master Bedroom Bath
- Kitchen Description:Dishwasher, Disposal, Microwave, On Main Level, Range/Oven, Refrigerator
- Bedroom Description:Master Bedroom On Upper Level
- Basement Description:Exposed, Full, Full Size Windows, Partially Finished, Walk Out/Outer Door
- Living area:2,000 sq. ft.
Heating and cooling
- Cooling:Central Air, Forced Air
- Heating:Forced Air, Natural Gas
Structure and exterior
- Year built:1961
- Building area:2,000 sq. ft.
- Lot area:0.19 Acres
- Lot Features:Wooded
- Architectural Style:Contemporary
- Construction Materials:Brick, Stucco
- Exterior Features:Fenced Yard, Patio, Screened porch
- Foundation Description:Block, Poured Concrete
- Levels:Tri-Level
Schools
- High school:West
- Middle school:Hamilton
- Elementary school:Midvale/Lincoln
Utilities
- Water:Municipal Water
- Sewer:Municipal Sewer
Finances and disclosures
- Price:$800,000
- Price per sq. ft.:$400
- Tax amount:$12,554 (2025)
Features and amenities
- Laundry features:Dryer, Washer
- Amenities:Cable/Satellite Available, Cathedral/Vaulted Ceiling, Water Softener
Parking
- Parking description:2 Car Garage, Garage - Attached, Garage Opener Included
- Garage spaces:2
New listings near 117 Alden Drive
- New
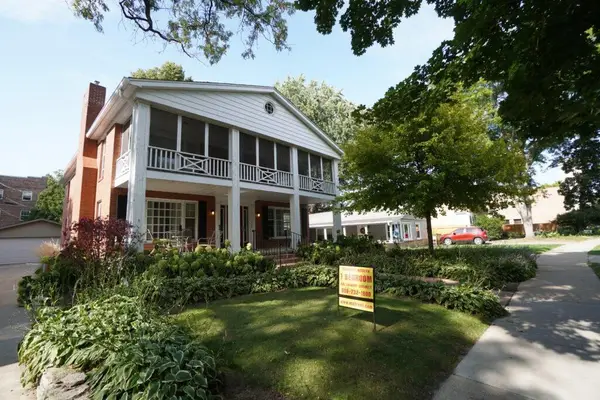 $1,050,000Active-- beds -- baths
2810 Arbor Drive, Madison, WI 53711
MLS# 2032607Listed by: THE HUB REALTY - New
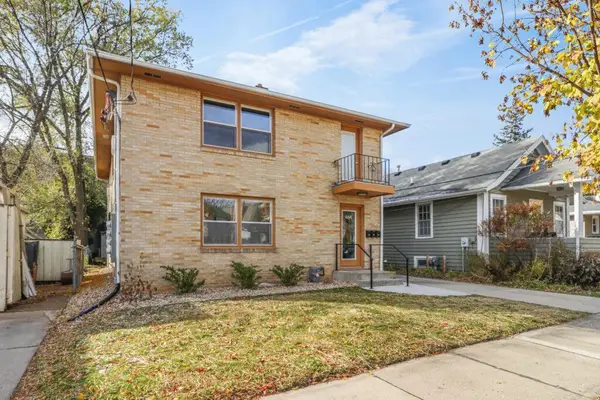 $840,000Active-- beds -- baths
664 Sprague Street, Madison, WI 53711
MLS# 2032609Listed by: THE HUB REALTY - New
 $699,900Active4 beds 3 baths2,710 sq. ft.
6002 Hammersley Road, Madison, WI 53711
MLS# 2032587Listed by: HAMNER REAL ESTATE GROUP - New
 $239,000Active2 beds 2 baths1,005 sq. ft.
806 Kottke Drive #2, Madison, WI 53719
MLS# 2032570Listed by: LPT REALTY - New
 $689,000Active3 beds 2 baths1,512 sq. ft.
422 Sidney Street, Madison, WI 53703
MLS# 2032350Listed by: REALTY EXECUTIVES COOPER SPRANSY - New
 $458,000Active3 beds 3 baths1,875 sq. ft.
6209 Adobe Way, Madison, WI 53719
MLS# 2032351Listed by: EXP REALTY, LLC - New
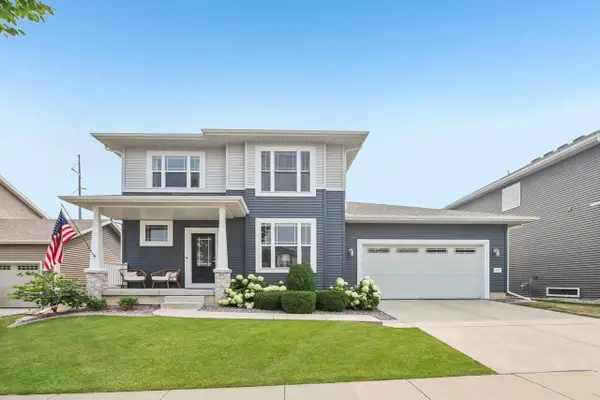 $584,000Active4 beds 4 baths2,669 sq. ft.
4727 Catalina Parkway, Mcfarland, WI 53558
MLS# 2032402Listed by: RE/MAX PREFERRED - New
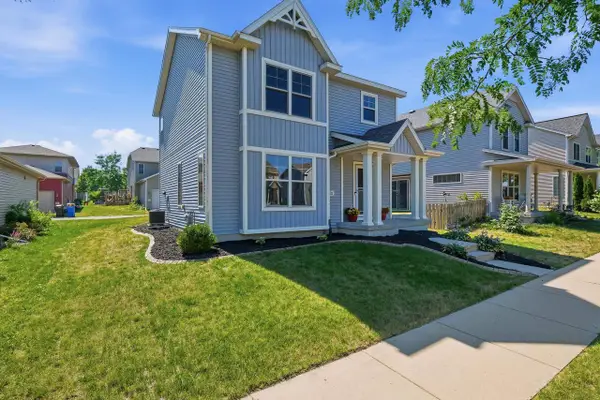 $409,900Active3 beds 3 baths1,564 sq. ft.
222 Juneberry Drive, Madison, WI 53718
MLS# 2032414Listed by: COMPASS REAL ESTATE WISCONSIN - New
 $320,000Active3 beds 1 baths959 sq. ft.
608 Gary Street, Madison, WI 53716
MLS# 2032466Listed by: LAUER REALTY GROUP, INC. - New
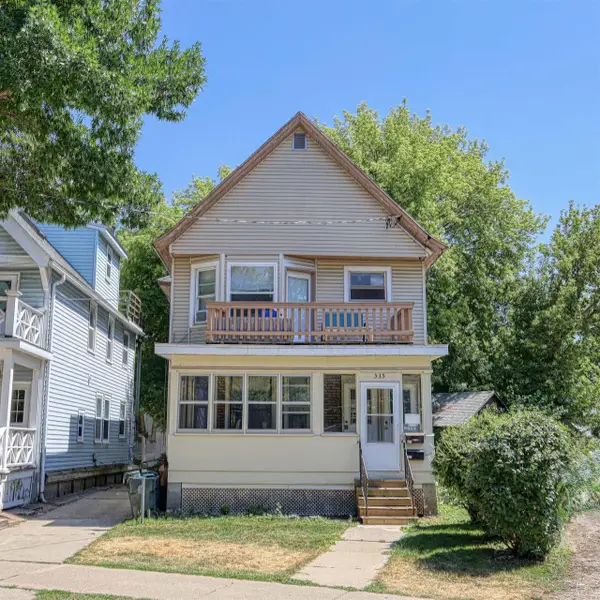 $1,171,000Active-- beds -- baths
535 W Dayton Street, Madison, WI 53703
MLS# 2032490Listed by: MADCITYHOMES.COM


Protect your home and budget from life's surprises with an Assurant Home Warranty, backed by a partner that supports you through every step of homeownership. Explore Plans.
© 2026 Better Homes and Gardens Real Estate LLC. An Anywhere Real Estate company. All rights reserved. Better Homes and Gardens® Real Estate is a registered trademark owned by Meredith Operations Corporation, licensed to Better Homes and Gardens Real Estate LLC and used with permission. Better Homes and Gardens Real Estate LLC fully supports the principles of the Fair Housing Act and the Equal Opportunity Act. Listing information is deemed reliable but is not guaranteed accurate.
Each office is independently owned and operated.
Any services or products provided by third parties are not provided by, affiliated with or related to Better Homes and Gardens Real Estate LLC, or its affiliated companies.