
1211 Rutledge Street #5, Madison, WI 53703
Local realty services provided by:Better Homes and Gardens Real Estate Special Properties
Listed by: jeff drengler
Office: sprinkman real estate
MLS#:2031244
Source:Metro MLS
1211 Rutledge Street #5,Madison, WI 53703
$474,900
- 2 Beds
- 2 Baths
- 1,109 sq. ft.
- Condominium
- Active
Price summary
- Price:$474,900
- Price per sq. ft.:$428.22
- Monthly HOA dues:$275
About this home
Enjoy the best of downtown Madison and lakefront living in this charming condo on the shore of Lake Monona. The inviting interior features a primary bedroom with en suite bath, a wall of windows overlooking the lake, and a den/office. Just a few blocks from Willy Street and downtown Madison, the location offers easy access to dining, shopping, and entertainment. Building amenities include access to a shared dock and boathouse, along with one of the lowest condo fees downtown. This unit is especially appealing with its private entrance and private lakefront patio - perfect for enjoying the waterfront setting.
Contact an agent
Home facts
- Year built:1958
- Listing ID #:2031244
- Added:56 day(s) ago
- Updated:October 21, 2026 at 04:17 PM
Rooms and interior
- Bedrooms:2
- Total bathrooms:2
- Full bathrooms:2
- Flooring:Wood or Sim.Wood Floors
- Bathrooms Description:At least 1 Tub, Master Bedroom Bath, Master Bedroom Bath: Full, Master Bedroom Bath: Walk-In Shower
- Kitchen Description:Dishwasher, Microwave, On Main Level, Range/Oven, Refrigerator
- Bedroom Description:Master Bedroom On Main Level
- Living area:1,109 sq. ft.
Heating and cooling
- Heating:IN-Floor Heat, Natural Gas, Radiant
Structure and exterior
- Year built:1958
- Building area:1,109 sq. ft.
- Lot Features:Wooded
- Construction Materials:Wood
- Exterior Features:Patio, Private Entry
Schools
- High school:East
- Middle school:Okeeffe
- Elementary school:Lapham/Marquette
Utilities
- Water:Municipal Water
- Sewer:Municipal Sewer
Finances and disclosures
- Price:$474,900
- Price per sq. ft.:$428.22
- Tax amount:$8,006 (2025)
Features and amenities
- Appliances:Dishwasher, Microwave, Refrigerator, Window A/C
- Amenities:Storage Locker Included
Parking
- Parking description:1 Space, 1-5 spaces, Assigned, Outdoor Space, Outside
New listings near 1211 Rutledge Street #5
- New
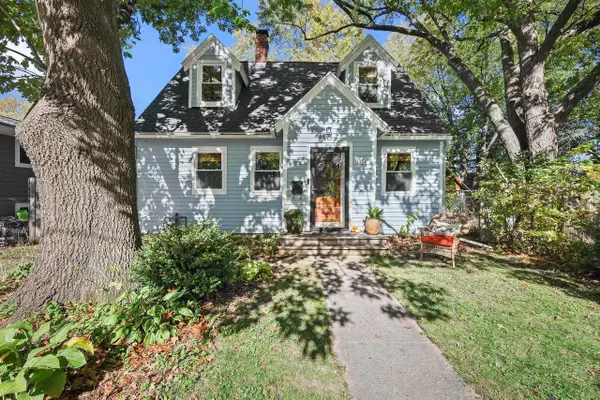 $357,000Active3 beds 2 baths1,139 sq. ft.
1834 Sheridan Street, Madison, WI 53704
MLS# 2035053Listed by: LAUER REALTY GROUP, INC. - New
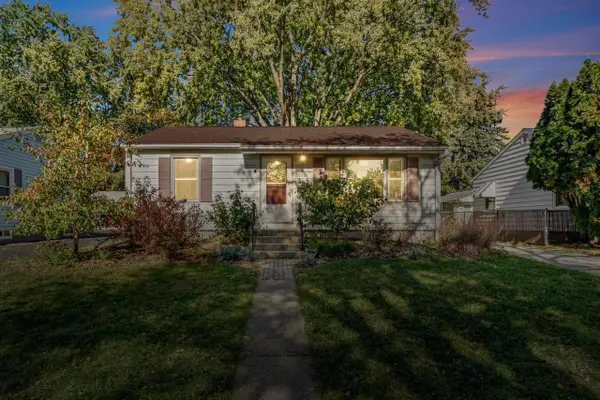 $368,750Active2 beds 2 baths1,270 sq. ft.
3930 Rockwell Drive, Madison, WI 53714
MLS# 2035054Listed by: LAUER REALTY GROUP, INC. - New
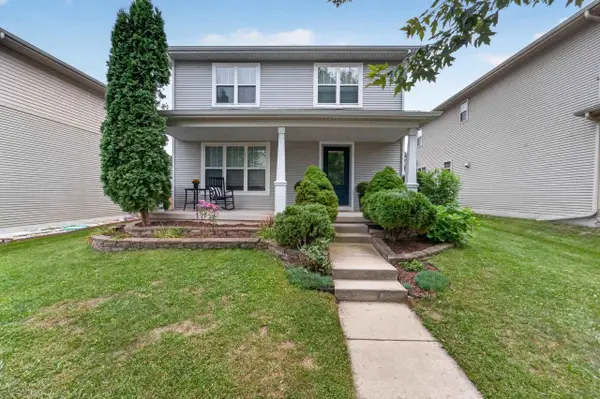 $445,000Active3 beds 4 baths1,819 sq. ft.
3713 Frosted Leaf Drive, Madison, WI 53719
MLS# 2035057Listed by: MHB REAL ESTATE - New
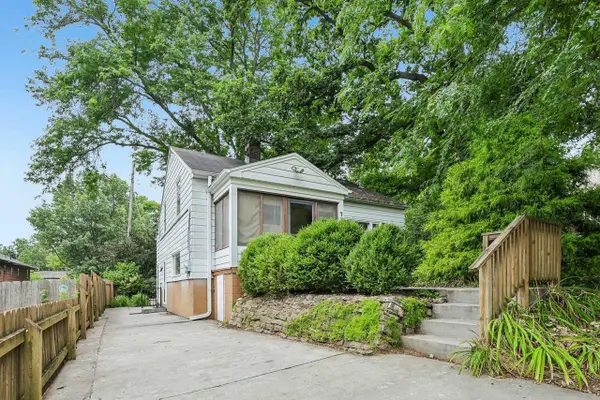 $519,900Active3 beds 2 baths1,457 sq. ft.
738 Western Avenue, Madison, WI 53711
MLS# 2035021Listed by: RE/MAX PREFERRED - New
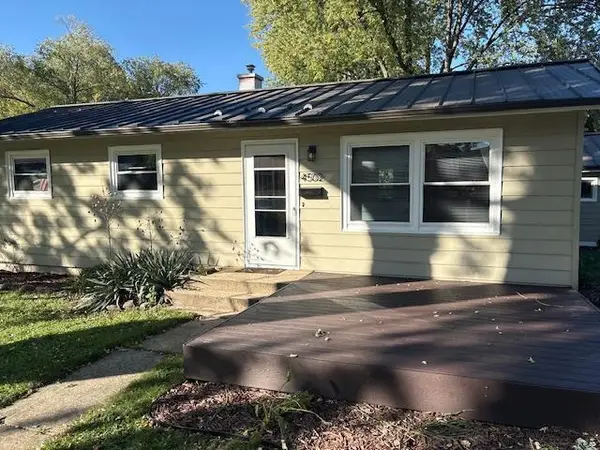 $359,000Active3 beds 2 baths1,600 sq. ft.
4502 Pearl Lane, Madison, WI 53714
MLS# 2035040Listed by: HOME REALTY - New
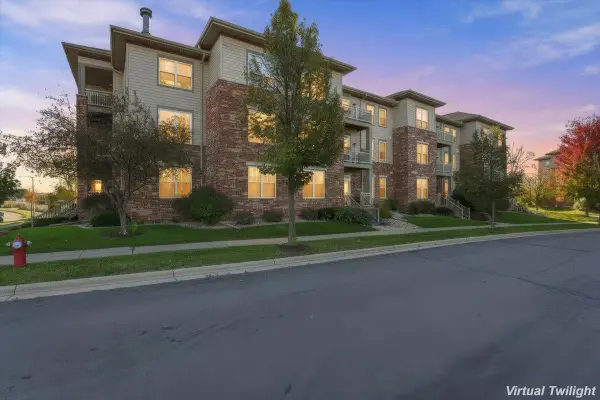 $250,000Active2 beds 2 baths1,243 sq. ft.
141 Metro Terrace #301, Madison, WI 53718
MLS# 2034995Listed by: REAL BROKER LLC - New
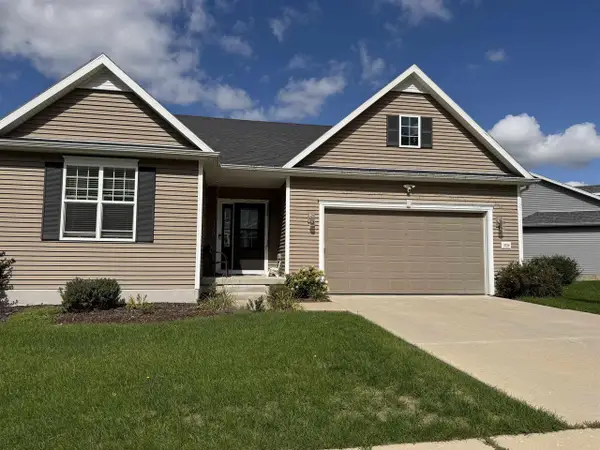 $625,900Active5 beds 3 baths2,385 sq. ft.
5726 Summer Shine Drive, Madison, WI 53718
MLS# 2035029Listed by: WI HOME REALTY - New
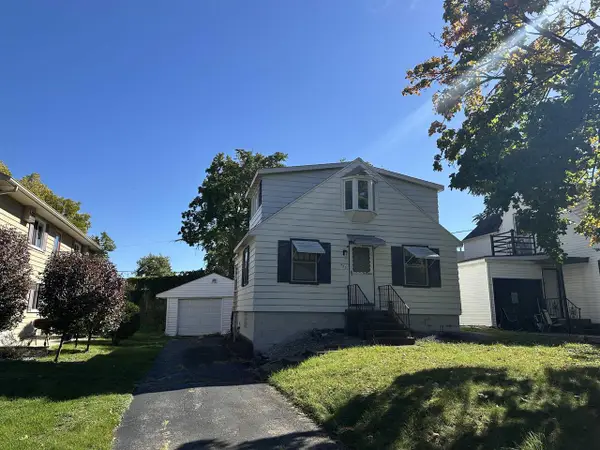 $185,000Active3 beds 2 baths974 sq. ft.
525 McCormick Avenue, Madison, WI 53704
MLS# 2035016Listed by: CENTURY 21 AFFILIATED - New
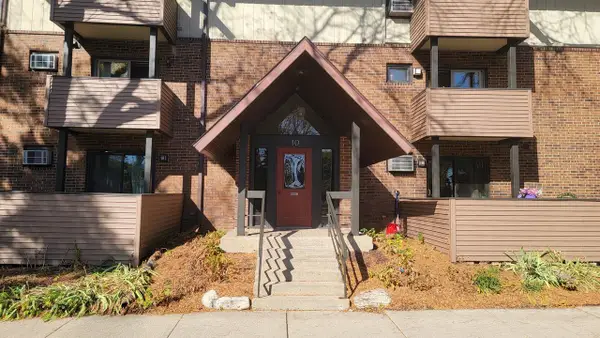 $222,000Active2 beds 2 baths1,142 sq. ft.
10 Maple Wood Lane #11, Madison, WI 53704
MLS# 2034987Listed by: FIRST WEBER INC - New
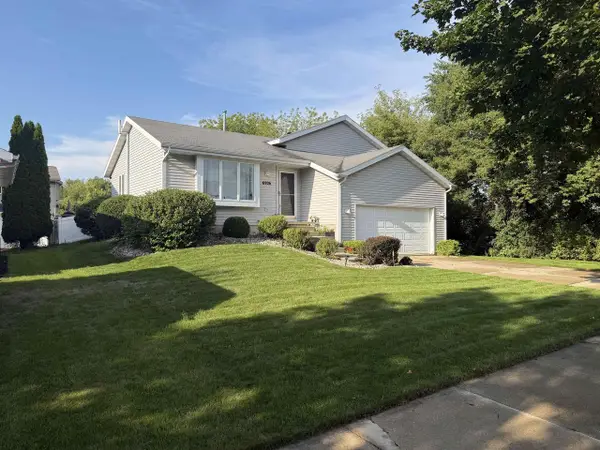 $489,000Active3 beds 2 baths1,637 sq. ft.
6926 Rockstream Drive, Madison, WI 53719
MLS# 2034894Listed by: EXP REALTY, LLC


Protect your home and budget from life's surprises with an Assurant Home Warranty, backed by a partner that supports you through every step of homeownership. Explore Plans.
© 2026 Better Homes and Gardens Real Estate LLC. An Anywhere Real Estate company. All rights reserved. Better Homes and Gardens® Real Estate is a registered trademark owned by Meredith Operations Corporation, licensed to Better Homes and Gardens Real Estate LLC and used with permission. Better Homes and Gardens Real Estate LLC fully supports the principles of the Fair Housing Act and the Equal Opportunity Act. Listing information is deemed reliable but is not guaranteed accurate.
Each office is independently owned and operated.
Any services or products provided by third parties are not provided by, affiliated with or related to Better Homes and Gardens Real Estate LLC, or its affiliated companies.