
1317 Black Stallion Drive, Madison, WI 53718
Local realty services provided by:Better Homes and Gardens Real Estate Special Properties
1317 Black Stallion Drive,Madison, WI 53718
$650,000
- 4 Beds
- 4 Baths
- 3,304 sq. ft.
- Single family
- Active
Listed by: tyler van elzen
Office: compass real estate wisconsin
MLS#:2027730
Source:WI_WIREX_SCW
Price summary
- Price:$650,000
- Price per sq. ft.:$196.73
About this home
East Madison living w/ the space and upgrades you've been waiting for! Featuring a brand new roof and over $100,000 in improvements, this 4-bedroom home offers 9? ceilings, a main-level office, gas FP, SS appliances, quartz countertops, and walk-in pantry. The mudroom w/ built-in lockers creates an easy drop zone off the 40' deep 3-car tandem garage, offering valuable space for vehicles, a boat & trailer, storage, or weekend toys. Upstairs, the primary suite features a tray ceiling, oversized walk-in closet, and double vanity ensuite. Two additional bedrooms and a full bath are just down the hall. The newly finished basement adds major living space w/ a large rec room, wet bar, 4th bdrm, and full bath, perfect for game days, movie nights, or overnight guests. Outside, enjoy a paver patio, fully fenced yard, upgraded landscaping, and raised garden beds. Prime East Madison location near Costco, Metro Market, dining, and an easy commute to interstate & across Madison. Sun Prairie schools.
Contact an agent
Home facts
- Year built:2020
- Subdivision & Development:Woods Farm
- Listing ID #:2027730
- Added:77 day(s) ago
- Updated:September 24, 2026 at 03:13 PM
Rooms and interior
- Bedrooms:4
- Total bathrooms:4
- Full bathrooms:3
- Half bathrooms:1
- Bathrooms Description:At least 1 Tub, Master Bedroom Bath, Master Bedroom Bath: Full, Master Bedroom Bath: Walk-In Shower, Stubbed For Bathroom on Lower
- Kitchen Description:Dishwasher, Disposal, Microwave, On Main Level, Range/Oven, Refrigerator
- Bedroom Description:Master Bedroom On Upper Level, Walk-In Closet(s)
- Basement Description:8'+ Ceiling, Finished, Full
- Living area:3,304 sq. ft.
Heating and cooling
- Cooling:Central Air, Forced Air
- Heating:Forced Air, Natural Gas
Structure and exterior
- Year built:2020
- Building area:3,304 sq. ft.
- Lot area:0.21 Acres
- Lot Features:Sidewalks
- Architectural Style:Colonial
- Construction Materials:Stone, Vinyl
- Exterior Features:Deck, Fenced Yard, Patio
- Foundation Description:Poured Concrete
- Levels:2 Story
Schools
- High school:Sun Prairie East
- Middle school:Central Heights
- Elementary school:Meadow View
Utilities
- Water:Municipal Water
- Sewer:Municipal Sewer
Finances and disclosures
- Price:$650,000
- Price per sq. ft.:$196.73
- Tax amount:$10,850 (2025)
Features and amenities
- Laundry features:Dryer, Washer
- Amenities:Cable/Satellite Available, High Speed Internet, High Speed Internet Available, Water Softener, Wet Bar
Parking
- Parking description:3 Car Garage, Garage - Attached, Garage Opener Included, Tandem
- Garage spaces:3
New listings near 1317 Black Stallion Drive
- New
 $652,900Active3 beds 3 baths2,052 sq. ft.
1228 Out of Time Lane, Madison, WI 53719
MLS# 2033469Listed by: STARK COMPANY, REALTORS - New
 $207,000Active1 beds 1 baths815 sq. ft.
301 Harbour Town Dr, Madison, WI 53717
MLS# 1982150Listed by: BAST REALTY, LLC - New
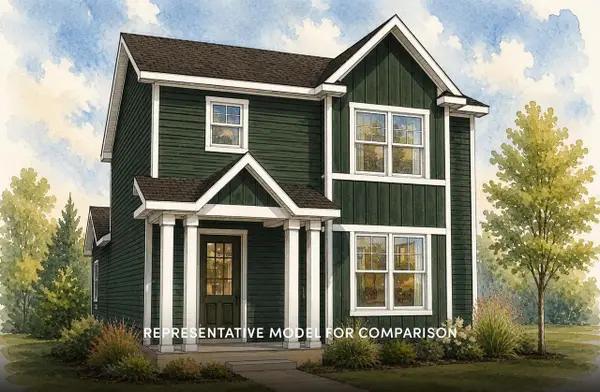 $469,900Active3 beds 3 baths1,526 sq. ft.
7810 Starnova Drive, Madison, WI 53719
MLS# 2033440Listed by: STARK COMPANY, REALTORS - New
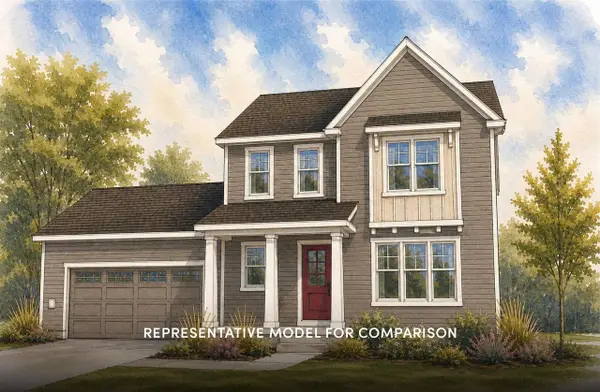 $549,900Active3 beds 3 baths1,881 sq. ft.
1909 August Moon Drive, Madison, WI 53718
MLS# 2033441Listed by: STARK COMPANY, REALTORS - New
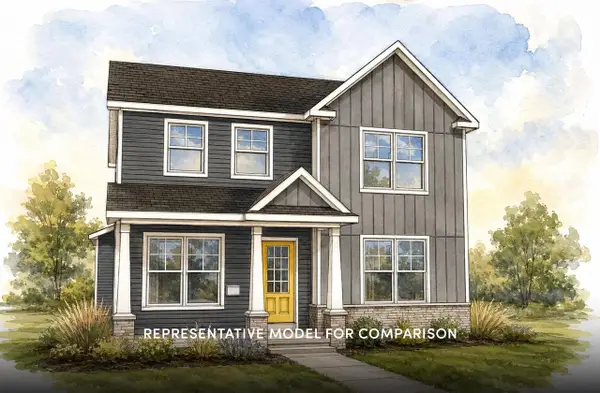 $519,900Active3 beds 3 baths1,872 sq. ft.
2255 Waters Edge Trail, Madison, WI 53718
MLS# 2033447Listed by: STARK COMPANY, REALTORS - New
 $225,000Active2 beds 2 baths1,143 sq. ft.
14 Maple Wood Lane #23, Madison, WI 53704
MLS# 2033372Listed by: STARK COMPANY, REALTORS - New
 $656,000Active-- beds -- baths
914 High Street, Madison, WI 53715
MLS# 2033386Listed by: STARK COMPANY, REALTORS - New
 $330,000Active2 beds 3 baths1,480 sq. ft.
6005 Williamsburg Way, Madison, WI 53719
MLS# 2033387Listed by: REAL BROKER LLC - New
 $234,900Active3 beds 2 baths1,044 sq. ft.
952 Rockefeller Lane, Madison, WI 53704
MLS# 2033436Listed by: FIRST WEBER INC - New
 $489,000Active3 beds 3 baths2,388 sq. ft.
2122 Gilbert Road, Madison, WI 53711
MLS# 2033416Listed by: MHB REAL ESTATE


Protect your home and budget from life's surprises with an Assurant Home Warranty, backed by a partner that supports you through every step of homeownership. Explore Plans.
© 2026 Better Homes and Gardens Real Estate LLC. An Anywhere Real Estate company. All rights reserved. Better Homes and Gardens® Real Estate is a registered trademark owned by Meredith Operations Corporation, licensed to Better Homes and Gardens Real Estate LLC and used with permission. Better Homes and Gardens Real Estate LLC fully supports the principles of the Fair Housing Act and the Equal Opportunity Act. Listing information is deemed reliable but is not guaranteed accurate.
Each office is independently owned and operated.
Any services or products provided by third parties are not provided by, affiliated with or related to Better Homes and Gardens Real Estate LLC, or its affiliated companies.