
1406 Jenifer Street, Madison, WI 53703
Local realty services provided by:Better Homes and Gardens Real Estate Star Homes
Listed by: brett larson
Office: lauer realty group, inc.
MLS#:2034246
Source:Metro MLS
1406 Jenifer Street,Madison, WI 53703
$400,000
- 3 Beds
- 1 Baths
- 987 sq. ft.
- Single family
- Active
Price summary
- Price:$400,000
- Price per sq. ft.:$405.27
About this home
Welcome to this well-maintained 3-bedroom, 1-bath home in Madison?s vibrant Marquette neighborhood! Ideally located in the thriving Near East Side, this home puts you close to popular restaurants, coffee shops, shopping, parks, lakes, trails and neighborhood amenities, with an exceptionally walkable and bikeable location. Thoughtfully designed for an efficient use of space, the home offers comfortable living with great storage, including large closets and a clean basement. Recent improvements include completed structural work, beautiful oak flooring, roof, a/c, & refrigerator. Move-in ready today, with plans available for a future half-bath addition and kitchen remodel, offering an opportunity to personalize and add value over time. Outside, enjoy a private, fenced yard with low-maintenance landscaping and established perennials?perfect for relaxing, gardening or entertaining. A home warranty is included for added peace of mind. A wonderful opportunity to enjoy Madison?s Near East Side
Contact an agent
Home facts
- Year built:1904
- Subdivision & Development:Marquette
- Listing ID #:2034246
- Added:1 day(s) ago
- Updated:October 09, 2026 at 04:35 PM
Rooms and interior
- Bedrooms:3
- Total bathrooms:1
- Full bathrooms:1
- Dining Description:On Main Level
- Bathrooms Description:At least 1 Tub, No Master Bedroom Bath
- Kitchen Description:On Main Level, Range/Oven, Refrigerator
- Bedroom Description:Master Bedroom On Upper Level, Walk-In Closet(s)
- Basement Description:Full
- Living area:987 sq. ft.
Heating and cooling
- Cooling:Central Air, Forced Air
- Heating:Forced Air, Natural Gas
Structure and exterior
- Year built:1904
- Building area:987 sq. ft.
- Lot area:0.04 Acres
- Lot Features:Sidewalks
- Architectural Style:Farmhouse/National Folk
- Construction Materials:Vinyl
- Exterior Features:Fenced Yard
- Levels:2 Story
Schools
- High school:East
- Middle school:Okeeffe
- Elementary school:Lapham/Marquette
Utilities
- Water:Municipal Water
- Sewer:Municipal Sewer
Finances and disclosures
- Price:$400,000
- Price per sq. ft.:$405.27
- Tax amount:$7,912 (2025)
Features and amenities
- Appliances:Refrigerator, Washer
- Laundry features:Dryer, Washer
- Amenities:Water Softener
New listings near 1406 Jenifer Street
- New
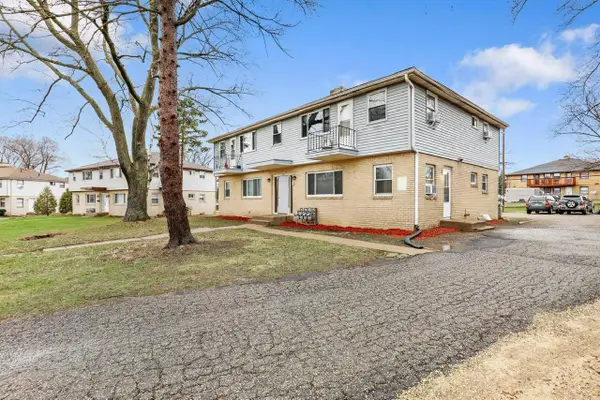 $660,000Active-- beds -- baths
5818 Balsam Road, Madison, WI 53711
MLS# 2034356Listed by: RE/MAX PREFERRED - New
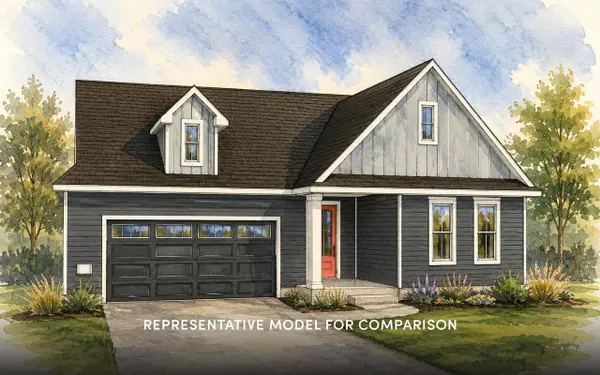 $529,900Active3 beds 2 baths1,572 sq. ft.
1914 Firefly Drive, Madison, WI 53718
MLS# 2034343Listed by: STARK COMPANY, REALTORS - New
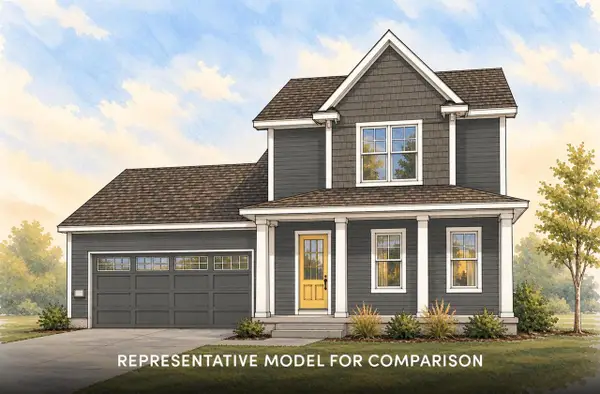 $469,900Active3 beds 3 baths1,568 sq. ft.
1926 Firefly Drive, Madison, WI 53718
MLS# 2034349Listed by: STARK COMPANY, REALTORS - New
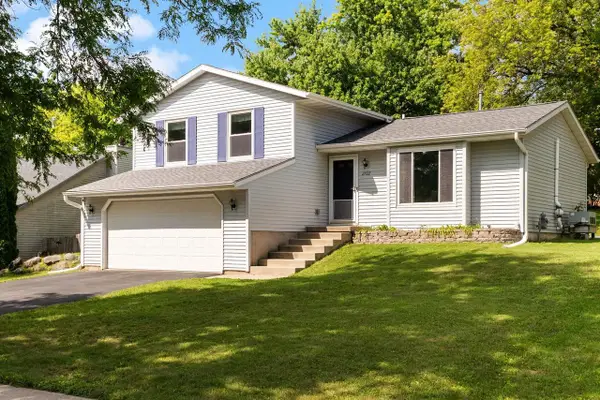 $395,000Active3 beds 2 baths1,332 sq. ft.
2722 Fell Road, Madison, WI 53713
MLS# 2034351Listed by: T R MCKENZIE INC. - New
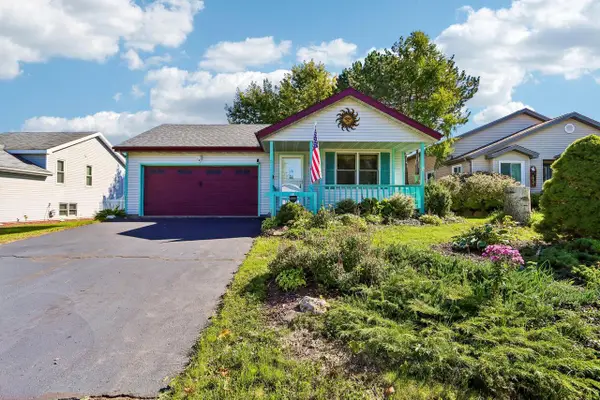 $399,000Active2 beds 2 baths1,304 sq. ft.
6 Buhler Court, Madison, WI 53704
MLS# 2034112Listed by: FIRST WEBER INC - New
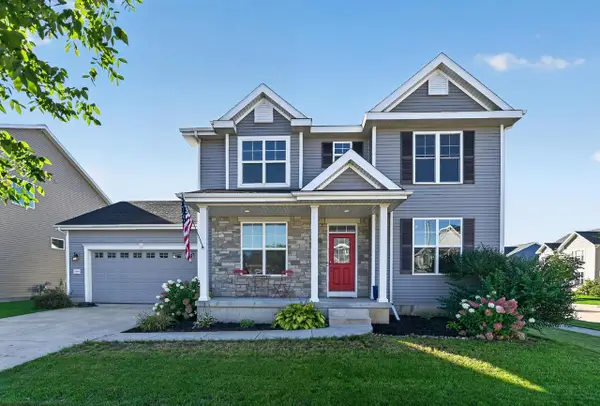 $535,000Active4 beds 3 baths2,482 sq. ft.
5719 Levitan Lane, Madison, WI 53718
MLS# 2034132Listed by: EXP REALTY, LLC - New
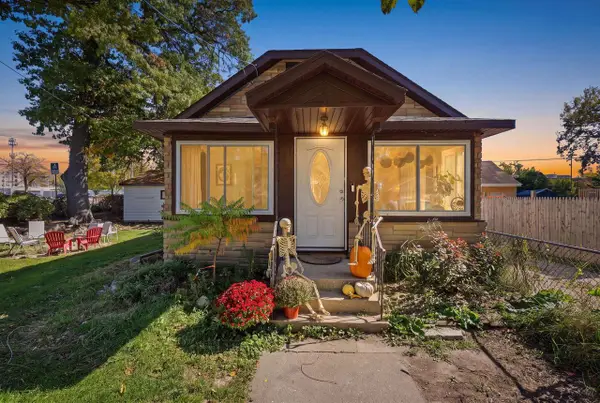 $299,900Active3 beds 2 baths1,426 sq. ft.
2453 Superior Street, Madison, WI 53704
MLS# 2034151Listed by: WISCO REAL ESTATE SALES - New
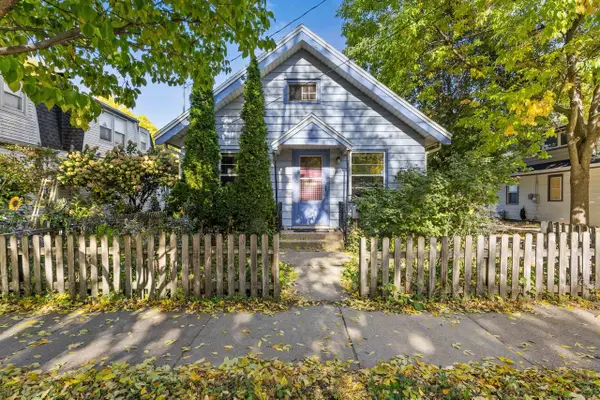 $335,000Active2 beds 1 baths926 sq. ft.
417 N 7th Street, Madison, WI 53704
MLS# 2034190Listed by: COMPASS REAL ESTATE WISCONSIN - New
 $395,000Active3 beds 4 baths2,038 sq. ft.
1138 Glacier Hill Drive, Madison, WI 53704
MLS# 2034193Listed by: LISTWITHFREEDOM.COM - New
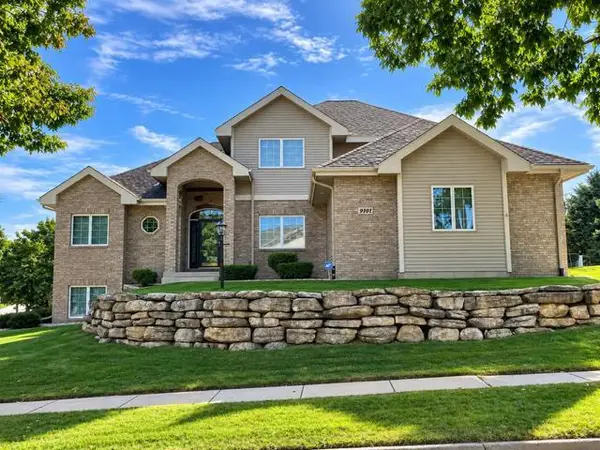 $899,990Active4 beds 4 baths3,680 sq. ft.
9101 Settlers Road, Madison, WI 53717
MLS# 2034195Listed by: BUNBURY & ASSOC, REALTORS


Protect your home and budget from life's surprises with an Assurant Home Warranty, backed by a partner that supports you through every step of homeownership. Explore Plans.
© 2026 Better Homes and Gardens Real Estate LLC. An Anywhere Real Estate company. All rights reserved. Better Homes and Gardens® Real Estate is a registered trademark owned by Meredith Operations Corporation, licensed to Better Homes and Gardens Real Estate LLC and used with permission. Better Homes and Gardens Real Estate LLC fully supports the principles of the Fair Housing Act and the Equal Opportunity Act. Listing information is deemed reliable but is not guaranteed accurate.
Each office is independently owned and operated.
Any services or products provided by third parties are not provided by, affiliated with or related to Better Homes and Gardens Real Estate LLC, or its affiliated companies.