
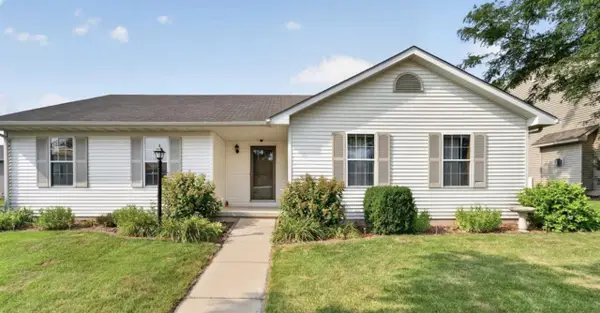
1501 Waldorf Boulevard, Madison, WI 53719
Local realty services provided by:Better Homes and Gardens Real Estate Special Properties
1501 Waldorf Boulevard,Madison, WI 53719
$450,000
- 3 Beds
- 2 Baths
- 1,815 sq. ft.
- Single family
- Pending
Listed by: ali kane
Office: stark company, realtors
MLS#:2026265
Source:WI_WIREX_SCW
Price summary
- Price:$450,000
- Price per sq. ft.:$247.93
About this home
Welcome to 1501 Waldorf, where thoughtful design and quality craftsmanship shine throughout. Bright, open-concept living space with oversized windows (2024) that flood the home with natural light. The custom kitchen (2018) is the heart of the home, showcasing rich cabinetry, quartz countertops, stainless steel appliances, large island, abundant storage, and a walk-in pantry. The spacious primary suite offers a custom walk-in closet and an upgraded bathroom. The main level includes a space for a home office, playroom, gym, or additional living area. Step outside to a fully fenced backyard, low maintenance deck, complete with garden beds, playset, bricked patio and a fire pit. Beautifully maintained and move-in ready, this home offers the perfect combo of style, functionality, and everyday comfort!
Contact an agent
Home facts
- Year built:2003
- Subdivision & Development:Midtown Commons
- Listing ID #:2026265
- Added:52 day(s) ago
- Updated:August 14, 2026 at 11:18 AM
Rooms and interior
- Bedrooms:3
- Total bathrooms:2
- Full bathrooms:2
- Bathrooms Description:Master Bedroom Bath, Master Bedroom Bath: Full, Master Bedroom Bath: Tub/Shower Combo
- Kitchen Description:Dishwasher, Disposal, On Main Level, Range/Oven, Refrigerator
- Bedroom Description:Master Bedroom On Lower Level, Walk-In Closet(s)
- Basement Description:Exposed, Finished, Full, Full Size Windows
- Living area:1,815 sq. ft.
Heating and cooling
- Cooling:Central Air, Forced Air
- Heating:Forced Air, Natural Gas
Structure and exterior
- Year built:2003
- Building area:1,815 sq. ft.
- Lot area:0.24 Acres
- Lot Features:Sidewalks
- Architectural Style:Raised Ranch
- Construction Materials:Vinyl
- Exterior Features:Deck, Fenced Yard, Patio
- Foundation Description:Poured Concrete
- Levels:2 Story
Schools
- High school:Memorial
- Middle school:Jefferson
- Elementary school:Stephens
Utilities
- Water:Municipal Water
- Sewer:Municipal Sewer
Finances and disclosures
- Price:$450,000
- Price per sq. ft.:$247.93
- Tax amount:$7,293 (2025)
Features and amenities
- Laundry features:Dryer, Washer
- Amenities:Cable/Satellite Available, High Speed Internet, High Speed Internet Available, Water Softener
Parking
- Parking description:2 Car Garage, Garage - Attached, Garage - Basement Access
- Garage spaces:2
New listings near 1501 Waldorf Boulevard
- New
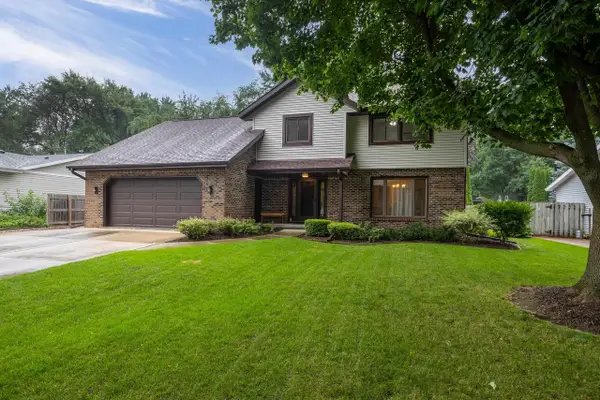 $524,900Active3 beds 3 baths2,568 sq. ft.
101 Coach House Drive, Madison, WI 53714
MLS# 2030480Listed by: ROCK REALTY - New
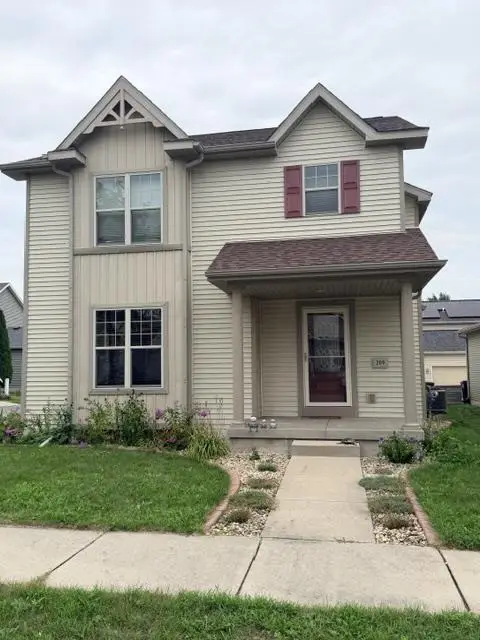 $399,000Active3 beds 3 baths1,500 sq. ft.
209 Shady Leaf Road, Madison, WI 53718
MLS# 2030453Listed by: REAL BROKER LLC - New
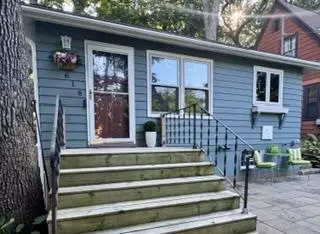 $589,000Active3 beds 2 baths1,295 sq. ft.
618 Chapman Street, Madison, WI 53711
MLS# 2030457Listed by: GATEWAY, REALTORS - New
 $619,900Active4 beds 3 baths2,092 sq. ft.
569 Redan Drive, Verona, WI 53593
MLS# 2030439Listed by: STARK COMPANY, REALTORS - New
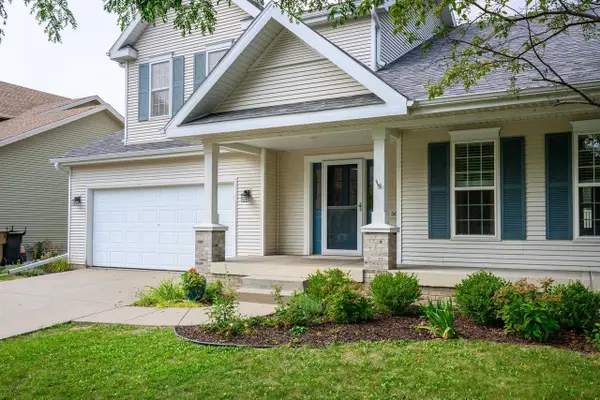 $549,000Active4 beds 4 baths2,400 sq. ft.
569 Apollo Way, Madison, WI 53718
MLS# 2030448Listed by: SPRINKMAN REAL ESTATE - New
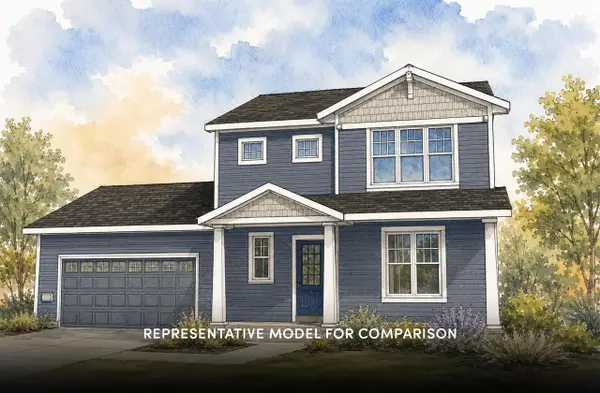 $584,900Active3 beds 3 baths1,876 sq. ft.
7704 Red Granite Road, Madison, WI 53719
MLS# 2030424Listed by: STARK COMPANY, REALTORS - New
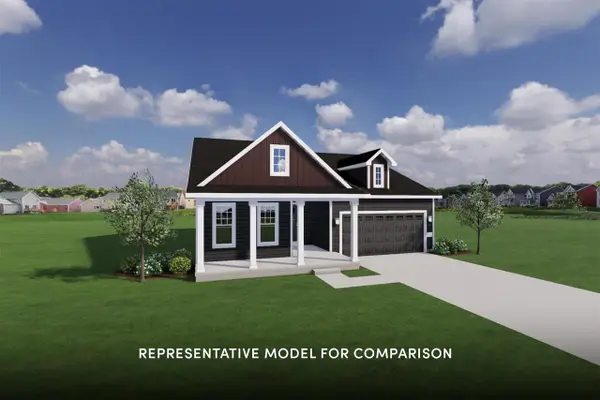 $549,900Active3 beds 2 baths1,516 sq. ft.
7709 Stones Throw Drive, Madison, WI 53719
MLS# 2030425Listed by: STARK COMPANY, REALTORS - Open Sat, 11am to 1pmNew
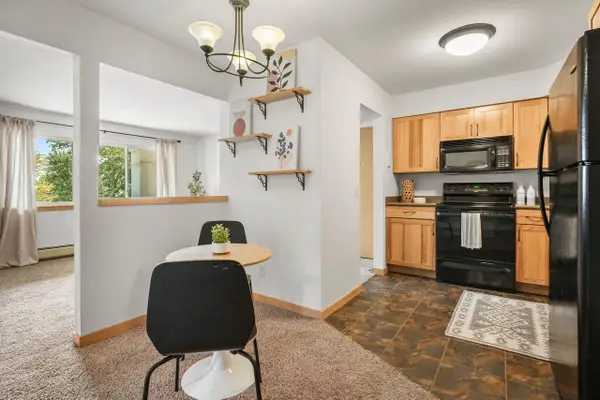 $339,900Active2 beds 1 baths920 sq. ft.
1014 Spaight Street #5, Madison, WI 53703
MLS# 2030386Listed by: LAUER REALTY GROUP, INC. - New
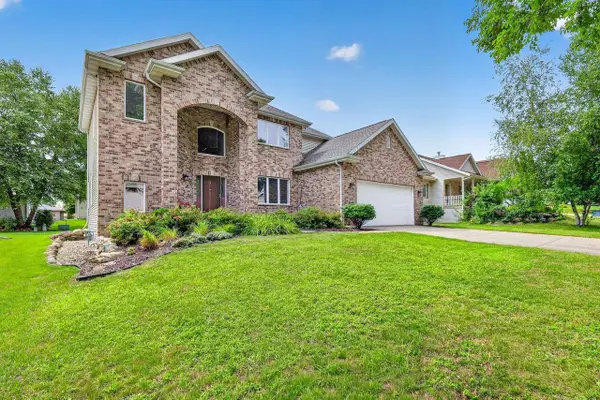 $725,000Active4 beds 4 baths3,012 sq. ft.
9409 Eagle Nest Lane, Middleton, WI 53562
MLS# 2030366Listed by: STARK COMPANY, REALTORS - New
 $438,000Active3 beds 3 baths1,979 sq. ft.
6502 Doral Circle, Madison, WI 53719
MLS# 2030368Listed by: MHB REAL ESTATE


Protect your home and budget from life's surprises with an Assurant Home Warranty, backed by a partner that supports you through every step of homeownership. Explore Plans.
© 2026 Better Homes and Gardens Real Estate LLC. An Anywhere Real Estate company. All rights reserved. Better Homes and Gardens® Real Estate is a registered trademark owned by Meredith Operations Corporation, licensed to Better Homes and Gardens Real Estate LLC and used with permission. Better Homes and Gardens Real Estate LLC fully supports the principles of the Fair Housing Act and the Equal Opportunity Act. Listing information is deemed reliable but is not guaranteed accurate.
Each office is independently owned and operated.
Any services or products provided by third parties are not provided by, affiliated with or related to Better Homes and Gardens Real Estate LLC, or its affiliated companies.