
1713 Adams Street, Madison, WI 53711
Local realty services provided by:Better Homes and Gardens Real Estate Power Realty
Listed by: ferraro real estate team, kevin kane
Office: exp realty, llc.
MLS#:2025865
Source:Metro MLS
Price summary
- Price:$965,000
- Price per sq. ft.:$384.16
About this home
NEW ROOF to be installed prior to closing!! Set in remakable Vilas neighborhood, this four-bedroom home places Camp Randall, Henry Vilas Zoo, and Trader Joe's within easy reach. Inside, nine-foot ceilings and hardwood floors create timeless appeal, while a sunlit sunroom off the kitchen invites slow mornings. A formal dining room adds elegance, and the finished attic offers flexible space for your plans. Step out to a deck overlooking lovely gardens, with an oversized two-car garage nearby. Extra paving means football Saturday parking income. Summer 2026 updates include furnace, air conditioning, and dishwasher. Schedule your showing today!
Contact an agent
Home facts
- Year built:1906
- Listing ID #:2025865
- Added:57 day(s) ago
- Updated:August 01, 2026 at 03:41 PM
Rooms and interior
- Bedrooms:4
- Total bathrooms:2
- Full bathrooms:1
- Dining Description:On Main Level
- Bathrooms Description:At least 1 Tub, No Master Bedroom Bath
- Kitchen Description:Dishwasher, Microwave, On Main Level, Range/Oven, Refrigerator
- Bedroom Description:Master Bedroom On Upper Level
- Basement Description:Full
- Living area:2,512 sq. ft.
Heating and cooling
- Cooling:Central Air, Forced Air
- Heating:Forced Air, Natural Gas
Structure and exterior
- Year built:1906
- Building area:2,512 sq. ft.
- Lot area:0.17 Acres
- Lot Features:Sidewalks
- Architectural Style:Colonial
- Construction Materials:Wood
- Exterior Features:Deck
- Levels:2 Story
Schools
- High school:West
- Middle school:Hamilton
- Elementary school:Franklin/Randall
Utilities
- Water:Municipal Water
- Sewer:Municipal Sewer
Finances and disclosures
- Price:$965,000
- Price per sq. ft.:$384.16
- Tax amount:$15,493 (2025)
Features and amenities
- Appliances:Dishwasher, Microwave, Refrigerator, Washer
- Laundry features:Dryer, Washer
- Amenities:Cable/Satellite Available, High Speed Internet, Skylight(s), Walk-Up Attic
Parking
- Parking description:2 Car Garage, Garage - Detached, Garage Opener Included
- Garage spaces:2
New listings near 1713 Adams Street
- New
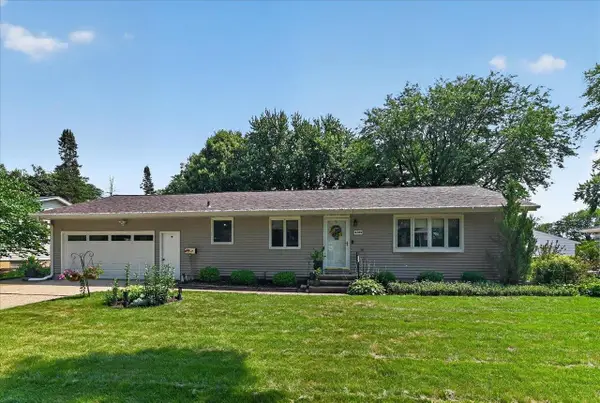 $430,000Active3 beds 1 baths1,752 sq. ft.
4709 Hermsmeier Lane, Madison, WI 53714
MLS# 2030310Listed by: REAL BROKER LLC - New
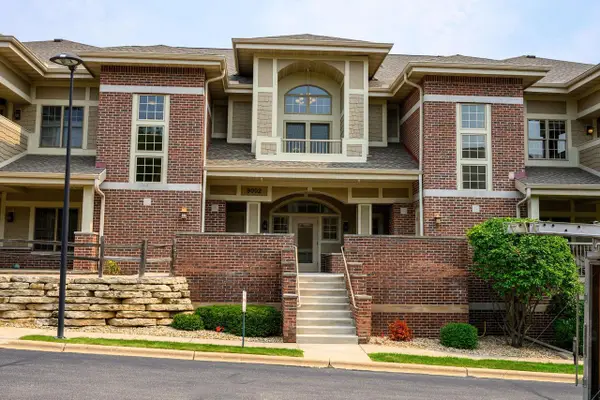 $699,900Active2 beds 2 baths2,679 sq. ft.
9002 Hawks Reserve Lane #201, Verona, WI 53593
MLS# 2030299Listed by: SPRINKMAN REAL ESTATE - New
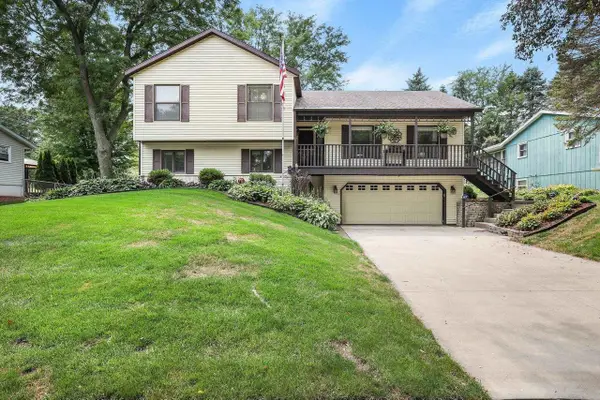 $426,900Active4 beds 3 baths1,891 sq. ft.
9 Krystana Way, Madison, WI 53711
MLS# 2030278Listed by: STARK COMPANY, REALTORS - New
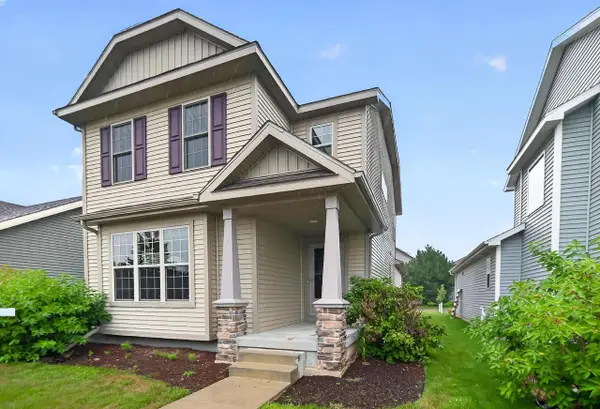 $444,900Active3 beds 3 baths1,566 sq. ft.
705 Reflection Drive, Verona, WI 53593
MLS# 2030274Listed by: FIRST WEBER INC - New
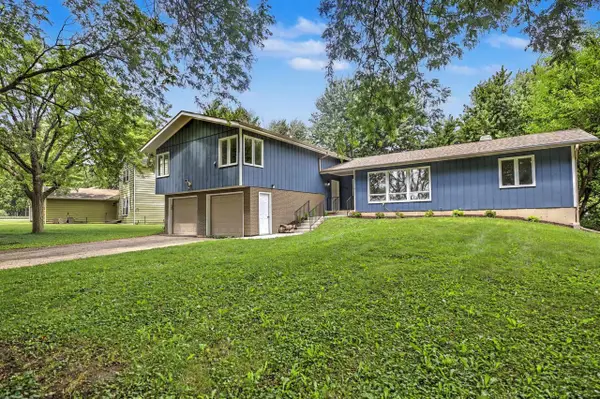 $549,900Active-- beds -- baths
6506-6508 Tottenham Road, Madison, WI 53711
MLS# 2030277Listed by: THE MCGRADY GROUP, LLC - New
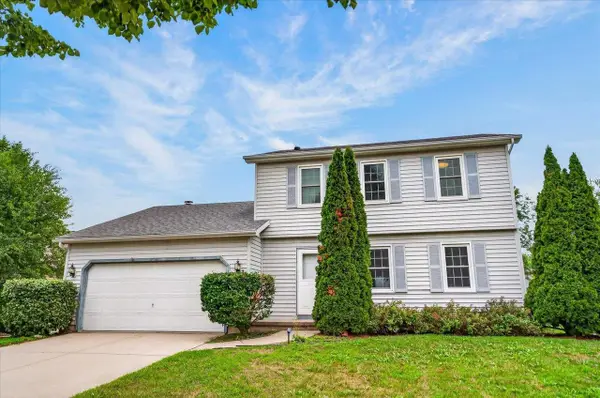 $400,000Active3 beds 3 baths1,762 sq. ft.
1013 N High Point Road, Madison, WI 53717
MLS# 2030261Listed by: PINNACLE REAL ESTATE GROUP LLC - New
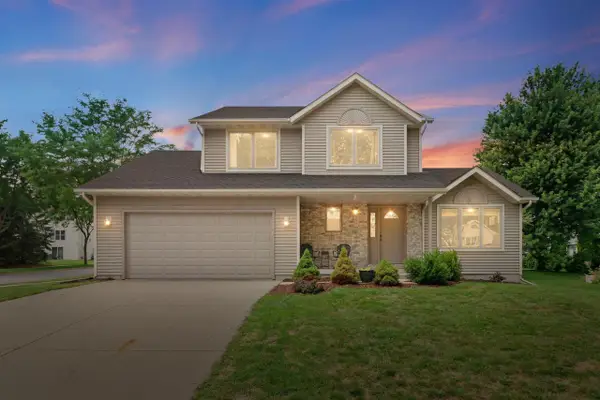 $465,000Active3 beds 3 baths1,872 sq. ft.
510 Traveler Lane, Madison, WI 53718
MLS# 2030265Listed by: LAUER REALTY GROUP, INC. - New
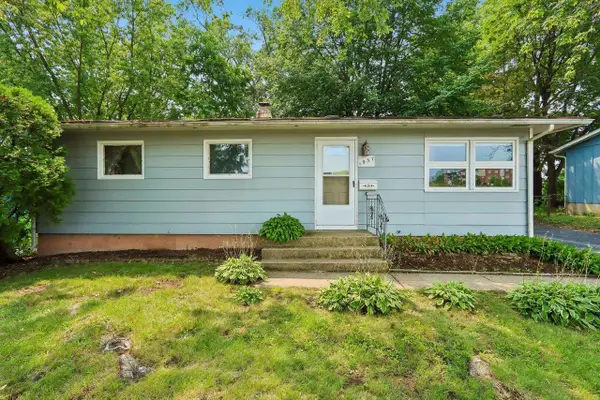 $300,000Active2 beds 1 baths1,041 sq. ft.
1937 Tennyson Lane, Madison, WI 53704
MLS# 2030253Listed by: BERKSHIRE HATHAWAY HOMESERVICES LOCAL REALTY - New
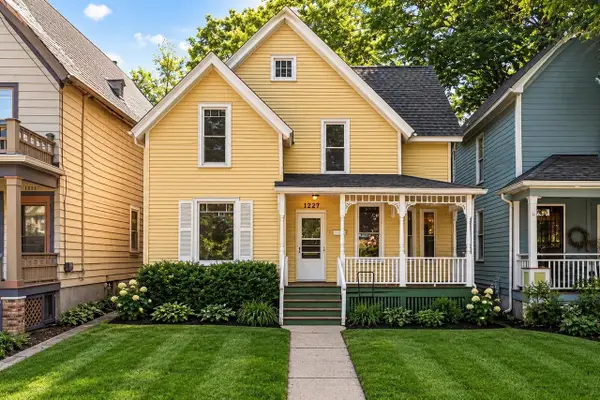 $540,000Active3 beds 2 baths1,376 sq. ft.
1227 Spaight Street, Madison, WI 53703
MLS# 2030226Listed by: COMPASS REAL ESTATE WISCONSIN - New
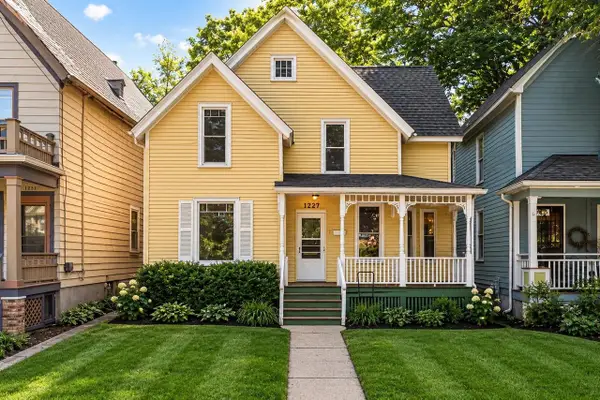 $540,000Active-- beds -- baths
1227 Spaight Street, Madison, WI 53719
MLS# 2030234Listed by: COMPASS REAL ESTATE WISCONSIN


Protect your home and budget from life's surprises with an Assurant Home Warranty, backed by a partner that supports you through every step of homeownership. Explore Plans.
© 2026 Better Homes and Gardens Real Estate LLC. An Anywhere Real Estate company. All rights reserved. Better Homes and Gardens® Real Estate is a registered trademark owned by Meredith Operations Corporation, licensed to Better Homes and Gardens Real Estate LLC and used with permission. Better Homes and Gardens Real Estate LLC fully supports the principles of the Fair Housing Act and the Equal Opportunity Act. Listing information is deemed reliable but is not guaranteed accurate.
Each office is independently owned and operated.
Any services or products provided by third parties are not provided by, affiliated with or related to Better Homes and Gardens Real Estate LLC, or its affiliated companies.