
1722 S Thompson Drive, Madison, WI 53716
Local realty services provided by:Better Homes and Gardens Real Estate Special Properties
1722 S Thompson Drive,Madison, WI 53716
$420,000
- 3 Beds
- 2 Baths
- 2,059 sq. ft.
- Single family
- Active
Listed by: ferraro real estate team, kevin kane
Office: exp realty, llc.
MLS#:2033620
Source:WI_WIREX_SCW
Price summary
- Price:$420,000
- Price per sq. ft.:$203.98
About this home
Showings begin 10/7) Bring your vision to this all-brick ranch offering 2,059 square feet, three bedrooms, and two bathrooms. Oak hardwood floors add warmth, while accessible features include lowered kitchen counters and sink, a tiled roll-in shower, stair lift, and ramped composite deck. fenced backyard and raised garden beds are ready for relaxing, planting, or testing your zucchini-growing ambitions. Paid-in-full solar panels and a two-car garage add practical value. The lower level awaits flooring and your ideas for recreation, hobbies, or work. Near Droster Park, Elvehjem Elementary School, bus service, and bike paths. 1yr UHP Ultimate warranty
Contact an agent
Home facts
- Year built:1989
- Subdivision & Development:Eastridge Trail
- Listing ID #:2033620
- Added:1 day(s) ago
- Updated:September 29, 2026 at 08:09 PM
Rooms and interior
- Bedrooms:3
- Total bathrooms:2
- Full bathrooms:2
- Bathrooms Description:At least 1 Tub, No Master Bedroom Bath
- Kitchen Description:Dishwasher, Disposal, On Main Level, Range/Oven, Refrigerator
- Bedroom Description:Master Bedroom On Main Level
- Basement Description:Full, Partially Finished
- Living area:2,059 sq. ft.
Heating and cooling
- Cooling:Central Air, Forced Air
- Heating:Forced Air, Natural Gas, Solar
Structure and exterior
- Year built:1989
- Building area:2,059 sq. ft.
- Lot area:0.22 Acres
- Lot Features:Sidewalks
- Architectural Style:Ranch
- Construction Materials:Brick
- Exterior Features:Deck, Fenced Yard
- Foundation Description:Poured Concrete
- Levels:1 Story
Schools
- High school:Lafollette
- Middle school:Sennett
- Elementary school:Elvehjem
Utilities
- Water:Municipal Water
- Sewer:Municipal Sewer
Finances and disclosures
- Price:$420,000
- Price per sq. ft.:$203.98
- Tax amount:$6,704 (2025)
Features and amenities
- Laundry features:Dryer, Washer
- Amenities:Cable/Satellite Available, High Speed Internet
Parking
- Parking description:2 Car Garage, Garage - Attached, Garage Opener Included
- Garage spaces:2
New listings near 1722 S Thompson Drive
- New
 $379,900Active2 beds 2 baths1,580 sq. ft.
69 Cherokee Circle, Madison, WI 53704
MLS# 2033645Listed by: RE/MAX PREFERRED - New
 $669,900Active4 beds 3 baths2,048 sq. ft.
578 Redan Drive, Verona, WI 53593
MLS# 2033657Listed by: STARK COMPANY, REALTORS - Open Sat, 11am to 1pmNew
 $425,000Active3 beds 3 baths2,379 sq. ft.
438 Cherry Hill Drive, Madison, WI 53717
MLS# 2033621Listed by: FIRST WEBER, INC - New
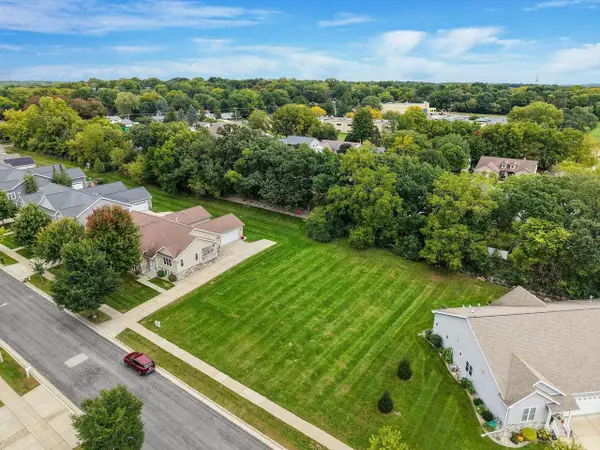 $139,900Active0.22 Acres
1907-09 Dondee Road, Madison, WI 53716
MLS# 2033591Listed by: HOME CONNECTION REALTY - New
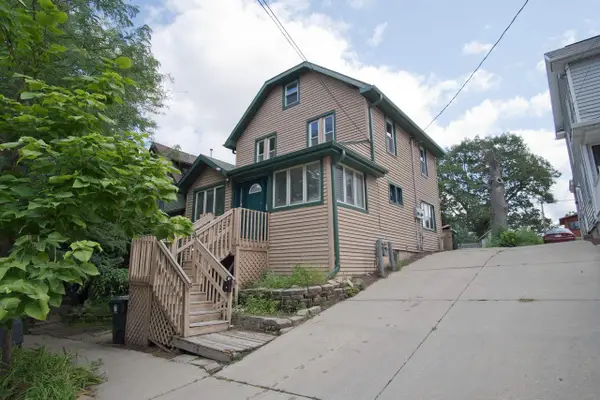 $475,000Active-- beds -- baths
135/137 Division Street, Madison, WI 53704
MLS# 2033596Listed by: FIRST WEBER INC - New
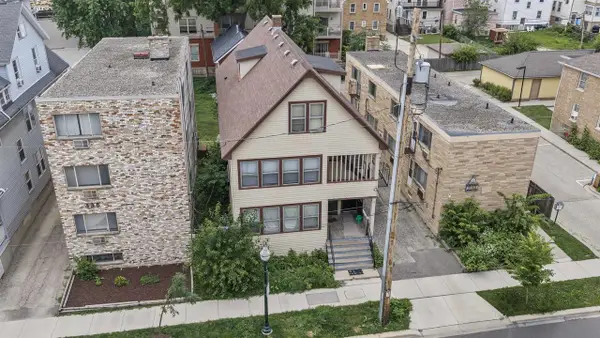 $985,000Active-- beds -- baths
334 W Wilson Street, Madison, WI 53703
MLS# 2033602Listed by: RE/MAX PREFERRED - New
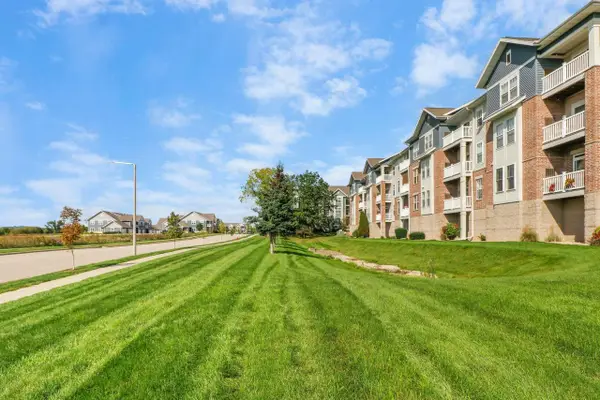 $274,900Active2 beds 2 baths1,217 sq. ft.
3848 Maple Grove Drive #312, Madison, WI 53719
MLS# 2033559Listed by: EXP REALTY, LLC - New
 $474,900Active2 beds 2 baths2,094 sq. ft.
1817 Red Fern Lane, Madison, WI 53718
MLS# 2033555Listed by: REAL BROKER LLC - New
 $179,900Active2 beds 1 baths987 sq. ft.
4328 Melody Lane #101, Madison, WI 53704
MLS# 2033541Listed by: DESIGN REALTY LLC


Protect your home and budget from life's surprises with an Assurant Home Warranty, backed by a partner that supports you through every step of homeownership. Explore Plans.
© 2026 Better Homes and Gardens Real Estate LLC. An Anywhere Real Estate company. All rights reserved. Better Homes and Gardens® Real Estate is a registered trademark owned by Meredith Operations Corporation, licensed to Better Homes and Gardens Real Estate LLC and used with permission. Better Homes and Gardens Real Estate LLC fully supports the principles of the Fair Housing Act and the Equal Opportunity Act. Listing information is deemed reliable but is not guaranteed accurate.
Each office is independently owned and operated.
Any services or products provided by third parties are not provided by, affiliated with or related to Better Homes and Gardens Real Estate LLC, or its affiliated companies.