
1846 Northwestern Avenue, Madison, WI 53704
Local realty services provided by:Better Homes and Gardens Real Estate Special Properties
Listed by: the lavik home team, josh lavik
Office: exp realty, llc.
MLS#:2030081
Source:Metro MLS
1846 Northwestern Avenue,Madison, WI 53704
$320,000
- 3 Beds
- 1 Baths
- 1,011 sq. ft.
- Single family
- Active
Price summary
- Price:$320,000
- Price per sq. ft.:$316.52
About this home
FRESH NEW UPDATES EVERYWHERE and Timeless Charm. Step inside to a covered porch area and you?ll find a fully remodeled home with warm new LVP flooring underfoot. Morning coffee feels a little sweeter at the built-in coffee bar, and gatherings come together easily around the kitchen island. Sunlight fills the living room with a large picture window and a peaceful view under the pines. The spacious primary bedroom includes a large window and built-in cabinet. A charming separate dining area provides the perfect setting for meals and gatherings. The fully remodeled bathroom includes new tile, vanity, and more. The corner wooded lot includes a fenced yard and extra parking pad for another vehicle. The NEW roof, furnace, and electrical panel mean less worry, more living. This is more than a house?it's a place to call home at an affordable price. Move-in ready and waiting for you?tour it today!
Contact an agent
Home facts
- Year built:1951
- Subdivision & Development:CLYDE A. GALLAGHER'S SHERMAN AVENUE. SUB
- Listing ID #:2030081
- Added:58 day(s) ago
- Updated:October 07, 2026 at 04:04 PM
Rooms and interior
- Bedrooms:3
- Total bathrooms:1
- Full bathrooms:1
- Dining Description:On Main Level
- Bathrooms Description:At least 1 Tub, No Master Bedroom Bath
- Kitchen Description:Dishwasher, Disposal, Microwave, On Main Level, Range/Oven, Refrigerator
- Bedroom Description:Master Bedroom On Main Level
- Basement Description:Partial
- Living area:1,011 sq. ft.
Heating and cooling
- Cooling:Central Air, Forced Air
- Heating:Forced Air, Natural Gas
Structure and exterior
- Year built:1951
- Building area:1,011 sq. ft.
- Lot area:0.12 Acres
- Lot Features:Wooded
- Architectural Style:Ranch
- Construction Materials:Aluminum/Steel, Vinyl
- Exterior Features:Fenced Yard
- Foundation Description:Poured Concrete
- Levels:1 Story
Schools
- High school:East
- Middle school:Sherman
- Elementary school:Emerson
Utilities
- Water:Municipal Water
- Sewer:Municipal Sewer
Finances and disclosures
- Price:$320,000
- Price per sq. ft.:$316.52
- Tax amount:$4,709 (2026)
Features and amenities
- Appliances:Dishwasher, Disposal, Microwave, Refrigerator
Parking
- Parking description:1 Car Garage, Garage - Attached, Garage - Basement Access, Garage Opener Included
- Garage spaces:1
New listings near 1846 Northwestern Avenue
- New
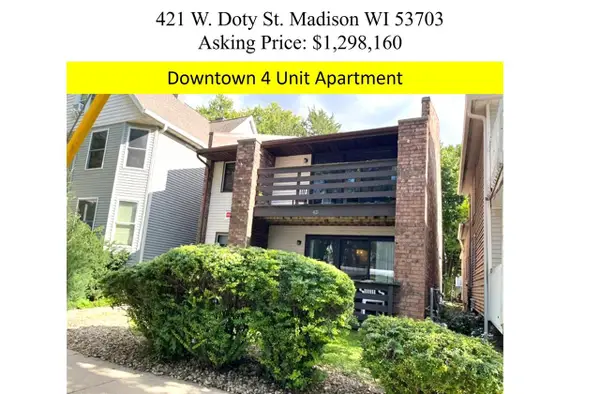 $1,298,160Active-- beds -- baths
421 W Doty Street, Madison, WI 53703
MLS# 2034134Listed by: MADISON PROPERTY MANAGEMENT, INC. - New
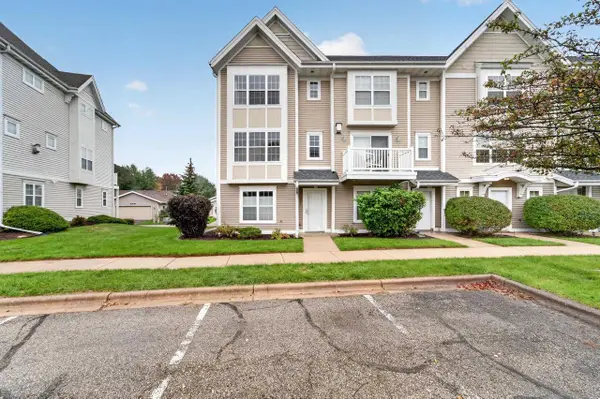 $339,900Active2 beds 3 baths1,510 sq. ft.
3801 Design Pass, Madison, WI 53719
MLS# 2034138Listed by: MHB REAL ESTATE - Open Sat, 11am to 1pmNew
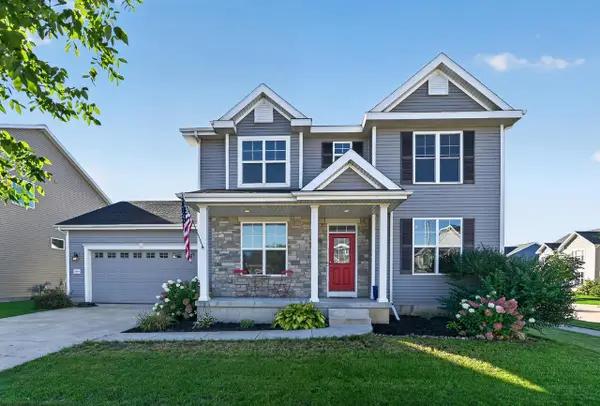 $535,000Active4 beds 3 baths2,482 sq. ft.
5719 Levitan Lane, Madison, WI 53718
MLS# 2034132Listed by: EXP REALTY, LLC - New
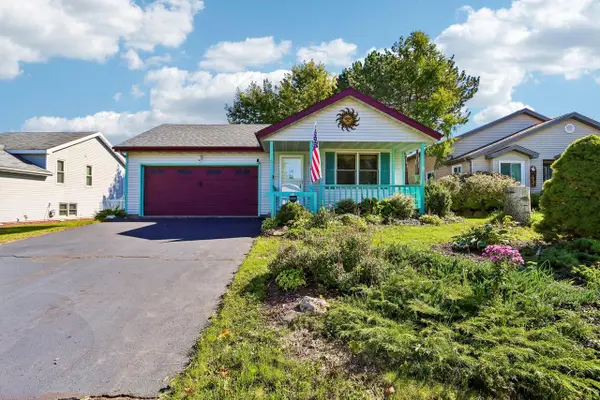 $399,000Active2 beds 2 baths1,304 sq. ft.
6 Buhler Court, Madison, WI 53704
MLS# 2034112Listed by: FIRST WEBER INC - New
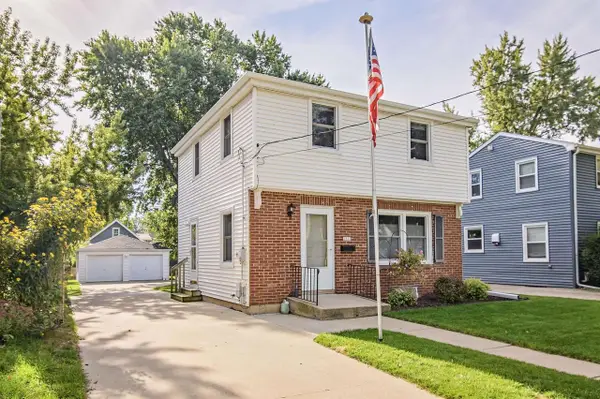 $400,000Active3 beds 1 baths1,012 sq. ft.
2537 Hoard Street, Madison, WI 53704
MLS# 2033341Listed by: REALTY EXECUTIVES COOPER SPRANSY - New
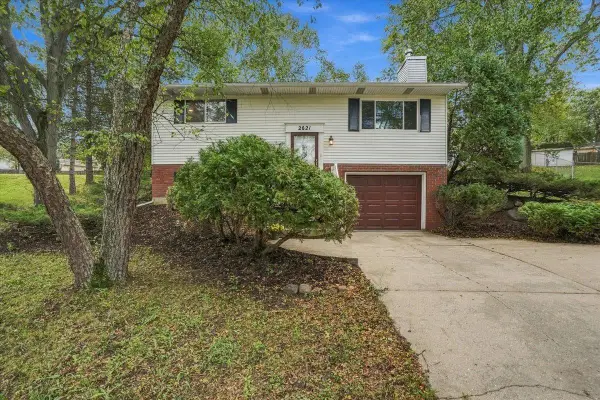 $370,000Active4 beds 2 baths1,401 sq. ft.
2621 Mission Circle, Madison, WI 53713
MLS# 2033349Listed by: REALTY EXECUTIVES COOPER SPRANSY - New
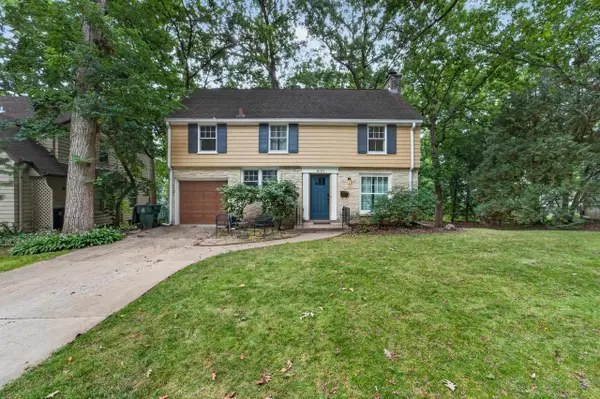 $950,000Active4 beds 2 baths2,071 sq. ft.
4145 Hiawatha Drive, Madison, WI 53711
MLS# 2033350Listed by: MHB REAL ESTATE - New
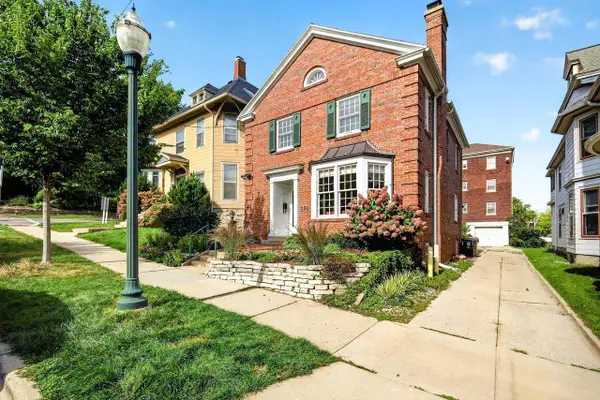 $750,000Active3 beds 2 baths1,864 sq. ft.
317 N Pinckney Street, Madison, WI 53703
MLS# 2033351Listed by: STARK COMPANY, REALTORS - New
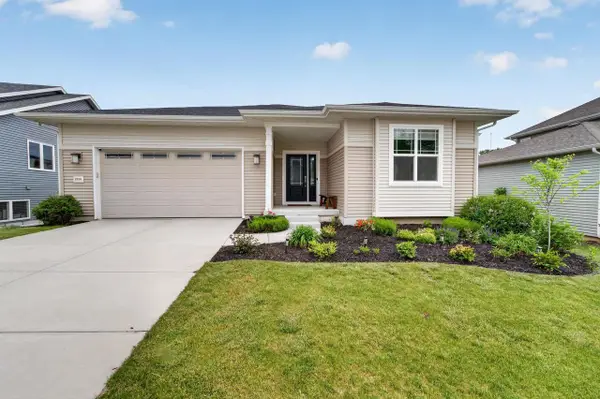 $634,900Active5 beds 3 baths2,463 sq. ft.
10106 Watts Road, Verona, WI 53593
MLS# 2033368Listed by: MHB REAL ESTATE - New
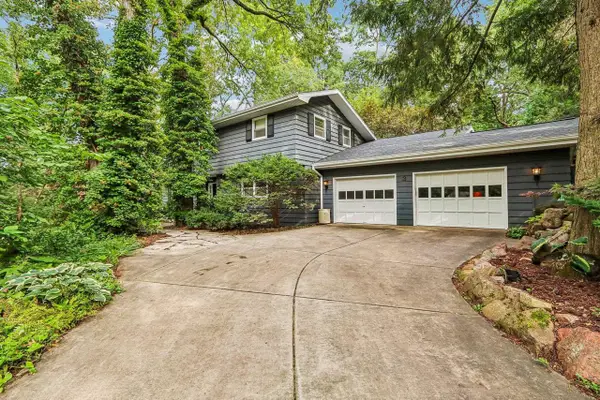 $625,000Active3 beds 2 baths2,560 sq. ft.
3 Montauk Place, Madison, WI 53711
MLS# 2033378Listed by: RESTAINO & ASSOCIATES


Protect your home and budget from life's surprises with an Assurant Home Warranty, backed by a partner that supports you through every step of homeownership. Explore Plans.
© 2026 Better Homes and Gardens Real Estate LLC. An Anywhere Real Estate company. All rights reserved. Better Homes and Gardens® Real Estate is a registered trademark owned by Meredith Operations Corporation, licensed to Better Homes and Gardens Real Estate LLC and used with permission. Better Homes and Gardens Real Estate LLC fully supports the principles of the Fair Housing Act and the Equal Opportunity Act. Listing information is deemed reliable but is not guaranteed accurate.
Each office is independently owned and operated.
Any services or products provided by third parties are not provided by, affiliated with or related to Better Homes and Gardens Real Estate LLC, or its affiliated companies.