
2013 S Whitney Way, Madison, WI 53711
Local realty services provided by:Better Homes and Gardens Real Estate Special Properties
2013 S Whitney Way,Madison, WI 53711
$405,000
- 4 Beds
- - Baths
- 1,701 sq. ft.
- Single family
- Active
Listed by: christina valero
Office: opendoor brokerage llc.
MLS#:2035957
Source:WIREX Via South Central Wisconsin MLS
Price summary
- Price:$405,000
- Price per sq. ft.:$238.1
About this home
2013 S Whitney Way is a residence with a functional layout and comfortable living spaces throughout. The kitchen features ample counter space and warm-toned cabinetry, creating a well-equipped space for cooking and entertaining. A fireplace anchors the main living area, adding warmth and ambiance to the central gathering space. A window-lined room connects to the outdoors through sliding glass doors. The basement includes a finished room with recessed lighting. A bathroom features a tub and shower combination. This residence combines practical design with comfortable living spaces, delivering functional amenities throughout every room.
Contact an agent
Home facts
- Year built:1964
- Listing ID #:2035957
- Added:1 day(s) ago
- Updated:November 07, 2026 at 05:08 AM
Rooms and interior
- Bedrooms:4
- Bathrooms Description:Master Bedroom Bath, Master Bedroom Bath: Half
- Kitchen Description:On Main Level
- Bedroom Description:Master Bedroom On Main Level
- Living area:1,701 sq. ft.
Heating and cooling
- Cooling:Central Air, Forced Air
- Heating:Forced Air, Natural Gas
Structure and exterior
- Year built:1964
- Building area:1,701 sq. ft.
- Lot area:0.39 Acres
- Construction Materials:Vinyl
- Levels:1 Story
Schools
- High school:Memorial
- Middle school:Toki
- Elementary school:Orchard Ridge
Utilities
- Water:Municipal Water
- Sewer:Municipal Sewer
Finances and disclosures
- Price:$405,000
- Price per sq. ft.:$238.1
- Tax amount:$8,098 (2025)
Parking
- Parking description:2 Car Garage, Garage - Attached
- Garage spaces:2
New listings near 2013 S Whitney Way
- New
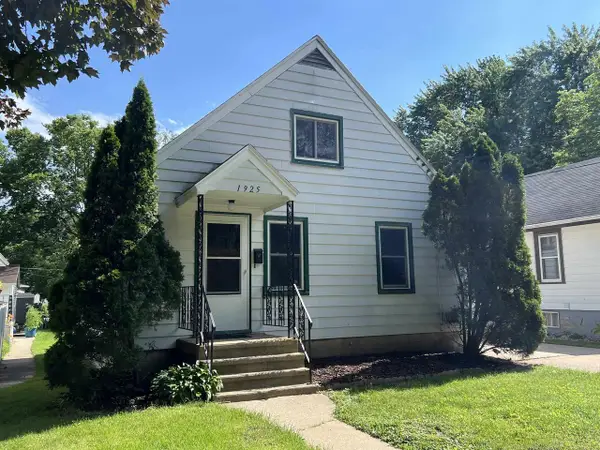 $329,000Active4 beds 1 baths1,120 sq. ft.
1925 Kropf Avenue, Madison, WI 53704
MLS# 2036061Listed by: ACCENT MANAGEMENT - New
 $375,000Active0.2 Acres
5393 Westport Road, Madison, WI 53704
MLS# 2036020Listed by: FIRST WEBER INC - New
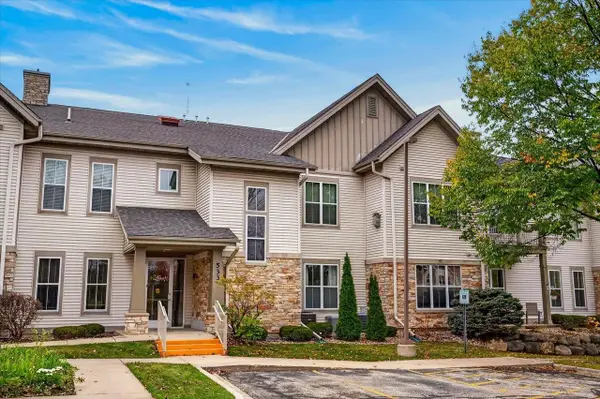 $395,000Active2 beds 2 baths1,307 sq. ft.
533 Commerce Drive #203, Madison, WI 53719
MLS# 2036004Listed by: RESTAINO & ASSOCIATES - New
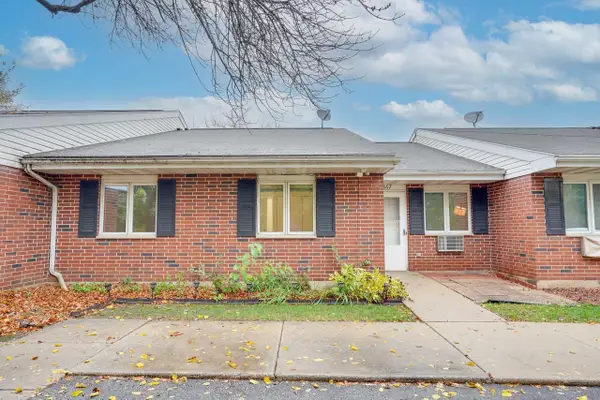 $189,900Active2 beds 1 baths770 sq. ft.
867 Kottke Drive, Madison, WI 53719
MLS# 2036010Listed by: EXP REALTY, LLC - Open Sun, 11am to 1pmNew
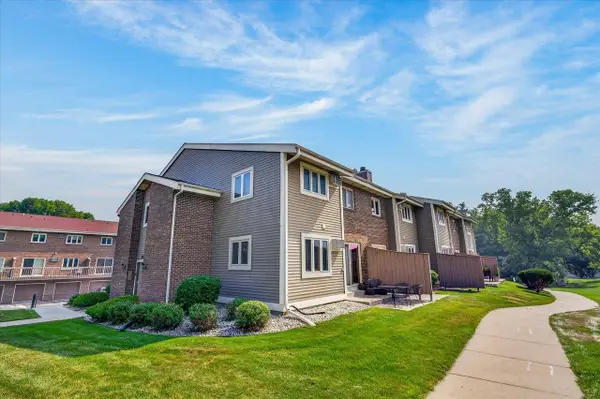 $229,900Active2 beds 2 baths1,148 sq. ft.
1619 McKenna Boulevard, Madison, WI 53711
MLS# 2036000Listed by: RESTAINO & ASSOCIATES - New
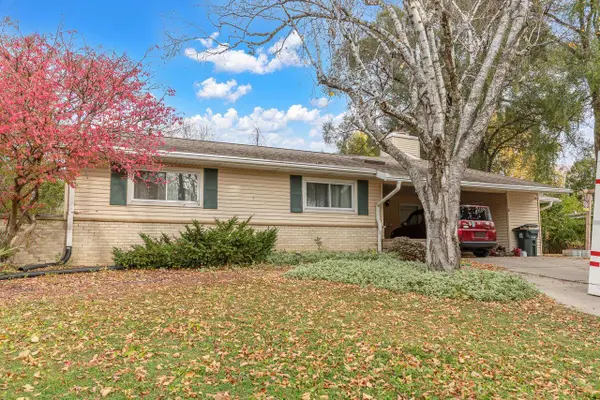 $524,900Active5 beds 4 baths3,669 sq. ft.
5 Hempstead Place, Madison, WI 53711
MLS# 2035997Listed by: EXIT REALTY HGM - New
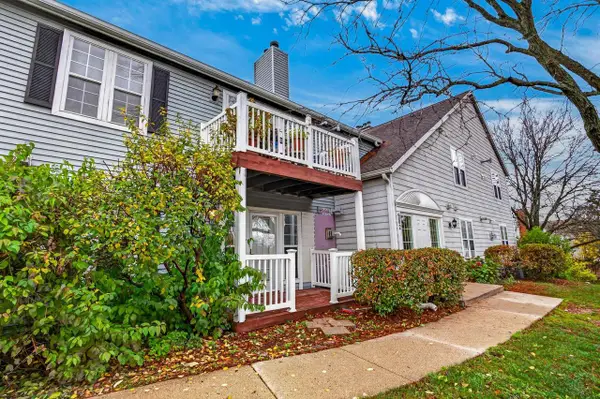 $176,000Active1 beds 1 baths735 sq. ft.
902 Kottke Drive #1, Madison, WI 53719
MLS# 2035994Listed by: REAL BROKER LLC - New
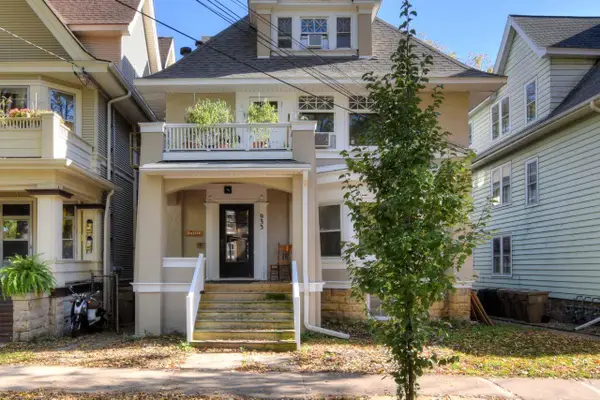 $1,800,000Active5 beds 5 baths2,849 sq. ft.
933 Spaight Street, Madison, WI 53703
MLS# 2035979Listed by: THE HUB REALTY - New
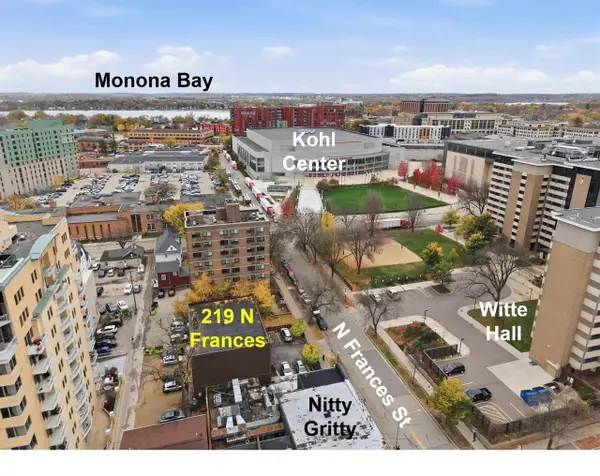 $6,250,000Active2 beds 4 baths
219 N Frances Street, Madison, WI 53703
MLS# 2035984Listed by: THE HUB REALTY - New
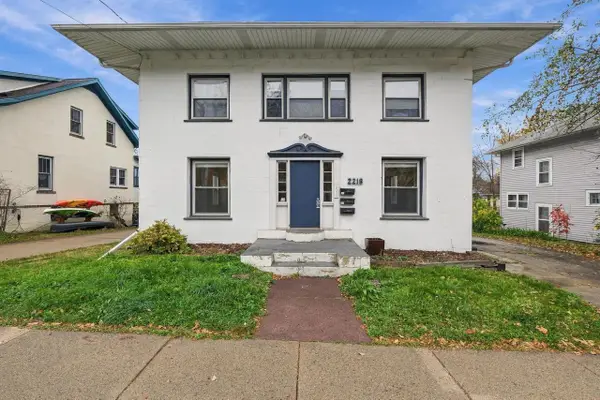 $375,000Active4 beds 1 baths1,600 sq. ft.
2218 Regent Street #1, Madison, WI 53726
MLS# 2035974Listed by: REALTY EXECUTIVES COOPER SPRANSY


Protect your home and budget from life's surprises with an Assurant Home Warranty, backed by a partner that supports you through every step of homeownership. Explore Plans.
© 2026 Better Homes and Gardens Real Estate LLC. An Anywhere Real Estate company. All rights reserved. Better Homes and Gardens® Real Estate is a registered trademark owned by Meredith Operations Corporation, licensed to Better Homes and Gardens Real Estate LLC and used with permission. Better Homes and Gardens Real Estate LLC fully supports the principles of the Fair Housing Act and the Equal Opportunity Act. Listing information is deemed reliable but is not guaranteed accurate.
Each office is independently owned and operated.
Any services or products provided by third parties are not provided by, affiliated with or related to Better Homes and Gardens Real Estate LLC, or its affiliated companies.