
213 Bordner Drive, Madison, WI 53705
Local realty services provided by:Better Homes and Gardens Real Estate Special Properties
213 Bordner Drive,Madison, WI 53705
$545,000
- 3 Beds
- 2 Baths
- 1,680 sq. ft.
- Single family
- Active
Upcoming open houses
- Sun, Oct 1112:00 pm - 02:00 pm
Listed by: joshua pelletter
Office: rockwood realty group
MLS#:2034065
Source:WI_WIREX_SCW
Price summary
- Price:$545,000
- Price per sq. ft.:$324.4
About this home
Nestled on a peaceful cul-de-sac in highly sought-after Crestwood neighborhood, this charming ranch blends classic Mid-Century Modern style w/ thoughtful updates. Backing to greenspace & situated directly across from Crestwood Trails & Owen Conservation Park, a true nature-lover?s setting just mins to UW & downtown. Beautiful hardwood floors throughout main level. Completely remodeled kitchen is a standout feature, showcasing an oversized island, abundant counter space & added windows that flood space w/ natural light. Dining area sits conveniently just off kitchen. Living rm centers around cozy wood-burning stove fireplace, while stunning built-in cabinetry extends from foyer to kitchen, adding character & storage. Step outside to new maintenance-free deck overlooking fenced yard. Main level incl. updated full BA, 2 BR, while LL provides a private, spacious 3rd BR & full BA, ideal as guest suite, home office, or add living space. 1 car detached garage completes the package.
Contact an agent
Home facts
- Year built:1953
- Subdivision & Development:Crestwood
- Listing ID #:2034065
- Added:1 day(s) ago
- Updated:October 06, 2026 at 06:13 PM
Rooms and interior
- Bedrooms:3
- Total bathrooms:2
- Full bathrooms:2
- Bathrooms Description:At least 1 Tub, No Master Bedroom Bath
- Kitchen Description:Dishwasher, On Main Level, Range/Oven, Refrigerator
- Bedroom Description:Master Bedroom On Main Level
- Basement Description:Exposed, Full, Full Size Windows, Partially Finished
- Living area:1,680 sq. ft.
Heating and cooling
- Cooling:Wall A/C
- Heating:Natural Gas, Radiant
Structure and exterior
- Year built:1953
- Building area:1,680 sq. ft.
- Lot area:0.2 Acres
- Architectural Style:Ranch
- Construction Materials:Stucco
- Exterior Features:Deck, Fenced Yard, Patio
- Foundation Description:Poured Concrete
- Levels:1 Story
Schools
- High school:Memorial
- Middle school:Ezekiel Gillespie
- Elementary school:Crestwood
Utilities
- Water:Municipal Water
- Sewer:Municipal Sewer
Finances and disclosures
- Price:$545,000
- Price per sq. ft.:$324.4
- Tax amount:$8,209 (2025)
Features and amenities
- Laundry features:Dryer, Washer
- Amenities:Cable/Satellite Available, Water Softener
Parking
- Parking description:1 Car Garage, Garage - Detached
- Garage spaces:1
New listings near 213 Bordner Drive
- New
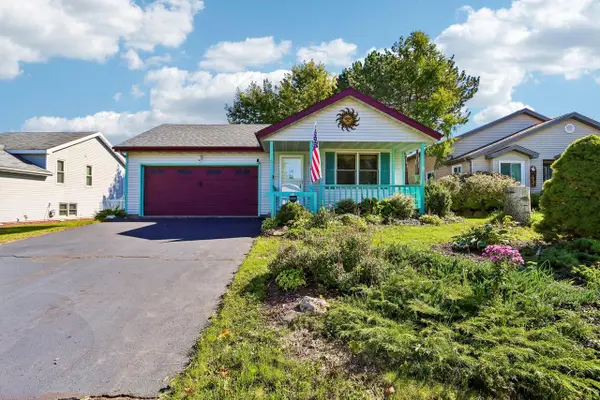 $399,000Active2 beds 2 baths1,304 sq. ft.
6 Buhler Court, Madison, WI 53704
MLS# 2034112Listed by: FIRST WEBER INC - New
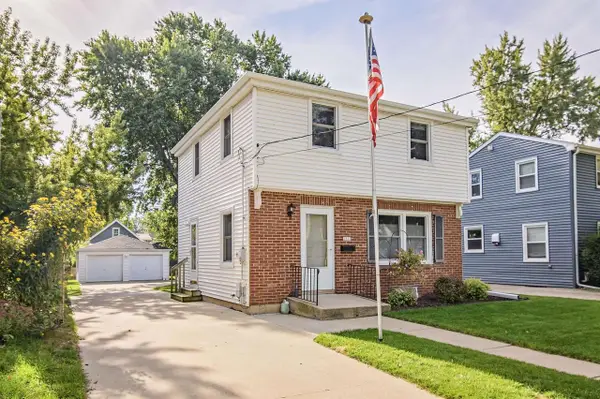 $400,000Active3 beds 1 baths1,012 sq. ft.
2537 Hoard Street, Madison, WI 53704
MLS# 2033341Listed by: REALTY EXECUTIVES COOPER SPRANSY - New
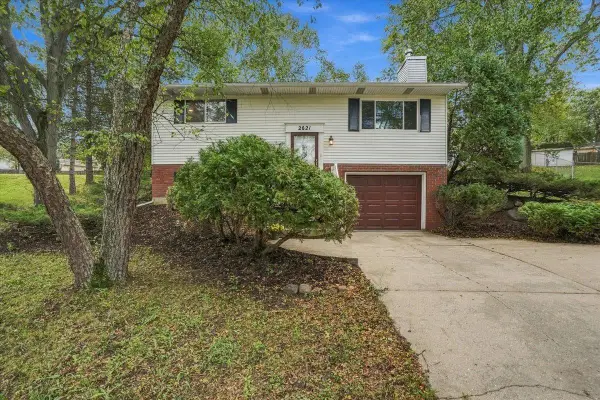 $370,000Active4 beds 2 baths1,401 sq. ft.
2621 Mission Circle, Madison, WI 53713
MLS# 2033349Listed by: REALTY EXECUTIVES COOPER SPRANSY - New
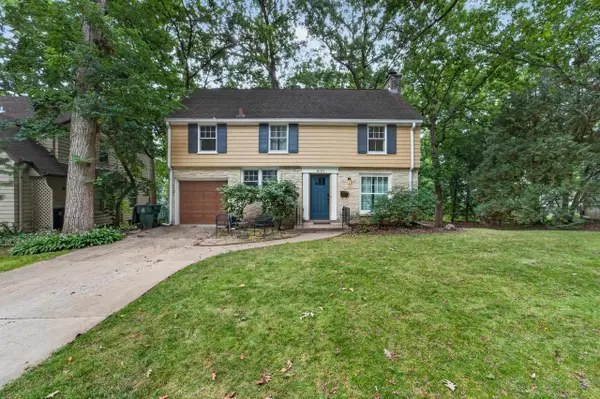 $950,000Active4 beds 2 baths2,071 sq. ft.
4145 Hiawatha Drive, Madison, WI 53711
MLS# 2033350Listed by: MHB REAL ESTATE - New
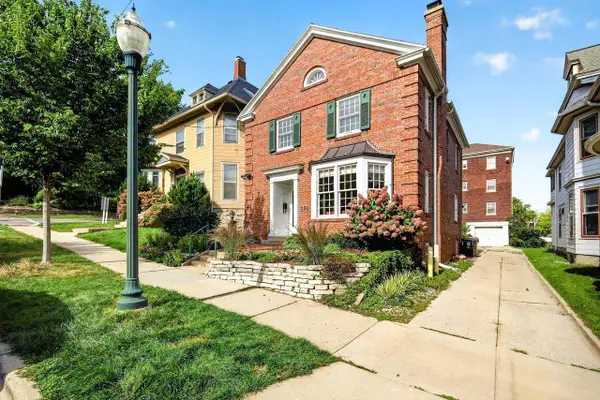 $750,000Active3 beds 2 baths1,864 sq. ft.
317 N Pinckney Street, Madison, WI 53703
MLS# 2033351Listed by: STARK COMPANY, REALTORS - New
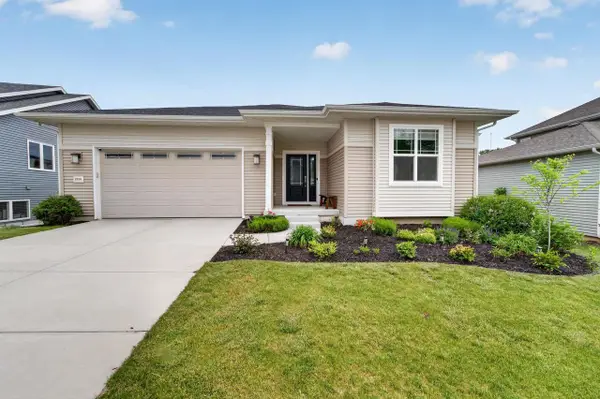 $634,900Active5 beds 3 baths2,463 sq. ft.
10106 Watts Road, Verona, WI 53593
MLS# 2033368Listed by: MHB REAL ESTATE - New
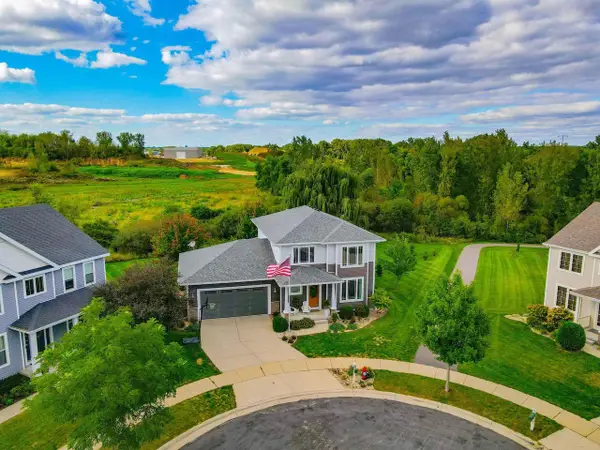 $649,900Active4 beds 4 baths2,732 sq. ft.
14 Bellingrath Court, Mcfarland, WI 53558
MLS# 2033370Listed by: FIRST WEBER INC - New
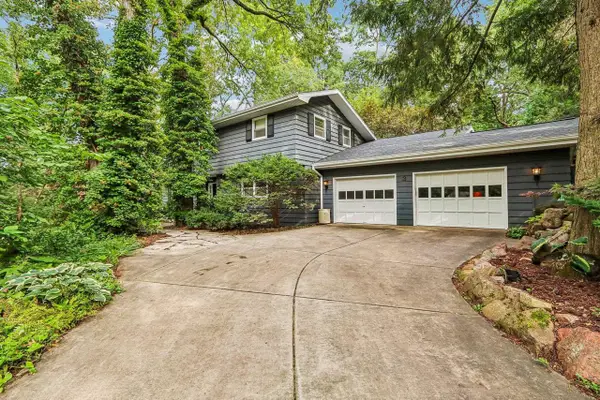 $625,000Active3 beds 2 baths2,560 sq. ft.
3 Montauk Place, Madison, WI 53711
MLS# 2033378Listed by: RESTAINO & ASSOCIATES - New
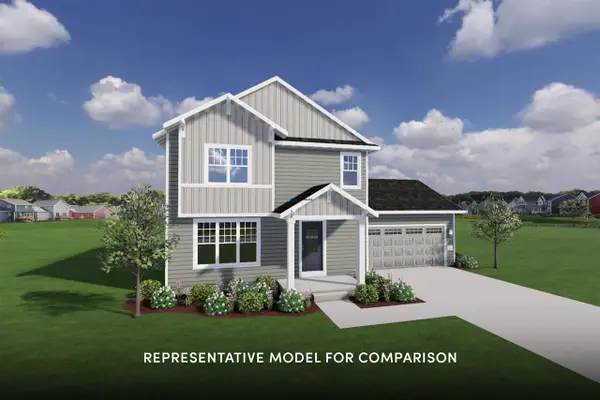 $514,900Active3 beds 3 baths1,502 sq. ft.
577 Redan Drive, Verona, WI 53593
MLS# 2033392Listed by: STARK COMPANY, REALTORS - New
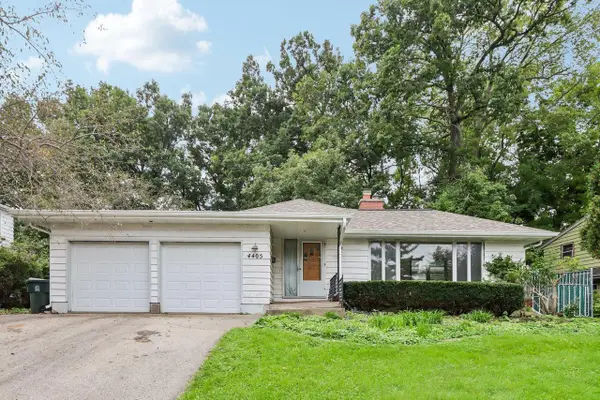 $420,000Active3 beds 2 baths1,782 sq. ft.
4405 Mineral Point Road, Madison, WI 53705
MLS# 2033395Listed by: RESTAINO & ASSOCIATES


Protect your home and budget from life's surprises with an Assurant Home Warranty, backed by a partner that supports you through every step of homeownership. Explore Plans.
© 2026 Better Homes and Gardens Real Estate LLC. An Anywhere Real Estate company. All rights reserved. Better Homes and Gardens® Real Estate is a registered trademark owned by Meredith Operations Corporation, licensed to Better Homes and Gardens Real Estate LLC and used with permission. Better Homes and Gardens Real Estate LLC fully supports the principles of the Fair Housing Act and the Equal Opportunity Act. Listing information is deemed reliable but is not guaranteed accurate.
Each office is independently owned and operated.
Any services or products provided by third parties are not provided by, affiliated with or related to Better Homes and Gardens Real Estate LLC, or its affiliated companies.