
214 Acewood Boulevard, Madison, WI 53714
Local realty services provided by:Better Homes and Gardens Real Estate Special Properties
Listed by: whitney lazo, brandon grosse
Office: accord realty
MLS#:2027948
Source:WI_WIREX_SCW
Price summary
- Price:$329,000
- Price per sq. ft.:$218.9
About this home
Tucked on a quiet, tree-lined street in a well-established Madison neighborhood, this ranch home is a rare find. Morning light spills across the kitchen's new quartz counters, and fresh paint throughout gives every room a crisp, welcoming feel. It's the kind of home that just feels right the moment you step inside! Out back, evenings belong on the deck and patio, with a fully fenced yard offering peace of mind for pets and kids alike. An above-ground pool completes the space. The lower level rec room is a flexible bonus, perfect for a home office, playroom, or movie nights. A new roof and water softener add everyday ease. Close to the bus line and public transit, yet tucked away on a peaceful street, this charming home offers the best of both worlds. Schedule your showing today!
Contact an agent
Home facts
- Year built:1961
- Listing ID #:2027948
- Added:62 day(s) ago
- Updated:September 14, 2026 at 11:13 AM
Rooms and interior
- Bedrooms:3
- Total bathrooms:2
- Full bathrooms:1
- Half bathrooms:1
- Bathrooms Description:At least 1 Tub, No Master Bedroom Bath
- Kitchen Description:Disposal, On Main Level, Range/Oven, Refrigerator
- Bedroom Description:Master Bedroom On Main Level
- Basement Description:Full, Partially Finished
- Living area:1,503 sq. ft.
Heating and cooling
- Cooling:Central Air, Forced Air
- Heating:Forced Air, Natural Gas
Structure and exterior
- Year built:1961
- Building area:1,503 sq. ft.
- Lot area:0.21 Acres
- Lot Features:Sidewalks
- Architectural Style:Ranch
- Construction Materials:Vinyl
- Exterior Features:Deck, Patio
- Foundation Description:Poured Concrete
- Levels:1 Story
Schools
- High school:Lafollette
- Middle school:Whitehorse
- Elementary school:Kennedy
Utilities
- Water:Municipal Water
- Sewer:Municipal Sewer
Finances and disclosures
- Price:$329,000
- Price per sq. ft.:$218.9
- Tax amount:$6,439 (2025)
Features and amenities
- Amenities:Cable/Satellite Available, Water Softener
- Pool features:Above Ground Pool
Parking
- Parking description:2 Car Garage, Garage - Detached
- Garage spaces:2
New listings near 214 Acewood Boulevard
- Open Sun, 12 to 4pmNew
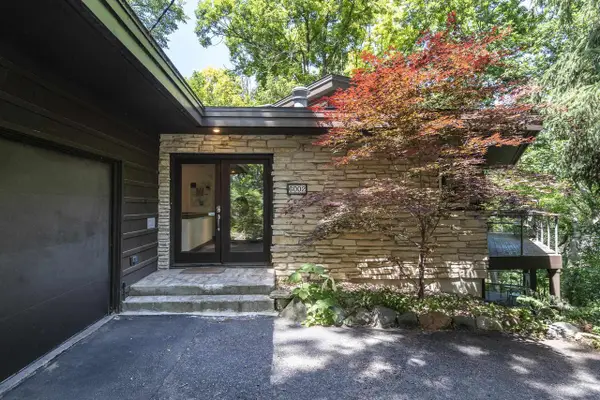 $699,900Active4 beds 3 baths2,710 sq. ft.
6002 Hammersley Road, Madison, WI 53711
MLS# 2032587Listed by: HAMNER REAL ESTATE GROUP - New
 $239,000Active2 beds 2 baths1,005 sq. ft.
806 Kottke Drive #2, Madison, WI 53719
MLS# 2032570Listed by: LPT REALTY - New
 $689,000Active3 beds 2 baths1,512 sq. ft.
422 Sidney Street, Madison, WI 53703
MLS# 2032350Listed by: REALTY EXECUTIVES COOPER SPRANSY - New
 $458,000Active3 beds 3 baths1,875 sq. ft.
6209 Adobe Way, Madison, WI 53719
MLS# 2032351Listed by: EXP REALTY, LLC - New
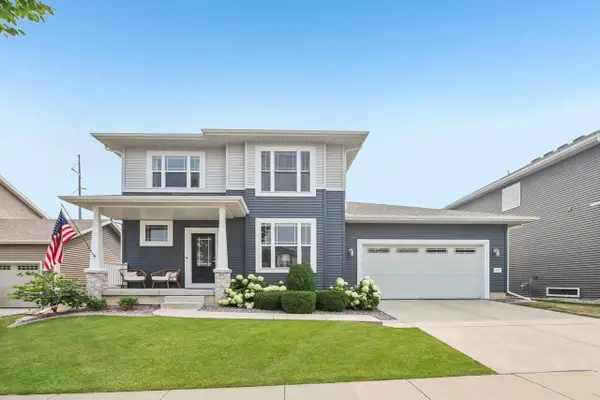 $584,000Active4 beds 4 baths2,669 sq. ft.
4727 Catalina Parkway, Mcfarland, WI 53558
MLS# 2032402Listed by: RE/MAX PREFERRED - New
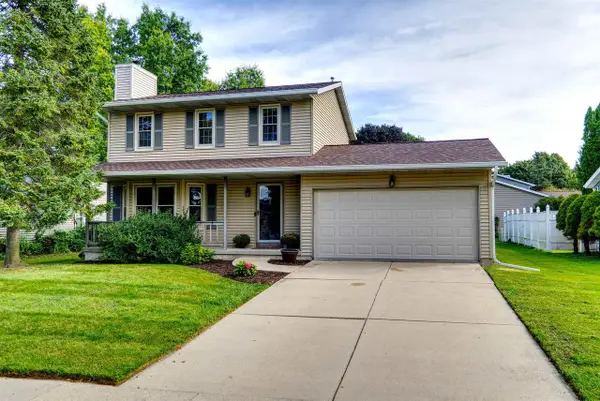 $424,900Active3 beds 2 baths1,696 sq. ft.
3205 CLOVE Drive, Madison, WI 53704
MLS# 2032496Listed by: RE/MAX PREFERRED - New
 $464,900Active3 beds 4 baths1,819 sq. ft.
3713 Frosted Leaf Drive, Madison, WI 53719
MLS# 2032507Listed by: MHB REAL ESTATE - New
 $960,000Active3 beds 3 baths2,480 sq. ft.
3206 Cross Street, Madison, WI 53711
MLS# 2032510Listed by: COLLECTIVE REAL ESTATE GROUP - New
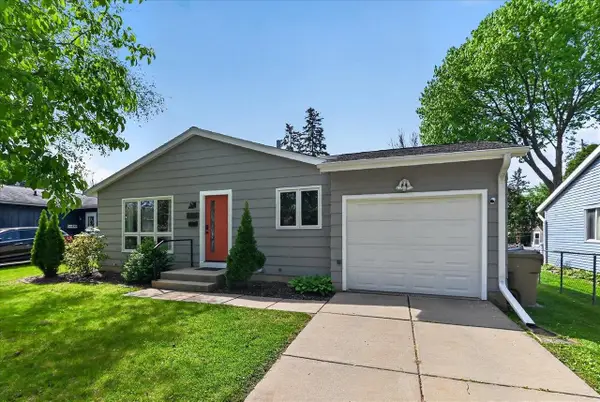 $420,000Active3 beds 1 baths1,456 sq. ft.
6105 Birch Hill Drive, Madison, WI 53711
MLS# 2032522Listed by: REALTY EXECUTIVES CAPITAL CITY - New
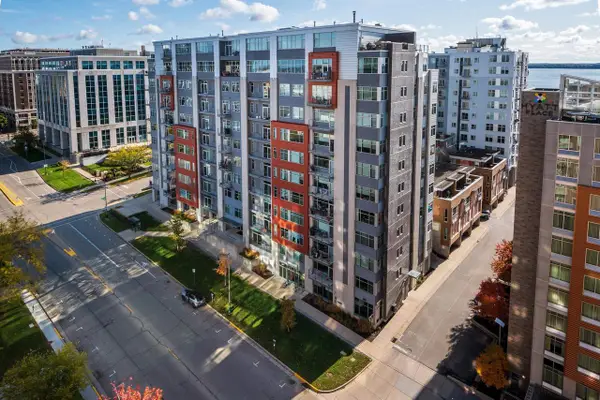 $450,000Active2 beds 2 baths1,065 sq. ft.
309 W Washington Avenue #905, Madison, WI 53703
MLS# 2032557Listed by: SPRINKMAN REAL ESTATE


Protect your home and budget from life's surprises with an Assurant Home Warranty, backed by a partner that supports you through every step of homeownership. Explore Plans.
© 2026 Better Homes and Gardens Real Estate LLC. An Anywhere Real Estate company. All rights reserved. Better Homes and Gardens® Real Estate is a registered trademark owned by Meredith Operations Corporation, licensed to Better Homes and Gardens Real Estate LLC and used with permission. Better Homes and Gardens Real Estate LLC fully supports the principles of the Fair Housing Act and the Equal Opportunity Act. Listing information is deemed reliable but is not guaranteed accurate.
Each office is independently owned and operated.
Any services or products provided by third parties are not provided by, affiliated with or related to Better Homes and Gardens Real Estate LLC, or its affiliated companies.