
22 Whitcomb Circle, Madison, WI 53711
Local realty services provided by:Better Homes and Gardens Real Estate Special Properties
22 Whitcomb Circle,Madison, WI 53711
$278,500
- 3 Beds
- 3 Baths
- 1,860 sq. ft.
- Condominium
- Active
Listed by: dan breunig
Office: four lake real estate, llc.
MLS#:2028687
Source:WI_WIREX_SCW
Price summary
- Price:$278,500
- Price per sq. ft.:$149.73
- Monthly HOA dues:$416
About this home
This inviting 3-bedroom, 1.5-bath (plus extra 1/2 bath) condo blends comfort, style, and convenience. The main level features hardwood flooring, an eat-in kitchen, a half-bath, and a light-filled southern facing walkout patio. Upstairs, three generously sized bedrooms, including a south-facing primary suite with private bath access and two very generous closets. The semi-finished basement adds valuable extra living space! Step outside to a private patio with privacy walls, backing to peaceful greenspace ? a rare find in condo living. 1-car attached garage parking, a pet-friendly policy (dogs & cats welcome), and radon mitigation system also included! Lawn care and snow removal are handled for you. With nearby bike path access to downtown, quick connections to Hwy 12/18, Epic, and proximity to parks, shopping, restaurants, and golf, this move-in-ready home puts you right where you want to be!
Contact an agent
Home facts
- Year built:1972
- Listing ID #:2028687
- Added:47 day(s) ago
- Updated:September 08, 2026 at 02:57 PM
Rooms and interior
- Bedrooms:3
- Total bathrooms:3
- Full bathrooms:1
- Half bathrooms:2
- Flooring:Wood or Sim.Wood Floors
- Bathrooms Description:Master Bedroom Bath, Master Bedroom Bath: Full, Master Bedroom Bath: Tub/Shower Combo, Master Bedroom Bath: Walk Through
- Kitchen Description:Dishwasher, Disposal, Microwave, On Main Level, Range/Oven, Refrigerator
- Bedroom Description:Master Bedroom On Upper Level, Walk-In Closet(s)
- Basement Description:Full, Partially Finished, Radon Mitigation System
- Living area:1,860 sq. ft.
Heating and cooling
- Cooling:Central Air, Forced Air
- Heating:Electric, Forced Air, Natural Gas
Structure and exterior
- Year built:1972
- Building area:1,860 sq. ft.
- Construction Materials:Brick, Vinyl
- Exterior Features:Patio, Private Entry
- Foundation Description:Poured Concrete
Schools
- High school:Memorial
- Middle school:Toki
- Elementary school:Orchard Ridge
Utilities
- Water:Municipal Water
- Sewer:Municipal Sewer
Finances and disclosures
- Price:$278,500
- Price per sq. ft.:$149.73
- Tax amount:$4,005 (2025)
Features and amenities
- Laundry features:Dryer, Washer
- Amenities:Cable/Satellite Available, Cats Allowed, Dogs Allowed, Water Softener
Parking
- Parking description:1 Car Garage, Garage - Attached, Garage Opener Included
New listings near 22 Whitcomb Circle
- New
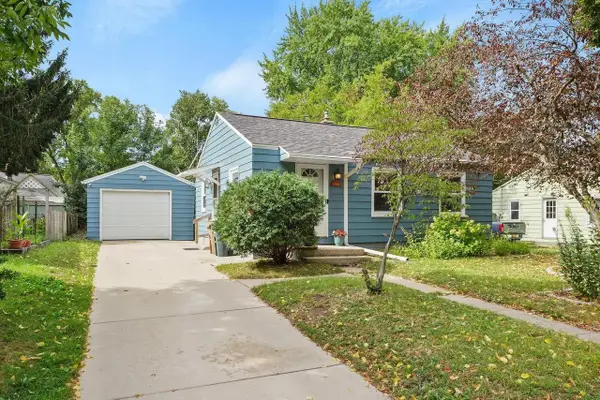 $389,900Active2 beds 1 baths1,070 sq. ft.
3749 Sargent Street, Madison, WI 53714
MLS# 2032178Listed by: LAUER REALTY GROUP, INC. - New
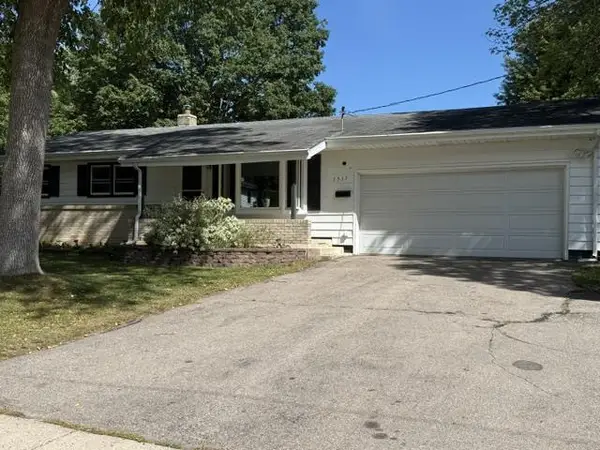 $389,900Active4 beds 2 baths1,822 sq. ft.
1517 Homberg Lane, Madison, WI 53716
MLS# 2032181Listed by: RESTAINO & ASSOCIATES - New
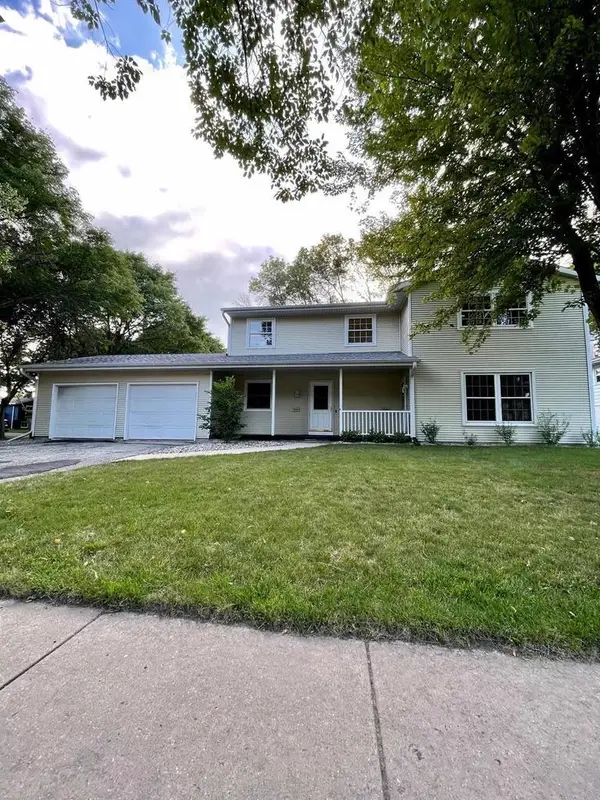 $650,000Active-- beds -- baths
2110 Frisch Road, Madison, WI 53711
MLS# 2032170Listed by: EXP REALTY, LLC - Open Fri, 4 to 5:30pmNew
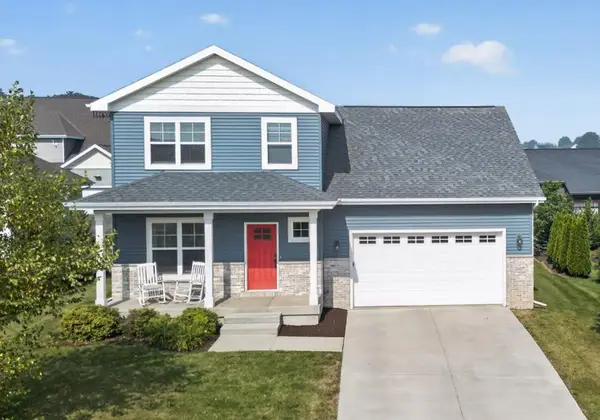 $669,000Active4 beds 3 baths3,402 sq. ft.
2607 Bobs Drive, Madison, WI 53711
MLS# 2032174Listed by: MHB REAL ESTATE - New
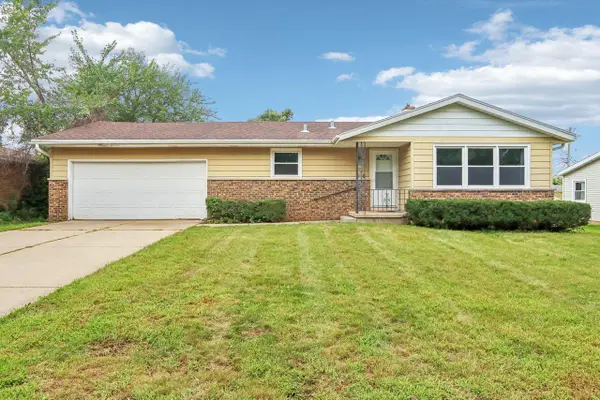 $370,500Active3 beds 1 baths1,600 sq. ft.
2218 Catalpa ROAD, Madison, WI 53713
MLS# 1979446Listed by: FATHOM REALTY, LLC - New
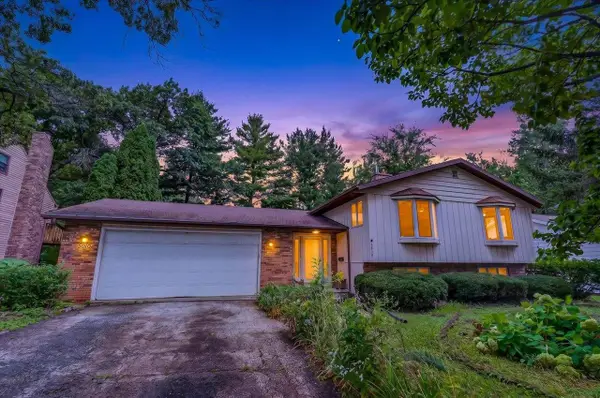 $425,000Active4 beds 2 baths2,243 sq. ft.
5010 Raymond Road, Madison, WI 53711
MLS# 2032134Listed by: PINNACLE REAL ESTATE GROUP LLC - New
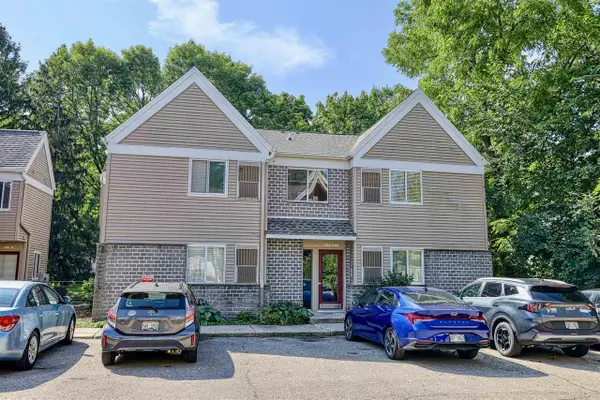 $260,000Active1 beds 1 baths737 sq. ft.
334 Amoth Court #D, Madison, WI 53704
MLS# 2032129Listed by: MADCITYHOMES.COM - New
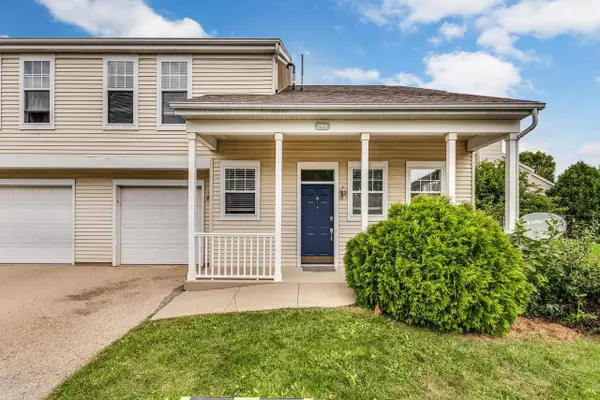 $267,900Active2 beds 3 baths1,113 sq. ft.
2996 Holborn Circle, Madison, WI 53718
MLS# 2032132Listed by: STARLIGHT REALTY - New
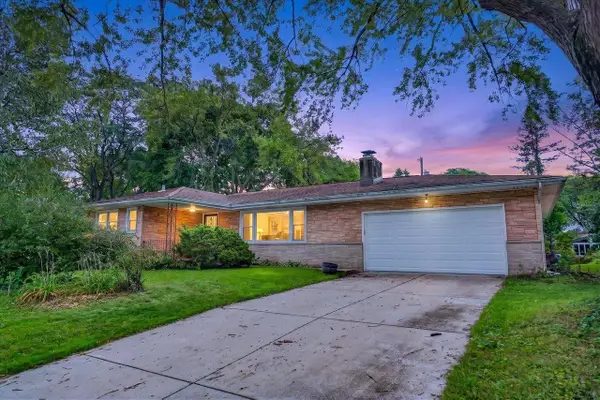 $475,000Active3 beds 3 baths1,394 sq. ft.
5033 Regent Street, Madison, WI 53705
MLS# 2032104Listed by: GREAT ROCK REALTY LLC - New
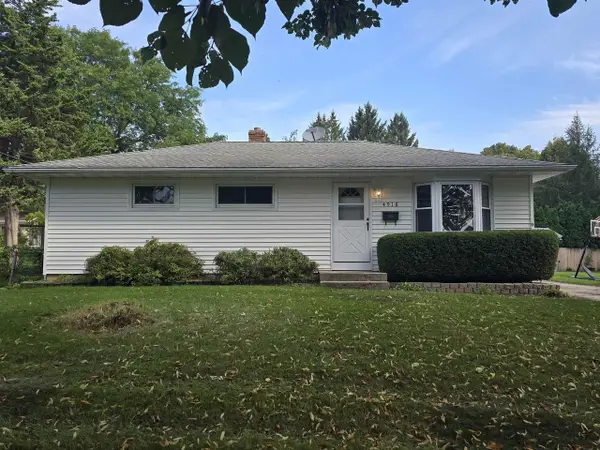 $360,000Active3 beds 1 baths960 sq. ft.
4918 Marvin Avenue, Madison, WI 53711
MLS# 2032011Listed by: FIRST WEBER INC


Protect your home and budget from life's surprises with an Assurant Home Warranty, backed by a partner that supports you through every step of homeownership. Explore Plans.
© 2026 Better Homes and Gardens Real Estate LLC. An Anywhere Real Estate company. All rights reserved. Better Homes and Gardens® Real Estate is a registered trademark owned by Meredith Operations Corporation, licensed to Better Homes and Gardens Real Estate LLC and used with permission. Better Homes and Gardens Real Estate LLC fully supports the principles of the Fair Housing Act and the Equal Opportunity Act. Listing information is deemed reliable but is not guaranteed accurate.
Each office is independently owned and operated.
Any services or products provided by third parties are not provided by, affiliated with or related to Better Homes and Gardens Real Estate LLC, or its affiliated companies.