
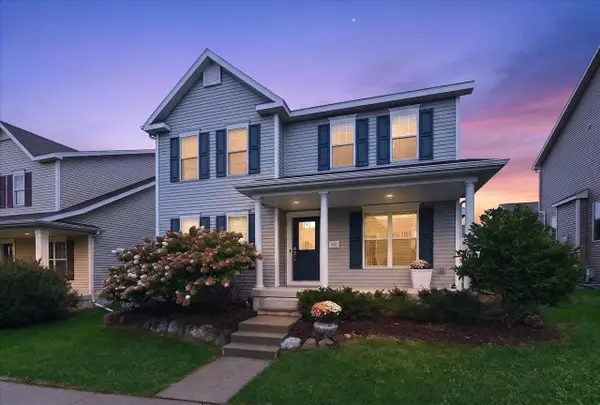
222 Juneberry Drive, Madison, WI 53718
Local realty services provided by:Better Homes and Gardens Real Estate Star Homes
Listed by: nicole ellis, hoffman ellis real estate team
Office: compass real estate wisconsin
MLS#:2028572
Source:Metro MLS
222 Juneberry Drive,Madison, WI 53718
$409,900
- 3 Beds
- 3 Baths
- 1,564 sq. ft.
- Single family
- Active
Price summary
- Price:$409,900
- Price per sq. ft.:$262.08
- Monthly HOA dues:$12.92
About this home
Move right in and enjoy this updated 3-bedroom, 3-bath home in a convenient Madison east side location! Inside, the open and airy layout is filled with natural light and offers an easy flow between the kitchen, dining, and living spaces. New flooring and fresh paint give the main level a clean, refreshed feel, while the spacious primary suite features a private bath and walk-in closet. First-floor laundry, a mudroom, and an attached two-car garage make everyday living easy. Outside, the private deck offers a great spot for morning coffee, summer grilling, or entertaining. Looking for more space? The unfinished lower level provides plenty of room to expand and make it your own. For added peace of mind, the roof will be replaced and siding repairs completed prior to closing. All of this just minutes from parks, shopping, dining, I-90, and everything Madison?s east side has to offer!
Contact an agent
Home facts
- Year built:2013
- Subdivision & Development:The Meadowlands
- Listing ID #:2028572
- Added:48 day(s) ago
- Updated:September 09, 2026 at 04:32 PM
Rooms and interior
- Bedrooms:3
- Total bathrooms:3
- Full bathrooms:2
- Bathrooms Description:At least 1 Tub, Master Bedroom Bath, Master Bedroom Bath: Full, Stubbed For Bathroom on Lower
- Kitchen Description:Dishwasher, Microwave, On Main Level, Range/Oven, Refrigerator
- Bedroom Description:Master Bedroom On Upper Level, Walk-In Closet(s)
- Basement Description:Full, Sump Pump
- Living area:1,564 sq. ft.
Heating and cooling
- Cooling:Central Air, Forced Air
- Heating:Forced Air, Natural Gas
Structure and exterior
- Year built:2013
- Building area:1,564 sq. ft.
- Lot area:0.09 Acres
- Lot Features:Sidewalks
- Architectural Style:Contemporary, Victorian/Federal
- Construction Materials:Vinyl
- Exterior Features:Deck
- Levels:2 Story
Schools
- High school:Lafollette
- Middle school:Whitehorse
- Elementary school:Kennedy
Utilities
- Water:Municipal Water
- Sewer:Municipal Sewer
Finances and disclosures
- Price:$409,900
- Price per sq. ft.:$262.08
- Tax amount:$7,179 (2025)
Features and amenities
- Appliances:Dishwasher, Microwave, Refrigerator, Washer
- Laundry features:Dryer, Washer
- Amenities:Cable/Satellite Available, Water Softener
Parking
- Parking description:2 Car Garage, Garage - Attached
- Garage spaces:2
New listings near 222 Juneberry Drive
- New
 $474,900Active2 beds 4 baths2,550 sq. ft.
1333 Waldorf Boulevard, Madison, WI 53719
MLS# 2032357Listed by: COLLECTIVE REAL ESTATE GROUP - New
 $342,000Active3 beds 3 baths1,741 sq. ft.
1610 Waldorf Boulevard, Madison, WI 53719
MLS# 2032360Listed by: STARK COMPANY, REALTORS - New
 $249,900Active2 beds 2 baths1,083 sq. ft.
442 East Bluff, Madison, WI 53704
MLS# 2032433Listed by: MADCITYHOMES.COM - New
 $290,000Active2 beds 2 baths1,200 sq. ft.
6916 Tottenham Road, Madison, WI 53711
MLS# 2032428Listed by: CENTURY 21 AFFILIATED - Open Sun, 2 to 3:30pmNew
 $409,900Active3 beds 3 baths1,564 sq. ft.
222 Juneberry Drive, Madison, WI 53718
MLS# 2032414Listed by: COMPASS REAL ESTATE WISCONSIN - New
 $479,900Active3 beds 3 baths2,558 sq. ft.
5009 Cottage Grove Road, Madison, WI 53716
MLS# 2032401Listed by: SPRINKMAN REAL ESTATE - Open Sun, 11am to 1pmNew
 $584,000Active4 beds 4 baths2,669 sq. ft.
4727 Catalina Parkway, Mcfarland, WI 53558
MLS# 2032402Listed by: RE/MAX PREFERRED - Open Sat, 11am to 1pmNew
 $689,000Active3 beds 2 baths1,512 sq. ft.
422 Sidney Street, Madison, WI 53703
MLS# 2032350Listed by: REALTY EXECUTIVES COOPER SPRANSY - Open Sun, 12:30 to 2pmNew
 $458,000Active3 beds 3 baths1,875 sq. ft.
6209 Adobe Way, Madison, WI 53719
MLS# 2032351Listed by: EXP REALTY, LLC - Open Sun, 12 to 2pmNew
 $489,900Active3 beds 3 baths1,806 sq. ft.
235 Blooming Leaf Way, Verona, WI 53593
MLS# 2032338Listed by: REAL BROKER LLC


Protect your home and budget from life's surprises with an Assurant Home Warranty, backed by a partner that supports you through every step of homeownership. Explore Plans.
© 2026 Better Homes and Gardens Real Estate LLC. An Anywhere Real Estate company. All rights reserved. Better Homes and Gardens® Real Estate is a registered trademark owned by Meredith Operations Corporation, licensed to Better Homes and Gardens Real Estate LLC and used with permission. Better Homes and Gardens Real Estate LLC fully supports the principles of the Fair Housing Act and the Equal Opportunity Act. Listing information is deemed reliable but is not guaranteed accurate.
Each office is independently owned and operated.
Any services or products provided by third parties are not provided by, affiliated with or related to Better Homes and Gardens Real Estate LLC, or its affiliated companies.