
25 Hiawatha Circle, Madison, WI 53711
Local realty services provided by:Better Homes and Gardens Real Estate Power Realty
Listed by: mark voss
Office: latitude regenerative real estate
MLS#:2028880
Source:Metro MLS
25 Hiawatha Circle,Madison, WI 53711
$699,000
- 4 Beds
- 2 Baths
- 2,166 sq. ft.
- Single family
- Active
Price summary
- Price:$699,000
- Price per sq. ft.:$322.71
About this home
Newly priced to invite its next chapter, this distinctive mid-century home offers spacious, true one-story living on an expansive double lot overlooking Hiawatha Circle Park. Walls of windows fill generous living spaces with natural light & connect the home to the outdoors. Four bedrooms plus den/office that can flex as an additional bedroom offer room to gather, work & grow. Original mahogany, hardwood floors, flagstone accents & fireplaces bring warmth & architectural character. The kitchen & baths are ready for your vision, with the new price creating room to make this special home your own. Storage extends to the attic and deep 2-car garage with enclosed storage & loft. Enjoy the screened porch, brick patio, mature fruit & shade trees, pollinator gardens & a yard with room for your own vision. Moments from the UW Arboretum, bike paths, Sequoia Library, Monroe Street, Hilldale & schools. Across the street, Circle Park feels like an extension of your own yard. Home Warranty included.
Contact an agent
Home facts
- Year built:1951
- Subdivision & Development:Nakoma
- Listing ID #:2028880
- Added:50 day(s) ago
- Updated:September 14, 2026 at 04:00 PM
Rooms and interior
- Bedrooms:4
- Total bathrooms:2
- Full bathrooms:1
- Bathrooms Description:At least 1 Tub, Master Bedroom Bath, Master Bedroom Bath: Half
- Kitchen Description:Dishwasher, Disposal, Microwave, On Main Level, Range/Oven, Refrigerator
- Bedroom Description:Master Bedroom On Main Level, Walk-In Closet(s)
- Living area:2,166 sq. ft.
Heating and cooling
- Heating:Electric, Natural Gas, Radiant, Solar
Structure and exterior
- Year built:1951
- Building area:2,166 sq. ft.
- Lot area:0.43 Acres
- Architectural Style:Ranch
- Construction Materials:Brick, Stone, Wood
- Exterior Features:Screened porch
- Levels:1 Story
Schools
- High school:West
- Middle school:Cherokee
- Elementary school:Thoreau
Utilities
- Water:Municipal Water
- Sewer:Municipal Sewer
Finances and disclosures
- Price:$699,000
- Price per sq. ft.:$322.71
- Tax amount:$11,519 (2025)
Features and amenities
- Appliances:Dishwasher, Disposal, Microwave, Refrigerator, Washer
- Laundry features:Dryer, Washer
- Amenities:Cable/Satellite Available, Walk-Up Attic, Water Softener
Parking
- Parking description:2 Car Garage, Garage - Attached
- Garage spaces:2
New listings near 25 Hiawatha Circle
- New
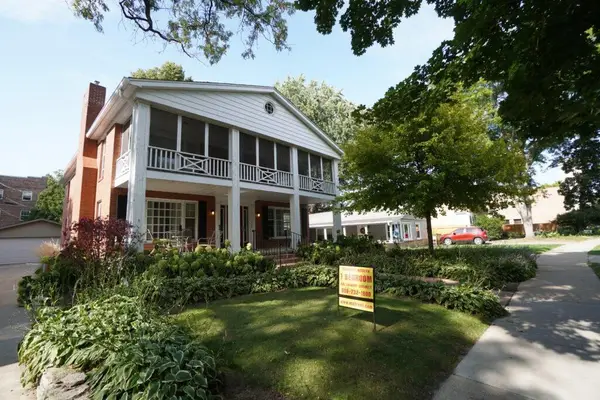 $1,050,000Active-- beds -- baths
2810 Arbor Drive, Madison, WI 53711
MLS# 2032607Listed by: THE HUB REALTY - New
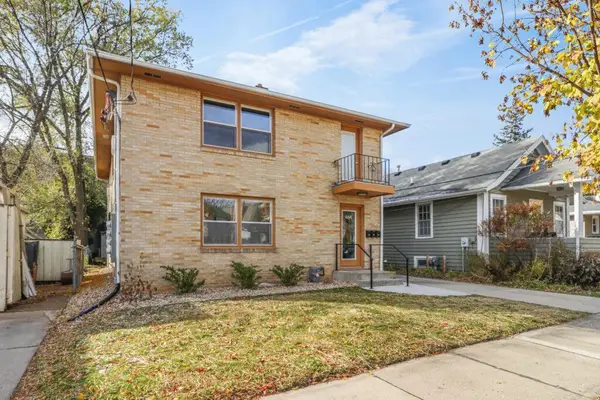 $840,000Active-- beds -- baths
664 Sprague Street, Madison, WI 53711
MLS# 2032609Listed by: THE HUB REALTY - New
 $699,900Active4 beds 3 baths2,710 sq. ft.
6002 Hammersley Road, Madison, WI 53711
MLS# 2032587Listed by: HAMNER REAL ESTATE GROUP - New
 $239,000Active2 beds 2 baths1,005 sq. ft.
806 Kottke Drive #2, Madison, WI 53719
MLS# 2032570Listed by: LPT REALTY - New
 $689,000Active3 beds 2 baths1,512 sq. ft.
422 Sidney Street, Madison, WI 53703
MLS# 2032350Listed by: REALTY EXECUTIVES COOPER SPRANSY - New
 $458,000Active3 beds 3 baths1,875 sq. ft.
6209 Adobe Way, Madison, WI 53719
MLS# 2032351Listed by: EXP REALTY, LLC - New
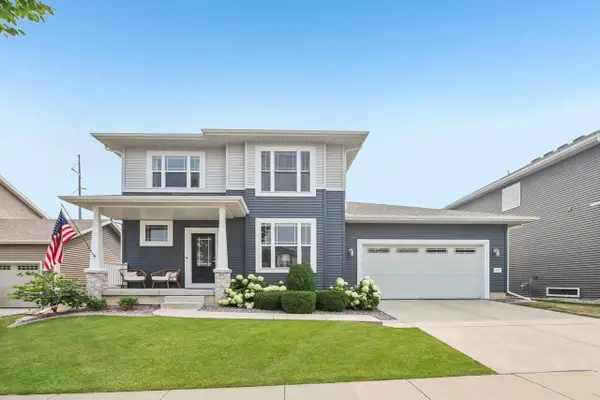 $584,000Active4 beds 4 baths2,669 sq. ft.
4727 Catalina Parkway, Mcfarland, WI 53558
MLS# 2032402Listed by: RE/MAX PREFERRED - New
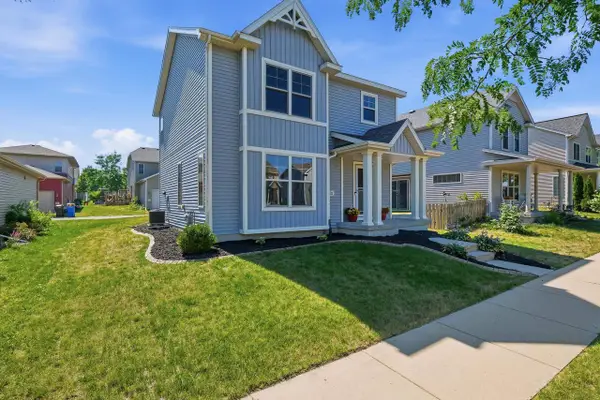 $409,900Active3 beds 3 baths1,564 sq. ft.
222 Juneberry Drive, Madison, WI 53718
MLS# 2032414Listed by: COMPASS REAL ESTATE WISCONSIN - New
 $320,000Active3 beds 1 baths959 sq. ft.
608 Gary Street, Madison, WI 53716
MLS# 2032466Listed by: LAUER REALTY GROUP, INC. - New
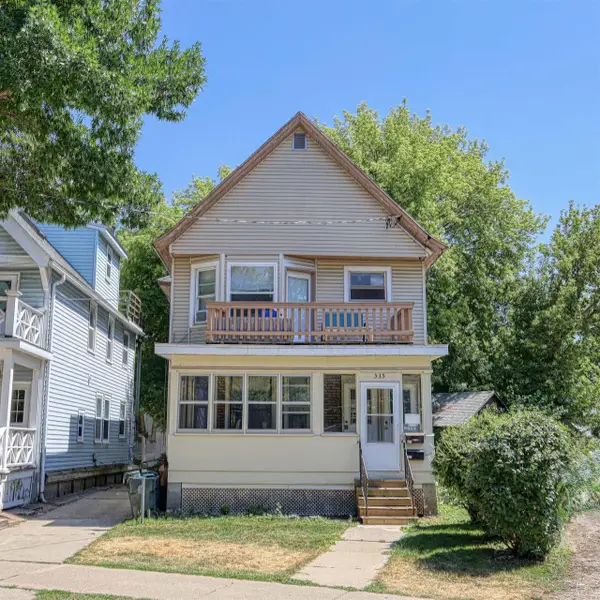 $1,171,000Active-- beds -- baths
535 W Dayton Street, Madison, WI 53703
MLS# 2032490Listed by: MADCITYHOMES.COM


Protect your home and budget from life's surprises with an Assurant Home Warranty, backed by a partner that supports you through every step of homeownership. Explore Plans.
© 2026 Better Homes and Gardens Real Estate LLC. An Anywhere Real Estate company. All rights reserved. Better Homes and Gardens® Real Estate is a registered trademark owned by Meredith Operations Corporation, licensed to Better Homes and Gardens Real Estate LLC and used with permission. Better Homes and Gardens Real Estate LLC fully supports the principles of the Fair Housing Act and the Equal Opportunity Act. Listing information is deemed reliable but is not guaranteed accurate.
Each office is independently owned and operated.
Any services or products provided by third parties are not provided by, affiliated with or related to Better Homes and Gardens Real Estate LLC, or its affiliated companies.