
3222 Stonecreek Drive, Madison, WI 53719
Local realty services provided by:Better Homes and Gardens Real Estate Star Homes
Listed by: the lavik home team, melissa lichman
Office: exp realty, llc.
MLS#:2030169
Source:Metro MLS
3222 Stonecreek Drive,Madison, WI 53719
$330,000
- 3 Beds
- 3 Baths
- 1,464 sq. ft.
- Condominium
- Active
Price summary
- Price:$330,000
- Price per sq. ft.:$225.41
- Monthly HOA dues:$200
About this home
Fresh updates & move-in ready! Welcome to this beautifully refreshed townhouse, where comfort, style, and low-maintenance living come together. Natural light fills the open living spaces, creating a warm, inviting atmosphere perfect for everyday living. This home has been thoughtfully updated with brand-new flooring on the main level, brand-new carpet throughout the stairs and all three bedrooms, and many more! So many of the big updates have already been taken care of, making it easy to settle in, and enjoy your new home. Looking for more space down the road? The unfinished lower level offers incredible potential. Transform it into additional living space, a home office, gym, or a space tailored to your needs. Located in an end-unit setting with reasonable HOA fees and convenient access to parks, shopping, and dining, this condo offers a wonderful combination of comfort, convenience, and future potential. And let?s not forget the location, an absolutely impeccable spot in the city!
Contact an agent
Home facts
- Year built:1998
- Listing ID #:2030169
- Added:69 day(s) ago
- Updated:October 19, 2026 at 03:14 PM
Rooms and interior
- Bedrooms:3
- Total bathrooms:3
- Full bathrooms:2
- Flooring:Wood or Sim.Wood Floors
- Dining Description:On Main Level
- Bathrooms Description:At least 1 Tub, Master Bedroom Bath, Master Bedroom Bath: Full, Master Bedroom Bath: Tub/Shower Combo
- Kitchen Description:Dishwasher, Microwave, On Main Level, Range/Oven, Refrigerator
- Bedroom Description:Master Bedroom On Upper Level, Walk-In Closet(s)
- Basement Description:Full, Sump Pump
- Living area:1,464 sq. ft.
Heating and cooling
- Cooling:Central Air, Forced Air
- Heating:Forced Air, Natural Gas
Structure and exterior
- Year built:1998
- Building area:1,464 sq. ft.
- Construction Materials:Brick, Stone, Vinyl
- Exterior Features:Deck, Private Entry
- Foundation Description:Poured Concrete
Schools
- High school:Memorial
- Middle school:Toki
- Elementary school:Chavez
Utilities
- Water:Municipal Water
- Sewer:Municipal Sewer
Finances and disclosures
- Price:$330,000
- Price per sq. ft.:$225.41
- Tax amount:$5,823 (2025)
Features and amenities
- Appliances:Dishwasher, Microwave, Refrigerator
- Amenities:Cathedral/Vaulted Ceiling, Water Softener
Parking
- Parking description:1 Car Garage, Garage - Attached, Garage Opener Included
New listings near 3222 Stonecreek Drive
- New
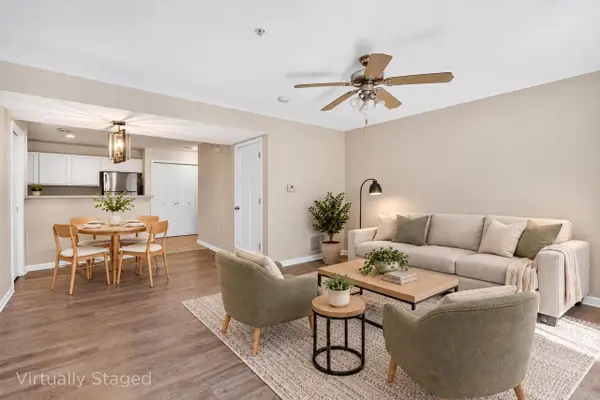 $300,000Active2 beds 3 baths1,728 sq. ft.
6720 FAIRHAVEN Road #10, Madison, WI 53719
MLS# 2034972Listed by: REAL BROKER LLC - New
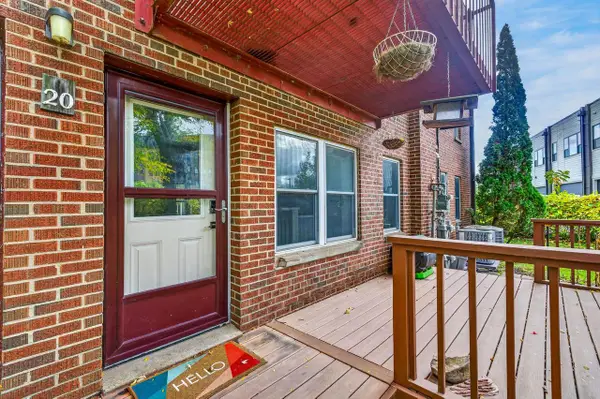 $249,000Active2 beds 1 baths852 sq. ft.
20 Sherman Terrace, Madison, WI 53704
MLS# 2034965Listed by: REAL BROKER LLC - New
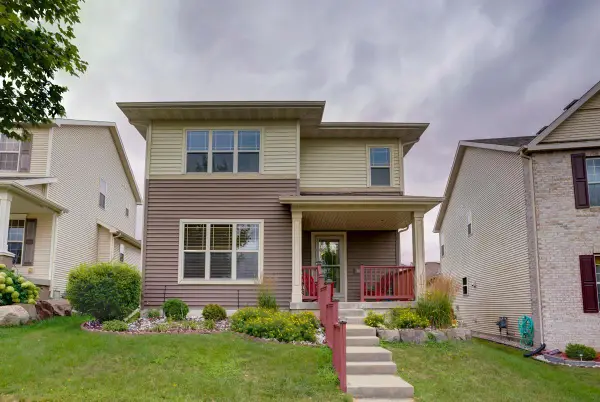 $499,000Active3 beds 4 baths2,443 sq. ft.
705 Lone Oak Lane, Verona, WI 53593
MLS# 2034928Listed by: NEXTHOME STRATEGY - New
 $399,000Active2 beds 1 baths1,039 sq. ft.
625 N Segoe Road #610, Madison, WI 53705
MLS# 2034939Listed by: LPT REALTY - New
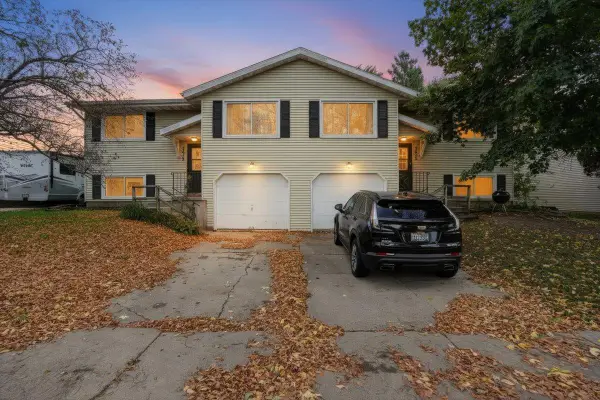 $529,900Active-- beds -- baths
2013-2015 Vondron Road, Madison, WI 53716
MLS# 2034884Listed by: BARNES & ASSOCIATES REALTY GROUP - New
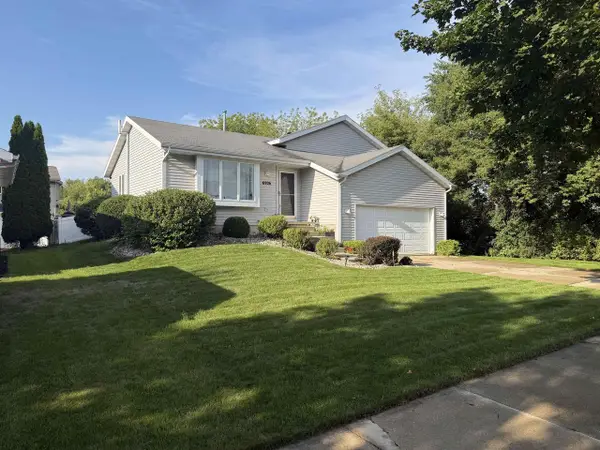 $489,000Active3 beds 2 baths1,637 sq. ft.
6926 Rockstream Drive, Madison, WI 53719
MLS# 2034894Listed by: EXP REALTY, LLC - New
 $339,000Active3 beds 3 baths1,815 sq. ft.
719 Cricket Lane #6, Middleton, WI 53562
MLS# 2034865Listed by: TRR REALTY LLC - New
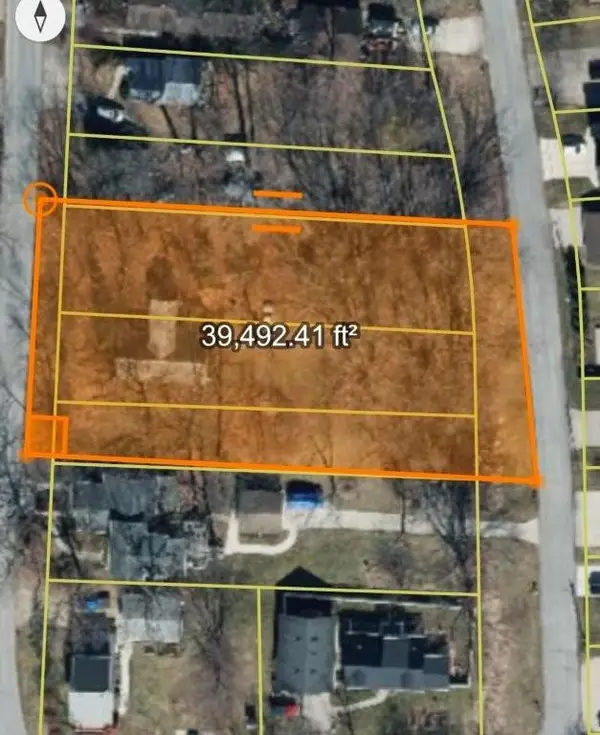 $415,000Active3 beds 1 baths1,335 sq. ft.
2792 Berkan Street, Madison, WI 53711
MLS# 2034880Listed by: QUORUM ENTERPRISES, INC - New
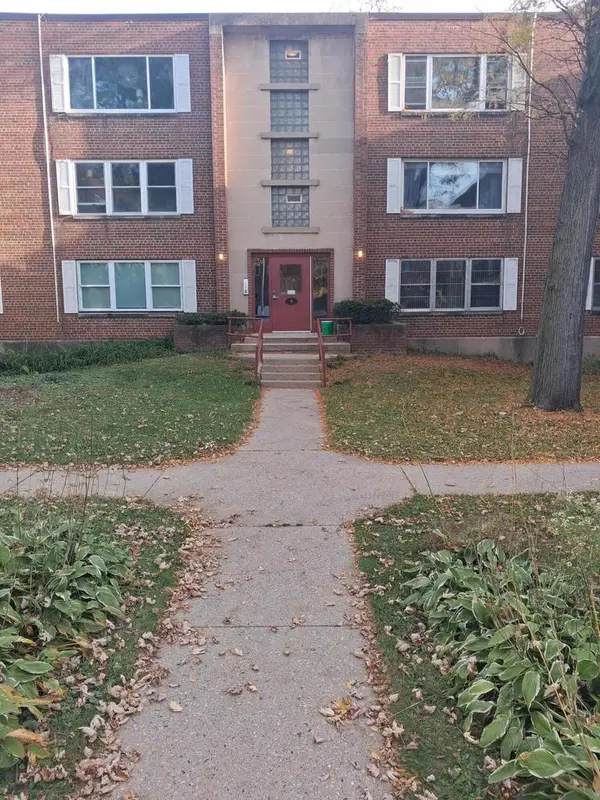 $143,900Active2 beds 1 baths852 sq. ft.
4 Sherman TERRACE #6, Madison, WI 53704
MLS# 1985273Listed by: LAKE COUNTRY FLAT FEE - New
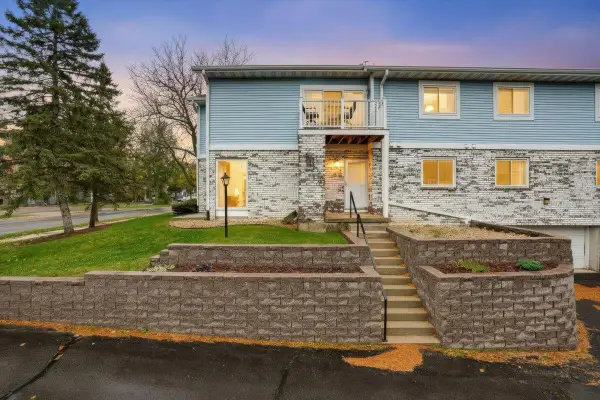 $240,000Active2 beds 1 baths1,071 sq. ft.
930 Acewood Boulevard, Madison, WI 53714
MLS# 2034787Listed by: REALTY EXECUTIVES COOPER SPRANSY


Protect your home and budget from life's surprises with an Assurant Home Warranty, backed by a partner that supports you through every step of homeownership. Explore Plans.
© 2026 Better Homes and Gardens Real Estate LLC. An Anywhere Real Estate company. All rights reserved. Better Homes and Gardens® Real Estate is a registered trademark owned by Meredith Operations Corporation, licensed to Better Homes and Gardens Real Estate LLC and used with permission. Better Homes and Gardens Real Estate LLC fully supports the principles of the Fair Housing Act and the Equal Opportunity Act. Listing information is deemed reliable but is not guaranteed accurate.
Each office is independently owned and operated.
Any services or products provided by third parties are not provided by, affiliated with or related to Better Homes and Gardens Real Estate LLC, or its affiliated companies.