
3848 Maple Grove Drive #103, Madison, WI 53719
Local realty services provided by:Better Homes and Gardens Real Estate Special Properties
Listed by: jennifer hoyt, dan miller
Office: realty executives cooper spransy
MLS#:2029157
Source:Metro MLS
3848 Maple Grove Drive #103,Madison, WI 53719
$285,000
- 2 Beds
- 2 Baths
- 1,236 sq. ft.
- Condominium
- Active
Price summary
- Price:$285,000
- Price per sq. ft.:$230.58
- Monthly HOA dues:$320
About this home
No Showings until 8/7/26 at 4pm. This well-maintained and updated condo is the perfect place to put down some roots on Madison's southwest side. Step inside to the open living area that makes the floor plan feel bigger than it is: a dedicated dining area is flanked by the living room and kitchen. Enjoy extra touches of luxury while you cook, stainless steel appliances, and a breakfast bar for quick meals or extra guests. The living room opens up to the private balcony overlooking a serene marsh area where you're sure to catch a glimpse of lots of wildlife. The primary suite boasts a walk-in closet and large windows which are a hallmark of the entire unit. Enjoy low-maintenance and accessible living with features like in-unit laundry, a storage unit, and a heated, underground parking space included. Pets welcome! Close to Westside suburbs, Epic, Princeton Club, and your favorite errand stops, this home has it all!
Contact an agent
Home facts
- Year built:2007
- Listing ID #:2029157
- Added:15 day(s) ago
- Updated:August 14, 2026 at 04:02 PM
Rooms and interior
- Bedrooms:2
- Total bathrooms:2
- Full bathrooms:2
- Flooring:Wood or Sim.Wood Floors
- Bathrooms Description:At least 1 Tub, Master Bedroom Bath, Master Bedroom Bath: Full, Master Bedroom Bath: Walk-In Shower
- Kitchen Description:Dishwasher, Disposal, Microwave, On Main Level, Range/Oven, Refrigerator
- Bedroom Description:Master Bedroom On Main Level, Walk-In Closet(s)
- Living area:1,236 sq. ft.
Heating and cooling
- Cooling:Central Air, Forced Air
- Heating:Forced Air, Natural Gas
Structure and exterior
- Year built:2007
- Building area:1,236 sq. ft.
- Construction Materials:Brick, Vinyl
- Exterior Features:Deck
Schools
- High school:Memorial
- Middle school:Toki
- Elementary school:Chavez
Utilities
- Water:Municipal Water
- Sewer:Municipal Sewer
Finances and disclosures
- Price:$285,000
- Price per sq. ft.:$230.58
- Tax amount:$4,730 (2025)
Features and amenities
- Appliances:Dishwasher, Disposal, Microwave, Refrigerator, Washer
- Laundry features:Dryer, Washer
- Amenities:Cable/Satellite Available, Storage Locker Included
Parking
- Parking description:1 Space, 1-5 spaces, Assigned, Garage - Heated, Garage Opener Included, Heated, Underground, Underground Garage
New listings near 3848 Maple Grove Drive #103
- New
 $455,000Active3 beds 2 baths1,701 sq. ft.
1925 Elka Lane, Madison, WI 53704
MLS# 2030495Listed by: THE MCGRADY GROUP, LLC - New
 $799,900Active3 beds 2 baths2,593 sq. ft.
10 Vienna Circle, Madison, WI 53718
MLS# 2030502Listed by: EXP REALTY, LLC - New
 $589,900Active3 beds 3 baths1,876 sq. ft.
573 Redan Drive, Verona, WI 53593
MLS# 2030507Listed by: STARK COMPANY, REALTORS - New
 $624,900Active3 beds 3 baths2,668 sq. ft.
605 Samuel Drive, Madison, WI 53717
MLS# 2030511Listed by: BUNBURY & ASSOC, REALTORS - New
 $399,900Active3 beds 2 baths1,542 sq. ft.
4410 Whitetail Lane, Madison, WI 53704
MLS# 2030531Listed by: CENTURY 21 AFFILIATED - New
 $514,900Active3 beds 3 baths1,511 sq. ft.
1231 Out of Time Lane, Madison, WI 53719
MLS# 2030493Listed by: STARK COMPANY, REALTORS - New
 $454,900Active3 beds 3 baths1,525 sq. ft.
7824 Starnova Drive, Madison, WI 53719
MLS# 2030489Listed by: STARK COMPANY, REALTORS - New
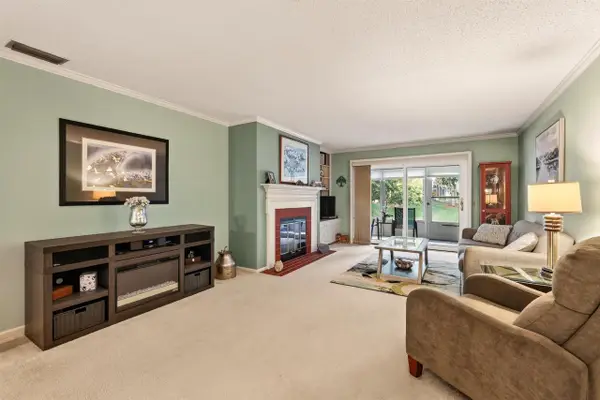 $310,000Active2 beds 2 baths1,518 sq. ft.
1522 Golf View Road #D, Madison, WI 53704
MLS# 2030492Listed by: FIRST WEBER INC - New
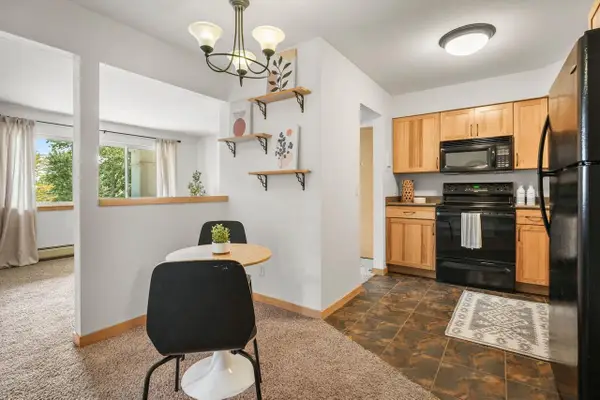 $339,900Active2 beds 1 baths920 sq. ft.
1014 Spaight Street #5, Madison, WI 53703
MLS# 2030386Listed by: LAUER REALTY GROUP, INC. - New
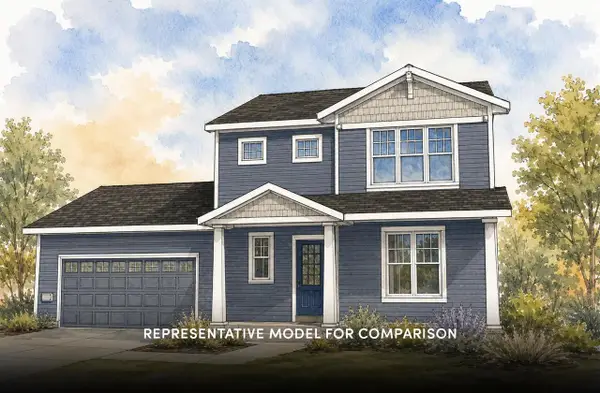 $584,900Active3 beds 3 baths1,876 sq. ft.
7704 Red Granite Road, Madison, WI 53719
MLS# 2030424Listed by: STARK COMPANY, REALTORS


Protect your home and budget from life's surprises with an Assurant Home Warranty, backed by a partner that supports you through every step of homeownership. Explore Plans.
© 2026 Better Homes and Gardens Real Estate LLC. An Anywhere Real Estate company. All rights reserved. Better Homes and Gardens® Real Estate is a registered trademark owned by Meredith Operations Corporation, licensed to Better Homes and Gardens Real Estate LLC and used with permission. Better Homes and Gardens Real Estate LLC fully supports the principles of the Fair Housing Act and the Equal Opportunity Act. Listing information is deemed reliable but is not guaranteed accurate.
Each office is independently owned and operated.
Any services or products provided by third parties are not provided by, affiliated with or related to Better Homes and Gardens Real Estate LLC, or its affiliated companies.