
3902 Maple Grove Drive #3, Madison, WI 53719
Local realty services provided by:Better Homes and Gardens Real Estate Special Properties
3902 Maple Grove Drive #3,Madison, WI 53719
$324,900
- 2 Beds
- 3 Baths
- 1,616 sq. ft.
- Condominium
- Active
Listed by: jolenta averill
Office: lake & city homes realty
MLS#:2027272
Source:WI_WIREX_SCW
Price summary
- Price:$324,900
- Price per sq. ft.:$201.05
- Monthly HOA dues:$305
About this home
Beautifully maintained 3-level home w/premium floor plan featuring private entrance, oversized covered front porch, kit island & 2 private BR suites on 2nd & 3rd flrs, both w/private baths & walk-in closets! Open-concept floor plan where LR flows seamlessly into updated kit featuring island, SS appliances, quartz CT's, granite composite sink w/touch-activated faucet & temperature indicator, convenient BA & dining area w/new light fixture. 2nd floor features primary BR suite w/private full BA, updated faucet & walk-in closet w/new fixture. Adjacent den/office provides a flex space for working or relaxing. 3rd floor features generous 2nd primary BR suite w/private full BA & walk-in closet: an exceptional setup for guests, roommates or multi-generational living! Add'l updates include new hallway lighting & sleek new space-saving LG WashTower laundry center w/center located controls. 2 underground parking spots + private storage unit! Easy access to Epic, eateries, parks, bus line & more!
Contact an agent
Home facts
- Year built:2005
- Listing ID #:2027272
- Added:18 day(s) ago
- Updated:July 21, 2026 at 02:40 PM
Rooms and interior
- Bedrooms:2
- Total bathrooms:3
- Full bathrooms:2
- Half bathrooms:1
- Flooring:Wood or Sim.Wood Floors
- Bathrooms Description:At least 1 Tub, Master Bedroom Bath, Master Bedroom Bath: Full
- Kitchen Description:Dishwasher, Disposal, Microwave, On Main Level, Range/Oven, Refrigerator
- Bedroom Description:Master Bedroom On Upper Level, Walk-In Closet(s)
- Living area:1,616 sq. ft.
Heating and cooling
- Cooling:Central Air, Forced Air
- Heating:Electric, Forced Air, Natural Gas
Structure and exterior
- Year built:2005
- Building area:1,616 sq. ft.
- Construction Materials:Brick, Stone, Vinyl
- Exterior Features:Private Entry
Schools
- High school:Memorial
- Middle school:Toki
- Elementary school:Chavez
Utilities
- Water:Municipal Water
- Sewer:Municipal Sewer
Finances and disclosures
- Price:$324,900
- Price per sq. ft.:$201.05
- Tax amount:$5,502 (2025)
Features and amenities
- Laundry features:Dryer, Washer
- Amenities:Cable/Satellite Available, Dog Breed Restrictions, Dog Size Limit, Dogs Allowed, High Speed Internet, Pets Number Limit, Storage Locker Included, Water Softener
Parking
- Parking description:1-5 spaces, 2 Space, Assigned, Garage Opener Included, Underground, Underground Garage
New listings near 3902 Maple Grove Drive #3
- New
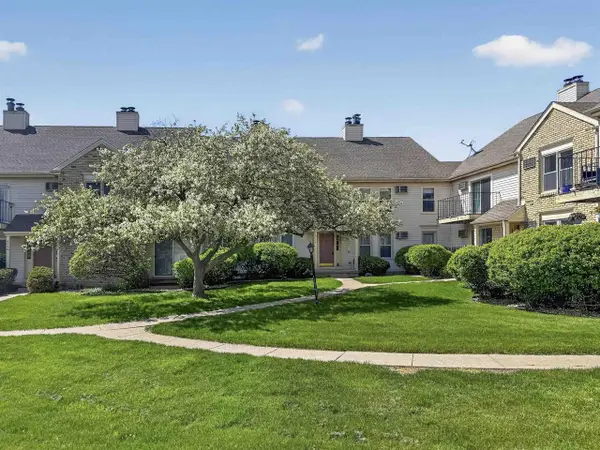 $192,000Active2 beds 1 baths890 sq. ft.
6734 Park Ridge Drive #B, Madison, WI 53719
MLS# 2028466Listed by: NEXTHOME STRATEGY - New
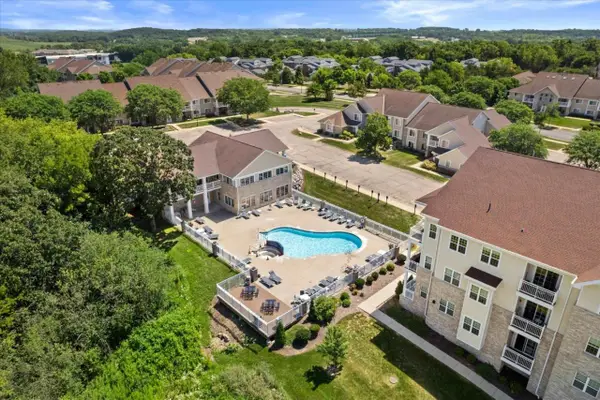 $210,000Active1 beds 1 baths990 sq. ft.
5354 Congress Avenue #1, Madison, WI 53718
MLS# 2028470Listed by: REAL BROKER LLC - New
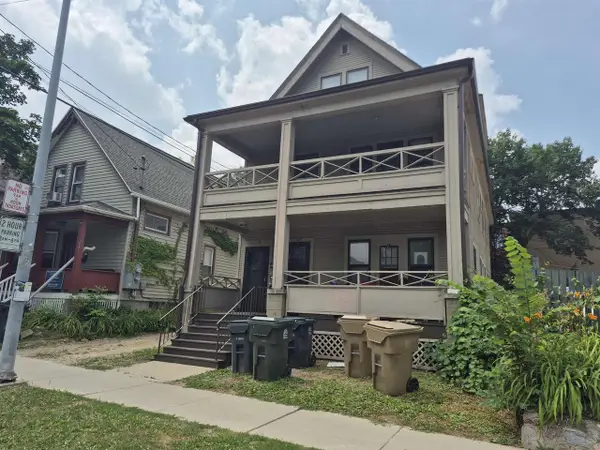 $809,900Active-- beds -- baths
110 S Bassett Street, Madison, WI 53703
MLS# 2028511Listed by: REALTY EXECUTIVES CAPITAL CITY - New
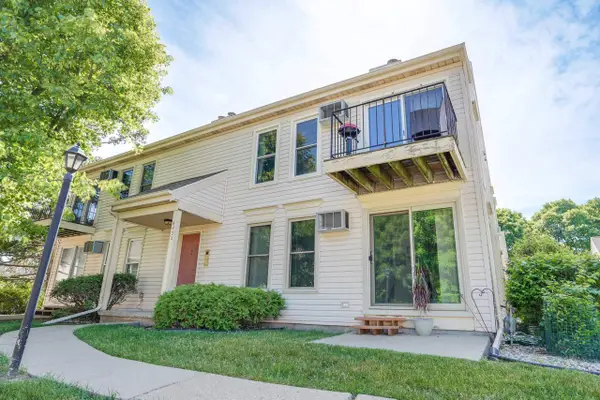 $205,000Active2 beds 1 baths891 sq. ft.
6733 Park Edge Drive #D, Madison, WI 53719
MLS# 2028520Listed by: EXP REALTY, LLC - Open Thu, 4 to 6pmNew
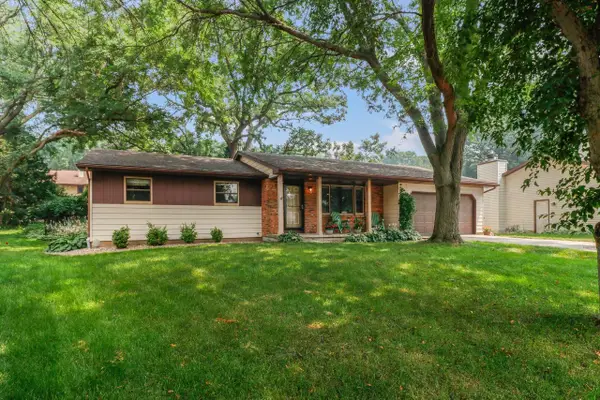 $435,000Active3 beds 2 baths1,673 sq. ft.
2905 Greenway Trail, Madison, WI 53719
MLS# 2028510Listed by: ROCKWOOD REALTY GROUP - New
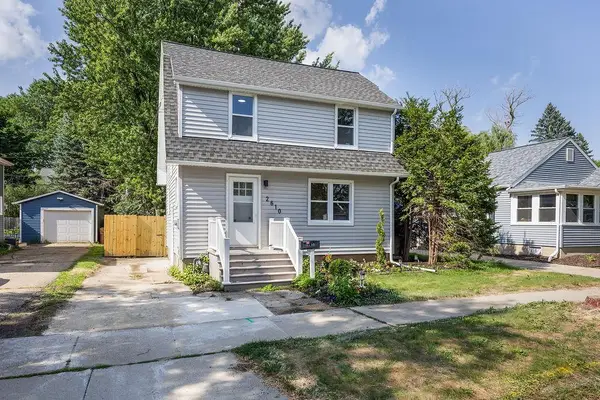 $369,900Active3 beds 1 baths1,402 sq. ft.
2610 Moland Street, Madison, WI 53704
MLS# 2028436Listed by: RE/MAX PREFERRED - New
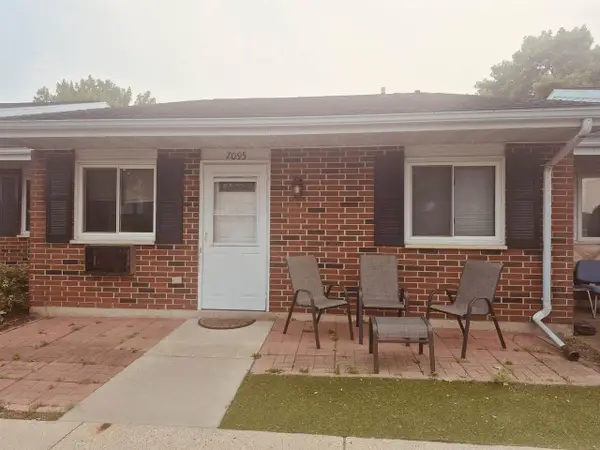 $155,000Active1 beds 1 baths576 sq. ft.
7095 Watts Road, Madison, WI 53719
MLS# 2028357Listed by: EXP REALTY, LLC - New
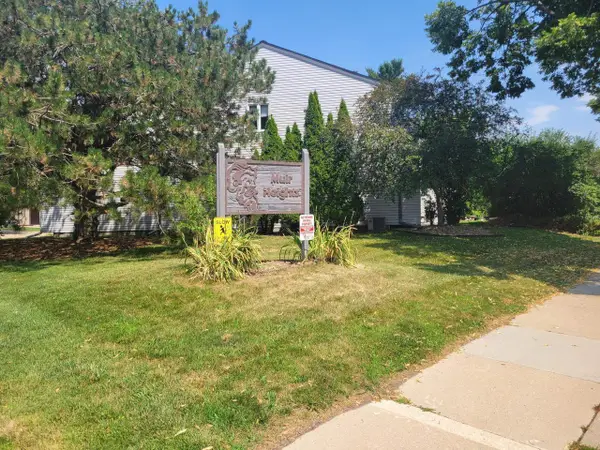 $274,900Active3 beds 2 baths1,763 sq. ft.
2104 Pike Drive #2104, Madison, WI 53713
MLS# 2028369Listed by: FIRST WEBER INC - New
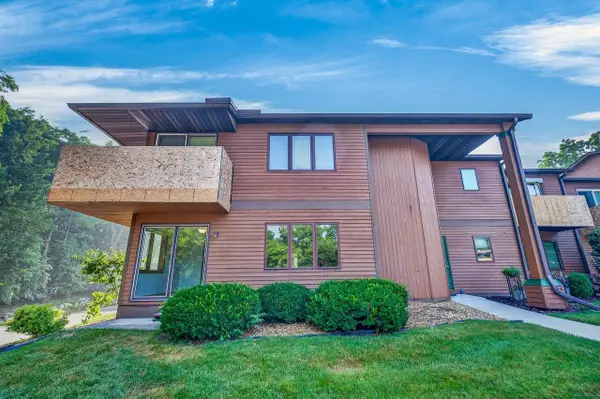 $219,000Active2 beds 2 baths1,045 sq. ft.
818 S Gammon Road, Madison, WI 53711
MLS# 2028394Listed by: COMPASS REAL ESTATE WISCONSIN - New
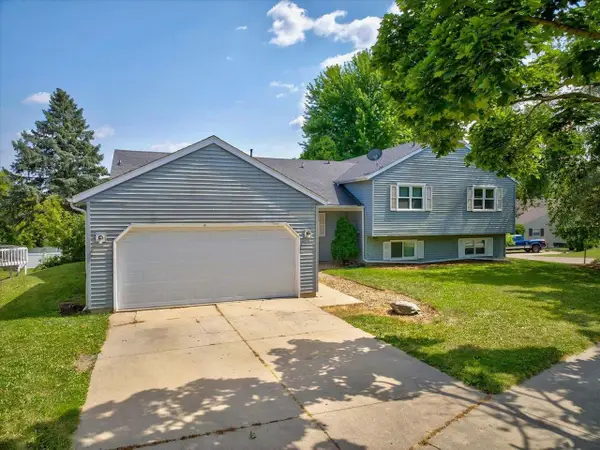 $575,000Active-- beds -- baths
1 Georgetown Drive, Madison, WI 53719
MLS# 2028396Listed by: BUNBURY & ASSOC, REALTORS


Protect your home and budget from life's surprises with an Assurant Home Warranty, backed by a partner that supports you through every step of homeownership. Explore Plans.
© 2026 Better Homes and Gardens Real Estate LLC. An Anywhere Real Estate company. All rights reserved. Better Homes and Gardens® Real Estate is a registered trademark owned by Meredith Operations Corporation, licensed to Better Homes and Gardens Real Estate LLC and used with permission. Better Homes and Gardens Real Estate LLC fully supports the principles of the Fair Housing Act and the Equal Opportunity Act. Listing information is deemed reliable but is not guaranteed accurate.
Each office is independently owned and operated.
Any services or products provided by third parties are not provided by, affiliated with or related to Better Homes and Gardens Real Estate LLC, or its affiliated companies.