
4002 Felland Road, Madison, WI 53718
Local realty services provided by:Better Homes and Gardens Real Estate Special Properties
4002 Felland Road,Madison, WI 53718
$279,900
- 2 Beds
- 3 Baths
- 1,652 sq. ft.
- Condominium
- Active
Upcoming open houses
- Sun, Oct 2511:00 am - 01:00 pm
Listed by: katie martin, the 608 team
Office: exp realty, llc.
MLS#:2030888
Source:WI_WIREX_SCW
Price summary
- Price:$279,900
- Price per sq. ft.:$169.43
- Monthly HOA dues:$395
About this home
Welcome home to this bright and spacious 2-bedroom, 2.5-bath end-unit townhome offering the perfect blend of comfort, convenience and low-maintenance living! The open main level features 9' ceilings, abundant natural light and a welcoming great room with a cozy gas fireplace. The kitchen offers stainless steel appliances, pantry, breakfast bar and adjoining dining area?perfect for everyday living and entertaining. Upstairs, both bedrooms feature a private full bath and walk-in closet! The generous primary suite also boasts a tray ceiling and dual-sink vanity. Enjoy in-unit laundry, two heated underground parking spaces, extra storage and direct private entry from the garage. All in a fantastic location just minutes from Madison's East Side and within the Sun Prairie School District. Easy living, great space and a place that truly feels like home! New HVAC in 2025, New Roof in 2024.
Contact an agent
Home facts
- Year built:2006
- Listing ID #:2030888
- Added:63 day(s) ago
- Updated:October 22, 2026 at 01:08 AM
Rooms and interior
- Bedrooms:2
- Total bathrooms:3
- Full bathrooms:2
- Half bathrooms:1
- Bathrooms Description:At least 1 Tub, Master Bedroom Bath, Master Bedroom Bath: Full, Master Bedroom Bath: Tub/Shower Combo
- Kitchen Description:Dishwasher, Disposal, Microwave, On Main Level, Range/Oven, Refrigerator
- Bedroom Description:Master Bedroom On Upper Level, Walk-In Closet(s)
- Basement Description:Partial
- Living area:1,652 sq. ft.
Heating and cooling
- Cooling:Central Air, Forced Air
- Heating:Forced Air, Natural Gas
Structure and exterior
- Year built:2006
- Building area:1,652 sq. ft.
- Construction Materials:Brick, Fiber Cement
- Exterior Features:Private Entry
- Foundation Description:Poured Concrete
Schools
- High school:Sun Prairie East
- Middle school:Central Heights
- Elementary school:Meadow View
Utilities
- Water:Municipal Water
- Sewer:Municipal Sewer
Finances and disclosures
- Price:$279,900
- Price per sq. ft.:$169.43
- Tax amount:$5,238 (2025)
Features and amenities
- Laundry features:Dryer, Washer
- Amenities:Cats Allowed, Dogs Allowed, Storage Locker Included, Water Softener
Parking
- Parking description:1-5 spaces, 2 Space, Assigned, Garage - Attached, Garage - Heated, Garage Opener Included, Heated, Underground, Underground Garage
New listings near 4002 Felland Road
- Open Sat, 11am to 1pmNew
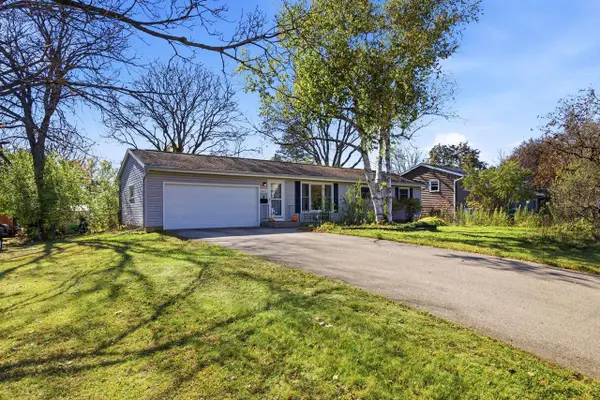 $350,000Active3 beds 2 baths1,487 sq. ft.
6021 Raymond Road, Madison, WI 53711
MLS# 2035108Listed by: PINNACLE REAL ESTATE GROUP LLC - New
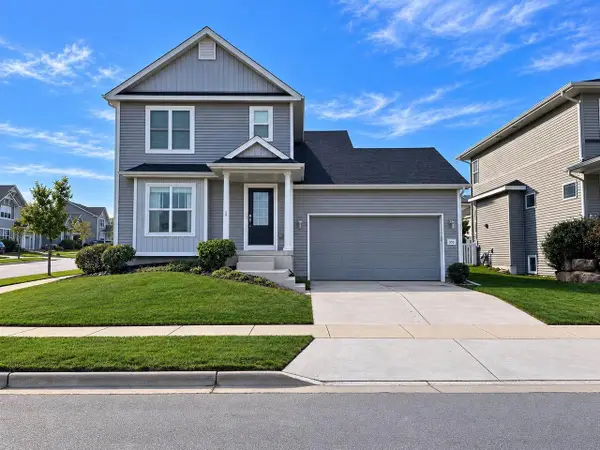 $429,900Active3 beds 3 baths1,575 sq. ft.
332 Galileo Drive, Madison, WI 53718
MLS# 2035079Listed by: MCGRATH PROPERTY GROUP, LLC - Open Sun, 12 to 2pmNew
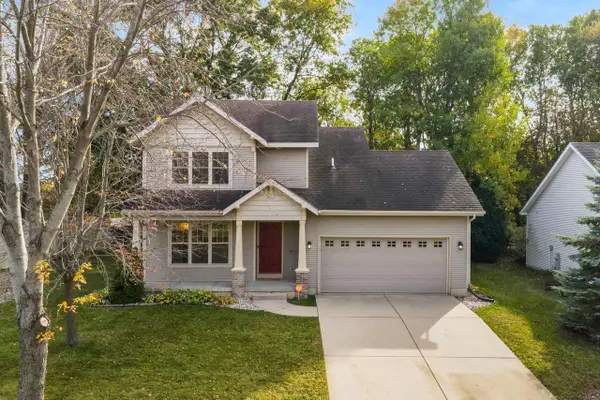 $445,000Active3 beds 3 baths1,820 sq. ft.
7801 Twinflower Drive, Madison, WI 53719
MLS# 2035106Listed by: LAKELAND REAL ESTATE LLC - New
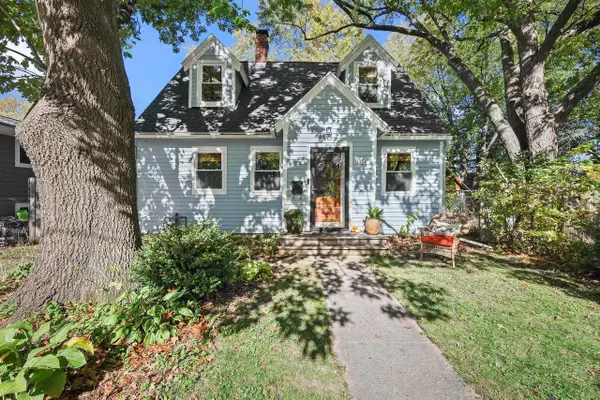 $357,000Active3 beds 2 baths1,139 sq. ft.
1834 Sheridan Street, Madison, WI 53704
MLS# 2035053Listed by: LAUER REALTY GROUP, INC. - New
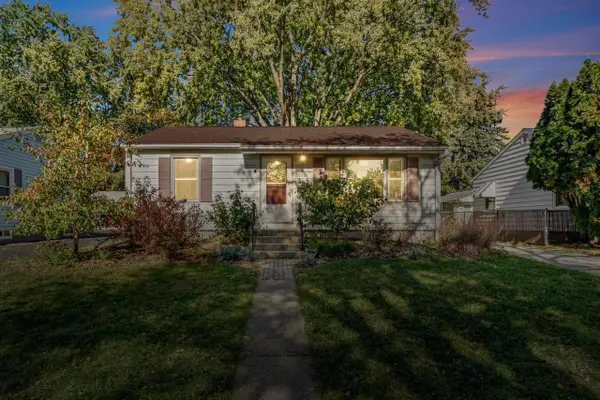 $368,750Active2 beds 2 baths1,270 sq. ft.
3930 Rockwell Drive, Madison, WI 53714
MLS# 2035054Listed by: LAUER REALTY GROUP, INC. - New
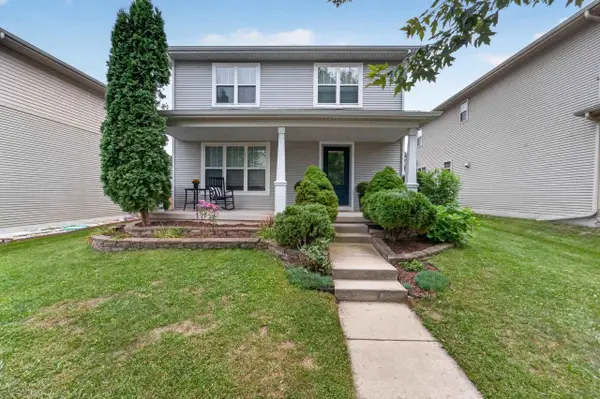 $445,000Active3 beds 4 baths1,819 sq. ft.
3713 Frosted Leaf Drive, Madison, WI 53719
MLS# 2035057Listed by: MHB REAL ESTATE - New
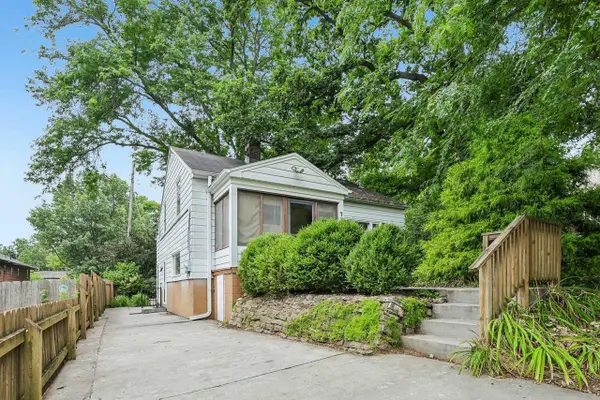 $519,900Active3 beds 2 baths1,457 sq. ft.
738 Western Avenue, Madison, WI 53711
MLS# 2035021Listed by: RE/MAX PREFERRED - New
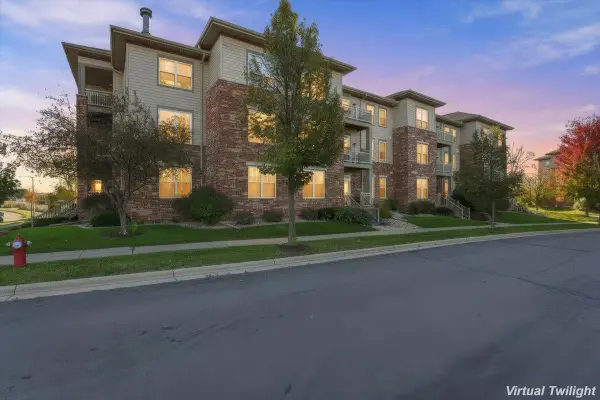 $250,000Active2 beds 2 baths1,243 sq. ft.
141 Metro Terrace #301, Madison, WI 53718
MLS# 2034995Listed by: REAL BROKER LLC - New
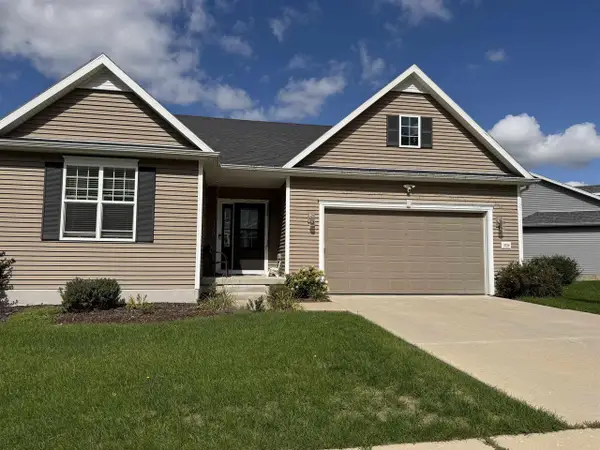 $625,900Active5 beds 3 baths2,385 sq. ft.
5726 Summer Shine Drive, Madison, WI 53718
MLS# 2035029Listed by: WI HOME REALTY - New
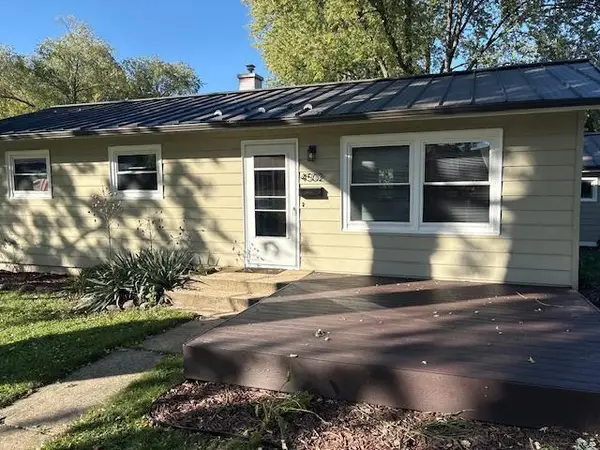 $359,000Active3 beds 2 baths1,600 sq. ft.
4502 Pearl Lane, Madison, WI 53714
MLS# 2035040Listed by: HOME REALTY


Protect your home and budget from life's surprises with an Assurant Home Warranty, backed by a partner that supports you through every step of homeownership. Explore Plans.
© 2026 Better Homes and Gardens Real Estate LLC. An Anywhere Real Estate company. All rights reserved. Better Homes and Gardens® Real Estate is a registered trademark owned by Meredith Operations Corporation, licensed to Better Homes and Gardens Real Estate LLC and used with permission. Better Homes and Gardens Real Estate LLC fully supports the principles of the Fair Housing Act and the Equal Opportunity Act. Listing information is deemed reliable but is not guaranteed accurate.
Each office is independently owned and operated.
Any services or products provided by third parties are not provided by, affiliated with or related to Better Homes and Gardens Real Estate LLC, or its affiliated companies.