
4013 Council Crest, Madison, WI 53711
Local realty services provided by:Better Homes and Gardens Real Estate Special Properties
4013 Council Crest,Madison, WI 53711
$895,000
- 3 Beds
- 2 Baths
- 2,049 sq. ft.
- Single family
- Pending
Listed by: susan stoehr
Office: exp realty, llc.
MLS#:2026360
Source:WI_WIREX_SCW
Price summary
- Price:$895,000
- Price per sq. ft.:$436.8
About this home
Nestled on a quiet, tree-lined street beneath a canopy of mature oak trees, this classic storybook Tudor Provincial presents a rare opportunity to own a timeless home in the heart of the highly coveted Nakoma neighborhood. Filled with endless charm & rich architectural details, this home welcomes you from the moment you step through the inviting arched doorway.Inside, sun-filled rooms & beautiful hardwood floors create a warm, inviting atmosphere. The stunning living room, anchored by a gorgeous fireplace & framed by graceful arched doorways, offers character & comfort that never goes out of style.The kitchen is designed for both everyday living while the formal dining room opens to a delightful sun room & screened porch?perfect for morning coffee or relaxing summer evenings.Step outside to the low-maintenance composite deck overlooking the spacious, fenced backyard, complete with a charming storage shed .Upstairs, you'll find three comfortable bedrooms & full bath.
Contact an agent
Home facts
- Year built:1934
- Subdivision & Development:NAKOMA
- Listing ID #:2026360
- Added:89 day(s) ago
- Updated:September 20, 2026 at 11:17 AM
Rooms and interior
- Bedrooms:3
- Total bathrooms:2
- Full bathrooms:1
- Half bathrooms:1
- Dining Description:On Main Level
- Bathrooms Description:No Master Bedroom Bath
- Kitchen Description:Dishwasher, Disposal, Microwave, On Main Level, Range/Oven, Refrigerator
- Bedroom Description:Master Bedroom On Upper Level
- Basement Description:Full, Partially Finished
- Living area:2,049 sq. ft.
Heating and cooling
- Cooling:Central Air, Forced Air, Whole House Fan
- Heating:Forced Air, Natural Gas
Structure and exterior
- Year built:1934
- Building area:2,049 sq. ft.
- Lot area:0.17 Acres
- Lot Features:Sidewalks
- Architectural Style:Tudor/Provincial
- Construction Materials:Aluminum/Steel, Stone, Vinyl
- Exterior Features:Deck, Fenced Yard, Patio, Screened porch
- Levels:1.5 Story
Schools
- High school:West
- Middle school:Cherokee
- Elementary school:Thoreau
Utilities
- Water:Municipal Water
- Sewer:Municipal Sewer
Finances and disclosures
- Price:$895,000
- Price per sq. ft.:$436.8
- Tax amount:$14,449 (2025)
Features and amenities
- Laundry features:Dryer, Washer
- Amenities:Water Softener
Parking
- Parking description:1 Car Garage, Garage - Attached
- Garage spaces:1
New listings near 4013 Council Crest
- New
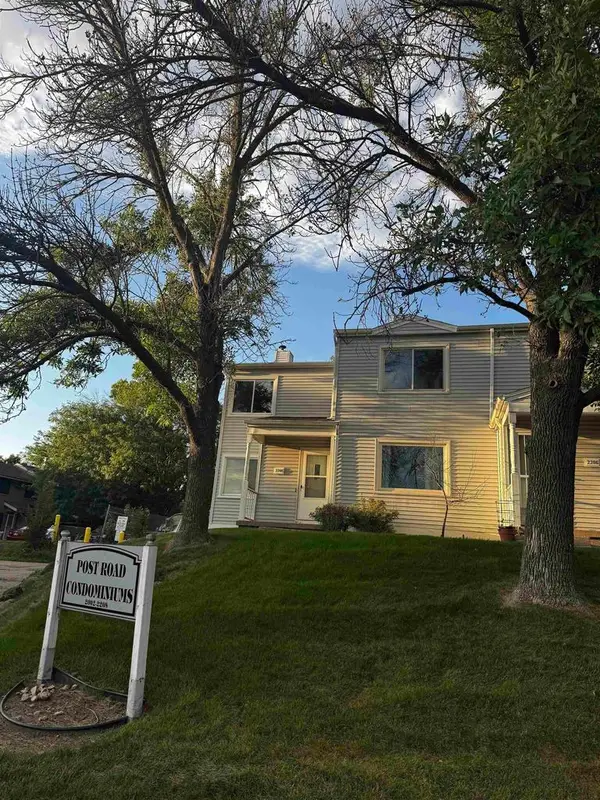 $259,000Active2 beds 2 baths1,372 sq. ft.
2208 Post Road #2208, Madison, WI 53716
MLS# 2033046Listed by: BARNES & ASSOCIATES REALTY GROUP - New
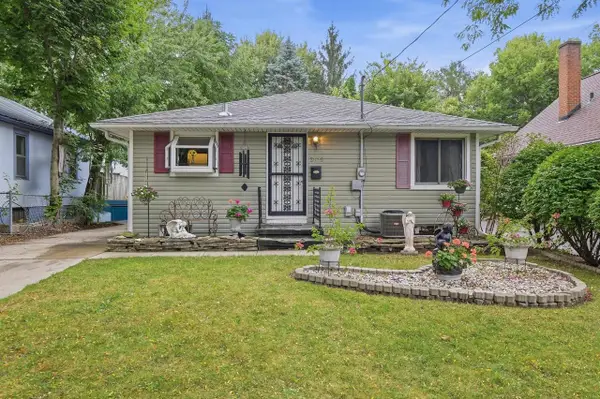 $375,000Active3 beds 1 baths1,120 sq. ft.
3625 Tulane Avenue, Madison, WI 53714
MLS# 2032980Listed by: RE/MAX PREFERRED - New
 $479,900Active5 beds 3 baths2,650 sq. ft.
146 Rustic Drive, Madison, WI 53718
MLS# 2033010Listed by: FIRST WEBER INC - New
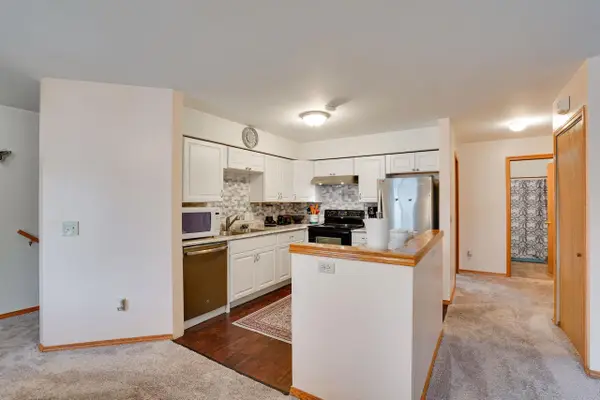 $267,000Active3 beds 2 baths1,130 sq. ft.
964 Rockefeller Lane, Madison, WI 53704
MLS# 2033035Listed by: EXP REALTY, LLC - New
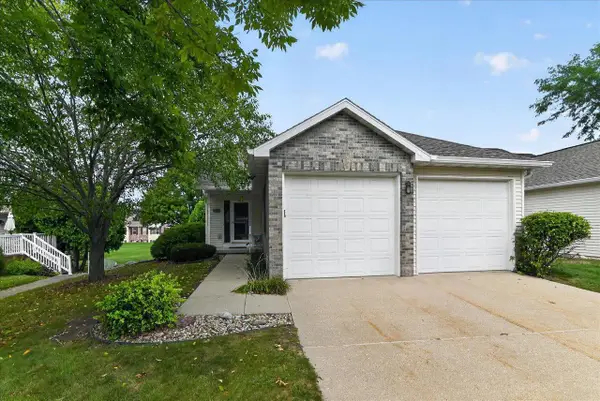 $399,900Active3 beds 3 baths2,476 sq. ft.
6322 Merritt Ridge, Madison, WI 53718
MLS# 2032898Listed by: FIRST WEBER INC - New
 $425,000Active2 beds 2 baths1,800 sq. ft.
5383 Mariners Cove Drive #414, Madison, WI 53704
MLS# 2032903Listed by: COLLECTIVE REAL ESTATE GROUP - New
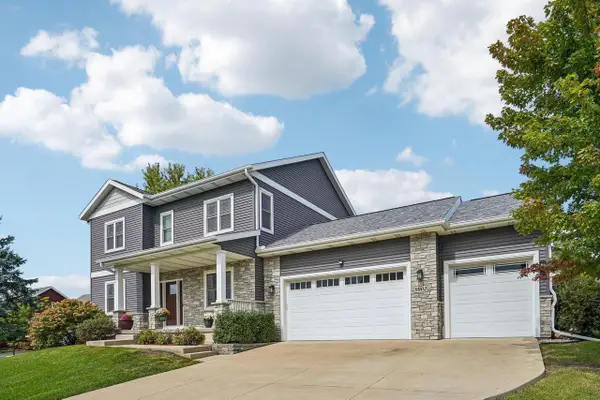 $885,000Active5 beds 4 baths3,240 sq. ft.
9902 Peach Leaf Lane, Middleton, WI 53562
MLS# 2032909Listed by: FIRST WEBER INC - New
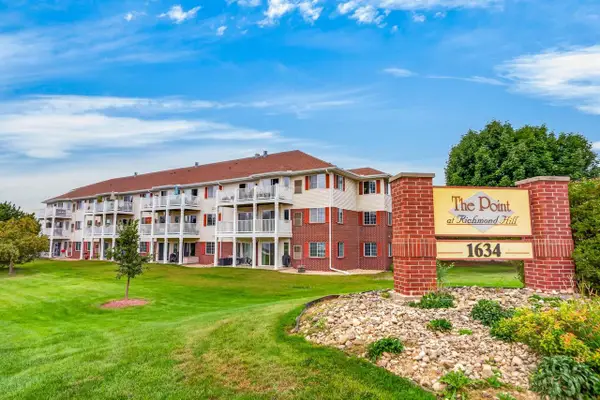 $249,900Active3 beds 2 baths1,188 sq. ft.
1634 Kings Mill Way #202, Madison, WI 53718
MLS# 2032912Listed by: STARK COMPANY, REALTORS - New
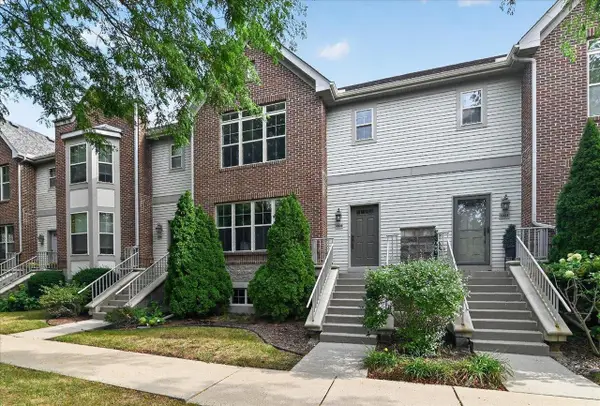 $339,900Active3 beds 3 baths1,770 sq. ft.
5926 Gemini Drive, Madison, WI 53718
MLS# 2032922Listed by: RESTAINO & ASSOCIATES - New
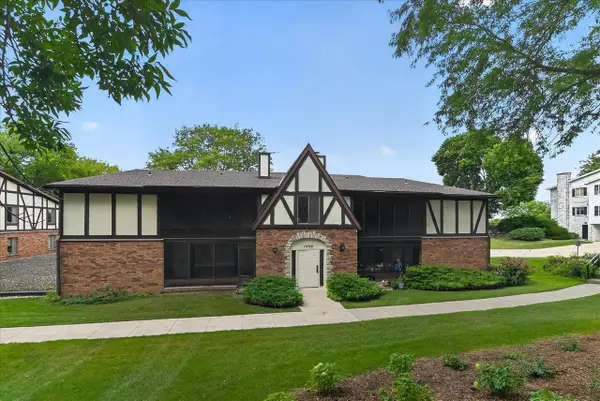 $250,000Active2 beds 2 baths1,300 sq. ft.
1430 Wheeler Court #C, Madison, WI 53704
MLS# 2032925Listed by: THE FRUGAL BROKER LLC


Protect your home and budget from life's surprises with an Assurant Home Warranty, backed by a partner that supports you through every step of homeownership. Explore Plans.
© 2026 Better Homes and Gardens Real Estate LLC. An Anywhere Real Estate company. All rights reserved. Better Homes and Gardens® Real Estate is a registered trademark owned by Meredith Operations Corporation, licensed to Better Homes and Gardens Real Estate LLC and used with permission. Better Homes and Gardens Real Estate LLC fully supports the principles of the Fair Housing Act and the Equal Opportunity Act. Listing information is deemed reliable but is not guaranteed accurate.
Each office is independently owned and operated.
Any services or products provided by third parties are not provided by, affiliated with or related to Better Homes and Gardens Real Estate LLC, or its affiliated companies.