
402 E Dean Avenue, Madison, WI 53716
Local realty services provided by:Better Homes and Gardens Real Estate Special Properties
Listed by: joshua holt
Office: keller williams lake country
MLS#:2030176
Source:Metro MLS
402 E Dean Avenue,Madison, WI 53716
$450,000
- 3 Beds
- 2 Baths
- 1,867 sq. ft.
- Single family
- Active
Price summary
- Price:$450,000
- Price per sq. ft.:$241.03
About this home
Some houses are built with timber and nails. Others are built for the soul. Welcome to this mid-century Madison ranch that quietly reminds you what home is supposed to feel like. Inside, hardwood floors stretch beneath fresh paint, anchored by a wood-burning fireplace. Over 1,800 sq ft offers 3 bedrooms, 2 baths, new kitchen appliances, and a refreshed main bath with new flooring and tub surround. Partially finished walk-out basement where you can step out to a private yard. Additional updates include freshly painted front and side decks and exterior window trim, plus brand-new gutters, and a three season room with fresh outdoor carpet. Easy access to Stoughton Rd, Monona Dr, the Beltline, Interstate... you name it. Hard to find a better location than this. Pre-inspected with an included home warranty.
Contact an agent
Home facts
- Year built:1955
- Subdivision & Development:Quaker Heights
- Listing ID #:2030176
- Added:46 day(s) ago
- Updated:September 28, 2026 at 04:02 PM
Rooms and interior
- Bedrooms:3
- Total bathrooms:2
- Full bathrooms:2
- Bathrooms Description:At least 1 Tub, No Master Bedroom Bath
- Kitchen Description:Dishwasher, Disposal, On Main Level, Range/Oven, Refrigerator
- Bedroom Description:Master Bedroom On Main Level
- Basement Description:Full, Partially Finished, Walk Out/Outer Door
- Living area:1,867 sq. ft.
Heating and cooling
- Cooling:Central Air, Forced Air
- Heating:Forced Air, Natural Gas
Structure and exterior
- Year built:1955
- Building area:1,867 sq. ft.
- Lot area:0.35 Acres
- Architectural Style:Ranch
- Construction Materials:Aluminum/Steel, Brick
- Exterior Features:Patio, Screened porch
- Levels:1 Story
Schools
- High school:Lafollette
- Middle school:Sennett
- Elementary school:Southside
Utilities
- Water:Municipal Water
- Sewer:Municipal Sewer
Finances and disclosures
- Price:$450,000
- Price per sq. ft.:$241.03
- Tax amount:$7,522 (2025)
Features and amenities
- Appliances:Dishwasher, Disposal, Refrigerator, Washer
- Laundry features:Dryer, Washer
- Amenities:Cable/Satellite Available, High Speed Internet, Water Softener
Parking
- Parking description:2 Car Garage, Garage - Attached, Garage Opener Included
- Garage spaces:2
New listings near 402 E Dean Avenue
- New
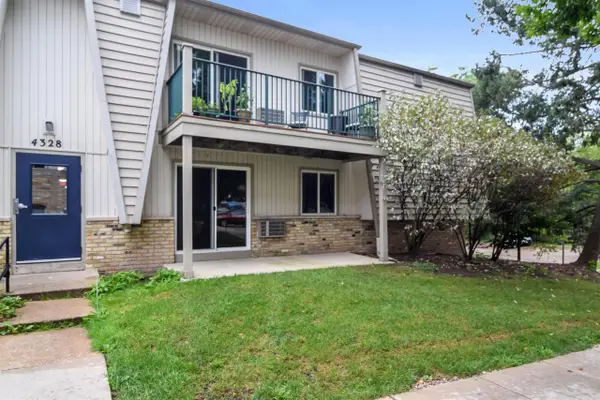 $179,900Active2 beds 1 baths987 sq. ft.
4328 Melody Lane #101, Madison, WI 53704
MLS# 2033541Listed by: DESIGN REALTY LLC - New
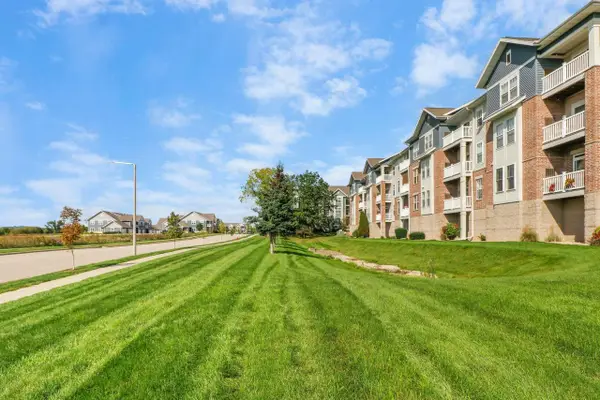 $274,900Active2 beds 2 baths1,217 sq. ft.
3848 Maple Grove Drive #312, Madison, WI 53719
MLS# 2033559Listed by: EXP REALTY, LLC - New
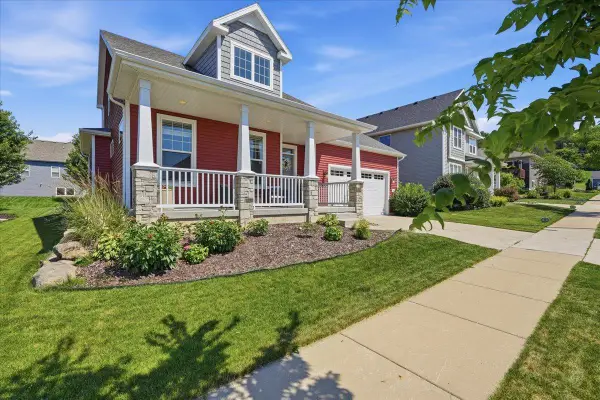 $474,900Active2 beds 2 baths2,094 sq. ft.
1817 Red Fern Lane, Madison, WI 53718
MLS# 2033555Listed by: REAL BROKER LLC - New
 $529,900Active4 beds 2 baths2,678 sq. ft.
1510 Cameron Drive, Madison, WI 53711
MLS# 2033530Listed by: UNITED COUNTRY MIDWEST LIFESTY - New
 $339,900Active1 beds 1 baths891 sq. ft.
309 W Washington Avenue #613, Madison, WI 53703
MLS# 2033481Listed by: COMPASS REAL ESTATE WISCONSIN - New
 $325,000Active1 beds 1 baths928 sq. ft.
1140 E Dayton Street #203, Madison, WI 53703
MLS# 2033485Listed by: REAL BROKER LLC  $94,900Active0.74 Acres
Lot 36 WHITNEY WAY, Sparta, WI 54656
MLS# 1982247Listed by: COULEE REAL ESTATE & PROPERTY MANAGEMENT LLC- New
 $425,000Active3 beds 3 baths1,822 sq. ft.
2618 Fell Road, Madison, WI 53713
MLS# 2033493Listed by: DWELLHOP REAL ESTATE, LLC 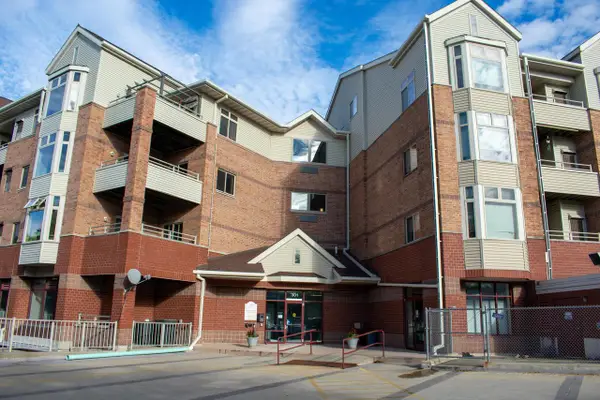 $207,000Pending1 beds 1 baths815 sq. ft.
301 Harbour Town DRIVE #327, Madison, WI 53717
MLS# 1982150Listed by: BAST REALTY, LLC- New
 $619,900Active3 beds 3 baths2,093 sq. ft.
1220 Out of Time Lane, Madison, WI 53719
MLS# 2033470Listed by: STARK COMPANY, REALTORS


Protect your home and budget from life's surprises with an Assurant Home Warranty, backed by a partner that supports you through every step of homeownership. Explore Plans.
© 2026 Better Homes and Gardens Real Estate LLC. An Anywhere Real Estate company. All rights reserved. Better Homes and Gardens® Real Estate is a registered trademark owned by Meredith Operations Corporation, licensed to Better Homes and Gardens Real Estate LLC and used with permission. Better Homes and Gardens Real Estate LLC fully supports the principles of the Fair Housing Act and the Equal Opportunity Act. Listing information is deemed reliable but is not guaranteed accurate.
Each office is independently owned and operated.
Any services or products provided by third parties are not provided by, affiliated with or related to Better Homes and Gardens Real Estate LLC, or its affiliated companies.