
407 S Orchard Street, Madison, WI 53715
Local realty services provided by:Better Homes and Gardens Real Estate Power Realty
Listed by: tanner nimke, tim flores
Office: lpt realty
MLS#:2027859
Source:Metro MLS
407 S Orchard Street,Madison, WI 53715
$465,000
- 3 Beds
- 1 Baths
- 1,328 sq. ft.
- Single family
- Active
Price summary
- Price:$465,000
- Price per sq. ft.:$350.15
About this home
Tucked into the heart of Greenbush, this 3-bed, 1-bath home is where classic charm meets easy modern living. Original hardwood floors and gorgeous windows fill the space with character and light, while the updated kitchen and welcoming living areas make this a home built for gathering. Front porch is perfect for sipping coffee or bicycle storage. HVAC, electrical, and plumbing have all been modernized and well maintained, so you can move in and simply enjoy. With a 100 Bike Score, true walkability, plus Monroe Street, Camp Randall, and Henry Vilas Zoo all just around the corner, the location truly cannot be beat. Come fall in love with this classic Madison home.
Contact an agent
Home facts
- Year built:1916
- Listing ID #:2027859
- Added:9 day(s) ago
- Updated:July 19, 2026 at 03:29 PM
Rooms and interior
- Bedrooms:3
- Total bathrooms:1
- Full bathrooms:1
- Dining Description:On Main Level
- Bathrooms Description:At least 1 Tub, No Master Bedroom Bath
- Kitchen Description:Dishwasher, Microwave, On Main Level, Range/Oven, Refrigerator
- Bedroom Description:Master Bedroom On Upper Level, Walk-In Closet(s)
- Basement Description:Partial, Toilet Only
- Living area:1,328 sq. ft.
Heating and cooling
- Cooling:Central Air, Forced Air
- Heating:Forced Air, Natural Gas
Structure and exterior
- Year built:1916
- Building area:1,328 sq. ft.
- Lot area:0.05 Acres
- Lot Features:Sidewalks
- Construction Materials:Wood
- Exterior Features:Deck, Fenced Yard, Screened porch
- Levels:1 Story
Schools
- High school:West
- Middle school:Hamilton
- Elementary school:Franklin/Randall
Utilities
- Water:Municipal Water
- Sewer:Municipal Sewer
Finances and disclosures
- Price:$465,000
- Price per sq. ft.:$350.15
- Tax amount:$8,534 (2025)
Features and amenities
- Appliances:Dishwasher, Microwave, Refrigerator
- Amenities:Skylight(s), Water Softener
New listings near 407 S Orchard Street
- New
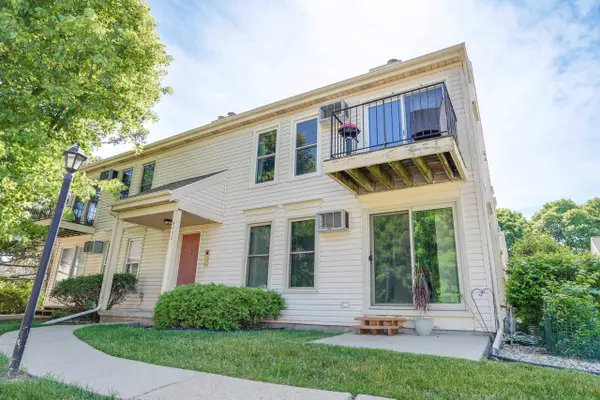 $205,000Active2 beds 1 baths891 sq. ft.
6733 Park Edge Drive #D, Madison, WI 53719
MLS# 2028520Listed by: EXP REALTY, LLC - Open Thu, 4 to 6pmNew
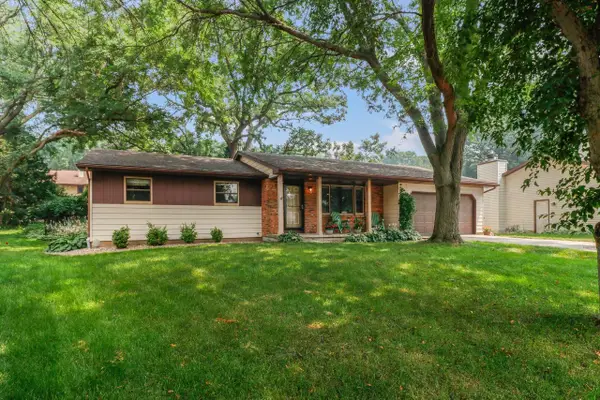 $435,000Active3 beds 2 baths1,673 sq. ft.
2905 Greenway Trail, Madison, WI 53719
MLS# 2028510Listed by: ROCKWOOD REALTY GROUP - New
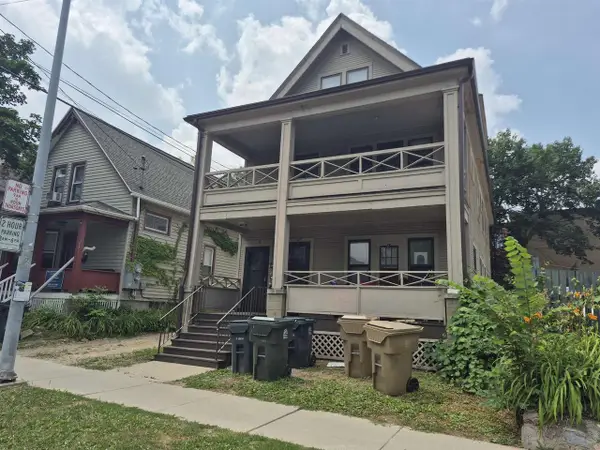 $809,900Active-- beds -- baths
110 S Bassett Street, Madison, WI 53703
MLS# 2028511Listed by: REALTY EXECUTIVES CAPITAL CITY - New
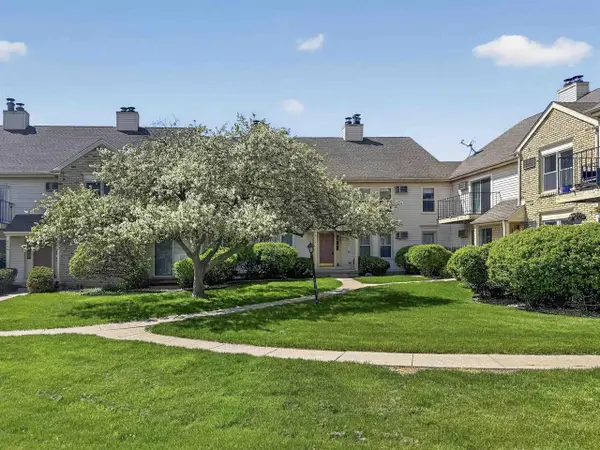 $192,000Active2 beds 1 baths890 sq. ft.
6734 Park Ridge Drive #B, Madison, WI 53719
MLS# 2028466Listed by: NEXTHOME STRATEGY - Open Sat, 10 to 11:30amNew
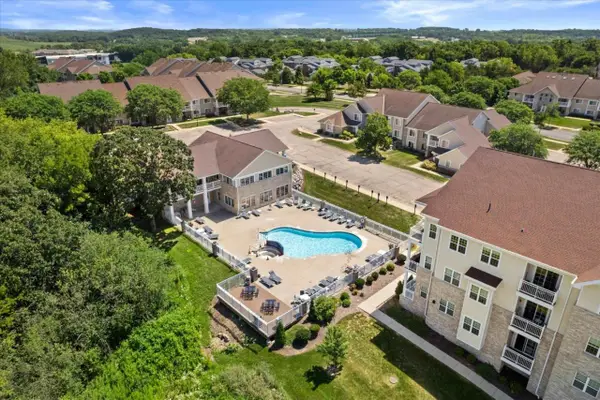 $210,000Active1 beds 1 baths990 sq. ft.
5354 Congress Avenue #1, Madison, WI 53718
MLS# 2028470Listed by: REAL BROKER LLC - New
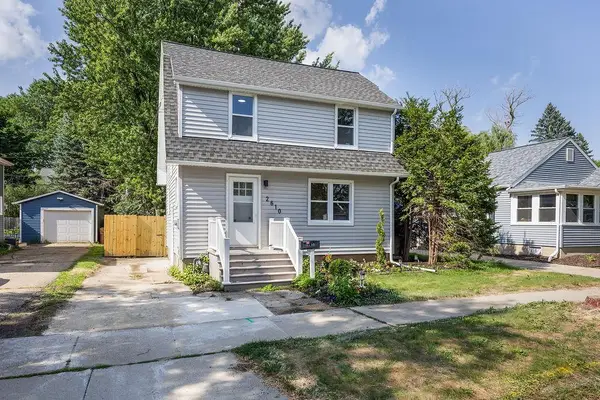 $369,900Active3 beds 1 baths1,402 sq. ft.
2610 Moland Street, Madison, WI 53704
MLS# 2028436Listed by: RE/MAX PREFERRED - New
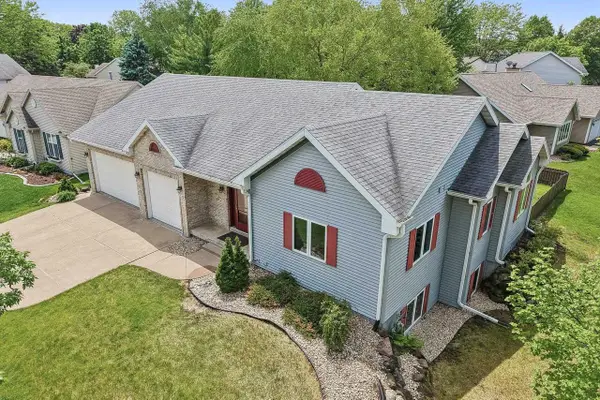 $575,000Active3 beds 3 baths3,120 sq. ft.
310 N High Point Road, Madison, WI 53717
MLS# 2028391Listed by: RE/MAX PREFERRED - New
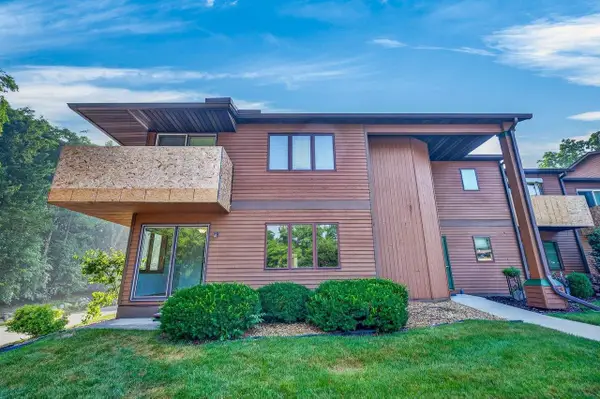 $219,000Active2 beds 2 baths1,045 sq. ft.
818 S Gammon Road, Madison, WI 53711
MLS# 2028394Listed by: COMPASS REAL ESTATE WISCONSIN - New
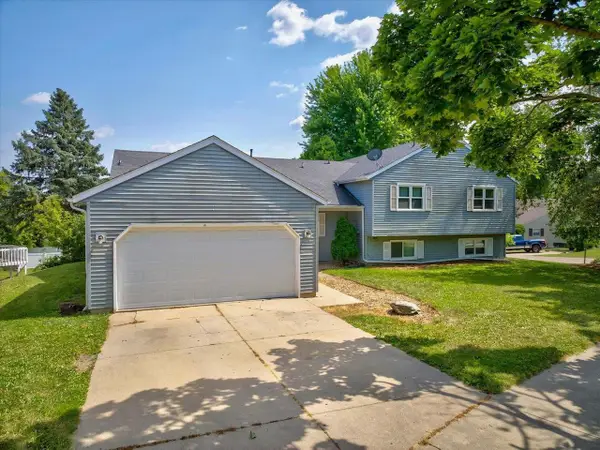 $575,000Active-- beds -- baths
1 Georgetown Drive, Madison, WI 53719
MLS# 2028396Listed by: BUNBURY & ASSOC, REALTORS - New
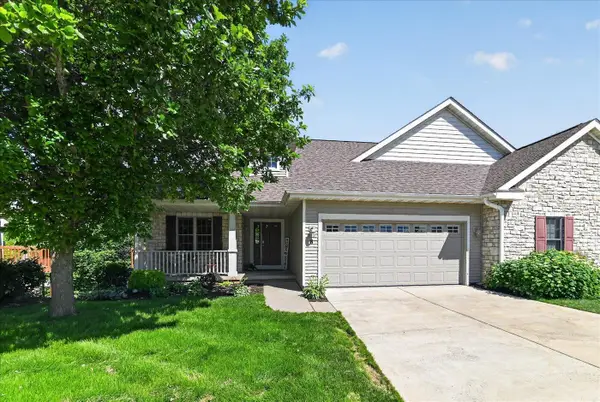 $459,900Active4 beds 3 baths2,082 sq. ft.
8 Peregrine Ct, Madison, WI 53593
MLS# 1972303Listed by: STANDARD REAL ESTATE SERVICES, LLC


Protect your home and budget from life's surprises with an Assurant Home Warranty, backed by a partner that supports you through every step of homeownership. Explore Plans.
© 2026 Better Homes and Gardens Real Estate LLC. An Anywhere Real Estate company. All rights reserved. Better Homes and Gardens® Real Estate is a registered trademark owned by Meredith Operations Corporation, licensed to Better Homes and Gardens Real Estate LLC and used with permission. Better Homes and Gardens Real Estate LLC fully supports the principles of the Fair Housing Act and the Equal Opportunity Act. Listing information is deemed reliable but is not guaranteed accurate.
Each office is independently owned and operated.
Any services or products provided by third parties are not provided by, affiliated with or related to Better Homes and Gardens Real Estate LLC, or its affiliated companies.