
409 N Rosa Road, Madison, WI 53705
Local realty services provided by:Better Homes and Gardens Real Estate Special Properties
409 N Rosa Road,Madison, WI 53705
$399,900
- 3 Beds
- 1 Baths
- 1,112 sq. ft.
- Single family
- Pending
Listed by: douglas nelson
Office: the nelson realty group
MLS#:2017858
Source:WI_WIREX_SCW
Price summary
- Price:$399,900
- Price per sq. ft.:$359.62
About this home
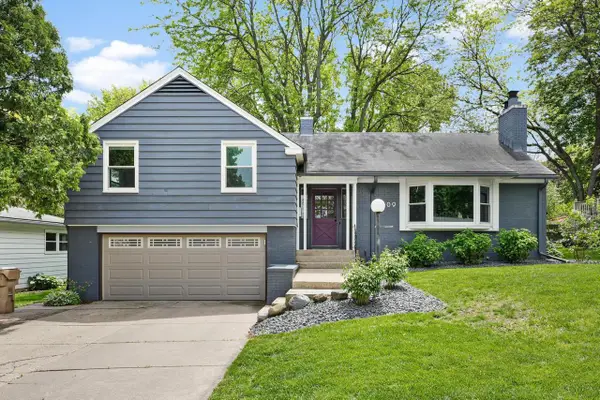
Totally updated! Very Nice home with New siding, new interior and exterior doors, new trim, new windows, new appliances, new bath and light fixtures, updated electrical, updated kitchen and bath. Fresh paint. Updated furnace and HWH And across street from park, walking distance to Crestwood Elementary. This is a must see in a great neighborhood.
Contact an agent
Home facts
- Year built:1963
- Listing ID #:2017858
- Added:76 day(s) ago
- Updated:May 21, 2026 at 05:07 AM
Rooms and interior
- Bedrooms:3
- Total bathrooms:1
- Full bathrooms:1
- Bathrooms Description:Master Bedroom Bath, Master Bedroom Bath: Full, Master Bedroom Bath: Walk-In Shower
- Kitchen Description:Dishwasher, Microwave, On Main Level, Range/Oven, Refrigerator
- Bedroom Description:Master Bedroom On Main Level, Walk-Through Bedroom
- Basement Description:Full
- Living area:1,112 sq. ft.
Heating and cooling
- Cooling:Forced Air
- Heating:Forced Air, Natural Gas
Structure and exterior
- Year built:1963
- Building area:1,112 sq. ft.
- Lot area:0.15 Acres
- Lot Features:Sidewalks
- Architectural Style:Ranch
- Construction Materials:Vinyl
- Foundation Description:Block
- Levels:1 Story
Schools
- High school:Memorial
- Middle school:Spring Harbor
- Elementary school:Crestwood
Utilities
- Water:Municipal Water
- Sewer:Municipal Sewer
Finances and disclosures
- Price:$399,900
- Price per sq. ft.:$359.62
- Tax amount:$6,103 (2025)
New listings near 409 N Rosa Road
- New
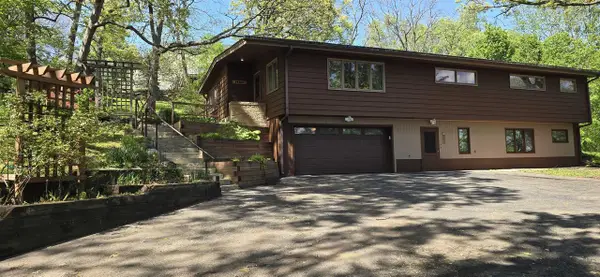 $599,500Active4 beds 3 baths3,010 sq. ft.
2820 Allegheny Drive, Madison, WI 53719
MLS# 2023787Listed by: WHITLEY-GROUP LLC - New
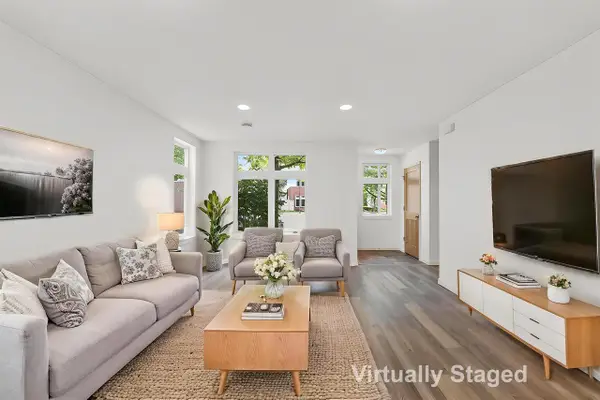 $279,000Active2 beds 2 baths1,270 sq. ft.
5326 Lake Park Boulevard, Madison, WI 53713
MLS# 2023753Listed by: FIRST WEBER INC - New
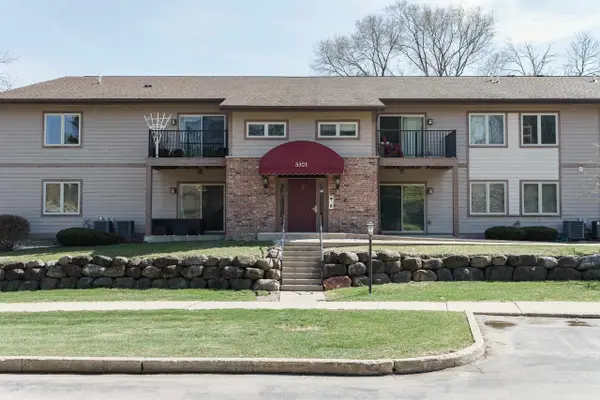 $299,900Active2 beds 1 baths1,126 sq. ft.
5301 Brody Drive #104, Madison, WI 53705
MLS# 2023711Listed by: LANNON STONE REALTY LLC - New
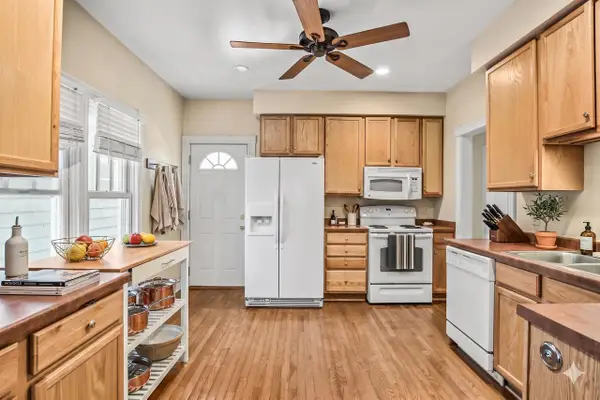 $900,000Active-- beds -- baths
124 N Franklin Street, Madison, WI 53703
MLS# 2023681Listed by: EXIT REALTY HGM - New
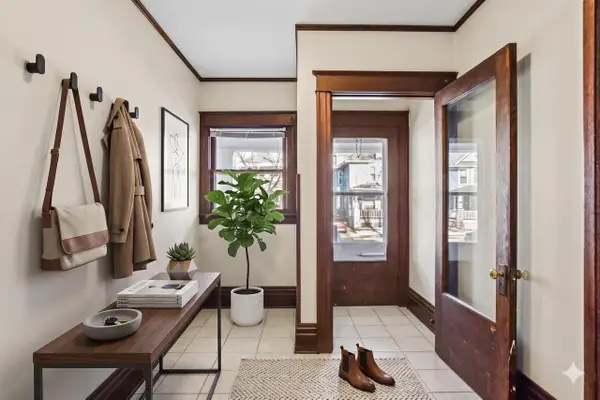 $1,670,000Active-- beds -- baths
120-122 N Franklin Street, Madison, WI 53703
MLS# 2023684Listed by: EXIT REALTY HGM - New
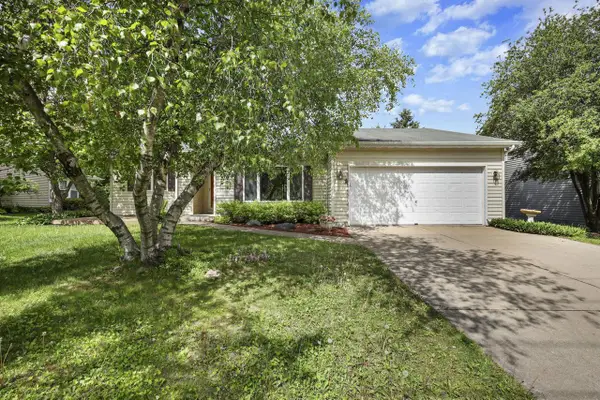 $399,900Active3 beds 2 baths2,318 sq. ft.
4310 Green Avenue, Madison, WI 53704
MLS# 2023685Listed by: ELEVATE ESTATES REALTY CO. - New
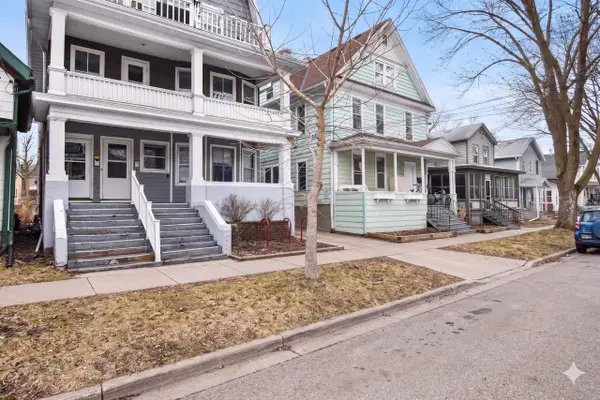 $3,200,000Active-- beds -- baths
120-126 N Franklin Street, Madison, WI 53703
MLS# 2023686Listed by: EXIT REALTY HGM - New
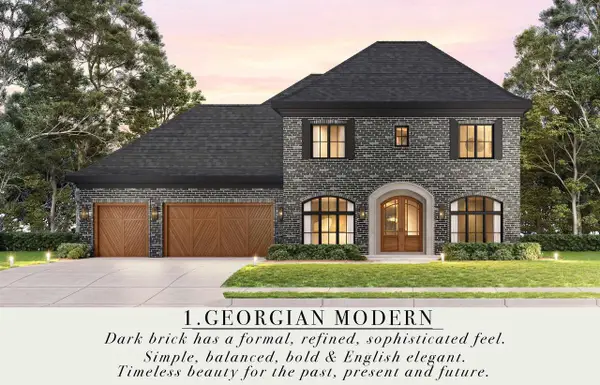 $1,400,000Active4 beds 3 baths3,711 sq. ft.
10013 Shadow Ridge Trail, Middleton, WI 53562
MLS# 2023655Listed by: MHB REAL ESTATE - Open Sat, 11am to 1pmNew
 $635,000Active4 beds 3 baths2,133 sq. ft.
4609 Onaway Pass, Madison, WI 53711
MLS# 2023663Listed by: LAUER REALTY GROUP, INC. - New
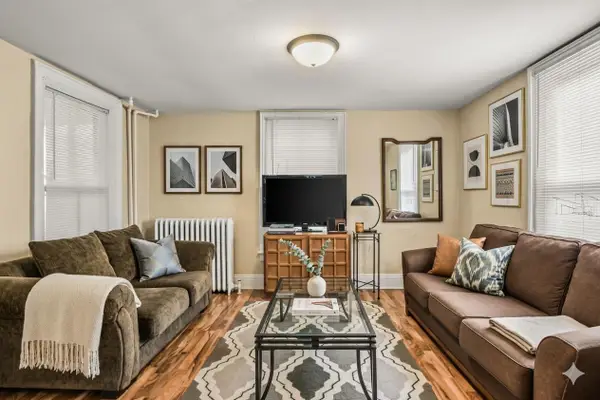 $650,000Active5 beds 2 baths1,742 sq. ft.
126 N Franklin Street, Madison, WI 53703
MLS# 2023674Listed by: EXIT REALTY HGM


Protect your home and budget from life's surprises with an Assurant Home Warranty, backed by a partner that supports you through every step of homeownership. Explore Plans.
© 2026 Better Homes and Gardens Real Estate LLC. An Anywhere Real Estate company. All rights reserved. Better Homes and Gardens® Real Estate is a registered trademark owned by Meredith Operations Corporation, licensed to Better Homes and Gardens Real Estate LLC and used with permission. Better Homes and Gardens Real Estate LLC fully supports the principles of the Fair Housing Act and the Equal Opportunity Act. Listing information is deemed reliable but is not guaranteed accurate.
Each office is independently owned and operated.
Any services or products provided by third parties are not provided by, affiliated with or related to Better Homes and Gardens Real Estate LLC, or its affiliated companies.