
418 Bryce Canyon Circle, Madison, WI 53705
Local realty services provided by:Better Homes and Gardens Real Estate Star Homes
Listed by: tom bennett
Office: bennett realty
MLS#:2033647
Source:Metro MLS
418 Bryce Canyon Circle,Madison, WI 53705
$684,950
- 4 Beds
- 3 Baths
- 2,297 sq. ft.
- Single family
- Active
Price summary
- Price:$684,950
- Price per sq. ft.:$298.19
About this home
This beautiful Parkwood hills home sits on the end of a Cul de sac. It has only one owner and meticulously maintained. The kitchen contains, high end built-ins, an island, and custom cabinetry enclosing the pantry and washer and dryer. Additional highlights include formal and informal dining areas, a 1st floor den and separate office. Wood floors throughout. The yard has many beautiful plantings that bloom at different times of the year. The huge master bedroom has a walk in closet , powder area with mirror, lots of storage, and walk-in shower. It also walks out to a 20x10 porch. This perfect location is within walking distance to elementary, middle and high schools, Owen Conservancy, Parkcrest pool, dining, shopping and more. All room dimensions are approximate. Please verify if material. Approx. ages: roof 12 years, Furnace/AC 21 years, Water softener 11 years, Water heater 6 years.
Contact an agent
Home facts
- Year built:1970
- Listing ID #:2033647
- Added:15 day(s) ago
- Updated:October 21, 2026 at 04:17 PM
Rooms and interior
- Bedrooms:4
- Total bathrooms:3
- Full bathrooms:2
- Dining Description:On Main Level
- Bathrooms Description:Master Bedroom Bath, Master Bedroom Bath: Full
- Kitchen Description:Dishwasher, Disposal, Microwave, On Main Level, Refrigerator
- Bedroom Description:Master Bedroom On Upper Level, Walk-In Closet(s)
- Basement Description:Partial, Walk Out/Outer Door
- Living area:2,297 sq. ft.
Heating and cooling
- Cooling:Central Air, Forced Air
- Heating:Forced Air, Oil
Structure and exterior
- Year built:1970
- Building area:2,297 sq. ft.
- Lot area:0.42 Acres
- Lot Features:Sidewalks
- Architectural Style:Colonial
- Construction Materials:Brick, Wood
- Exterior Features:Fenced Yard, Patio
- Levels:2 Story
Schools
- High school:Memorial
- Middle school:Ezekiel Gillespie
- Elementary school:Muir
Utilities
- Water:Municipal Water
- Sewer:Municipal Sewer
Finances and disclosures
- Price:$684,950
- Price per sq. ft.:$298.19
- Tax amount:$10,288 (2025)
Features and amenities
- Appliances:Dishwasher, Disposal, Microwave, Refrigerator, Washer
- Laundry features:Dryer, Washer
- Amenities:Central Vacuum, Water Softener
Parking
- Parking description:2 Car Garage, Garage - Attached
- Garage spaces:2
New listings near 418 Bryce Canyon Circle
- New
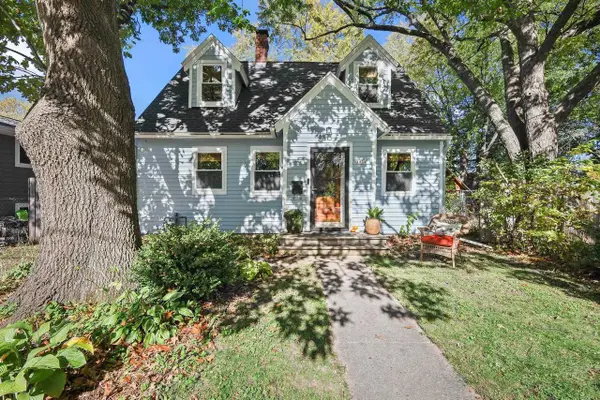 $357,000Active3 beds 2 baths1,139 sq. ft.
1834 Sheridan Street, Madison, WI 53704
MLS# 2035053Listed by: LAUER REALTY GROUP, INC. - New
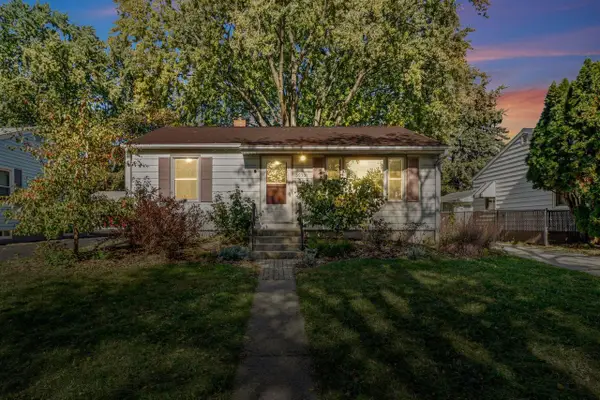 $368,750Active2 beds 2 baths1,270 sq. ft.
3930 Rockwell Drive, Madison, WI 53714
MLS# 2035054Listed by: LAUER REALTY GROUP, INC. - New
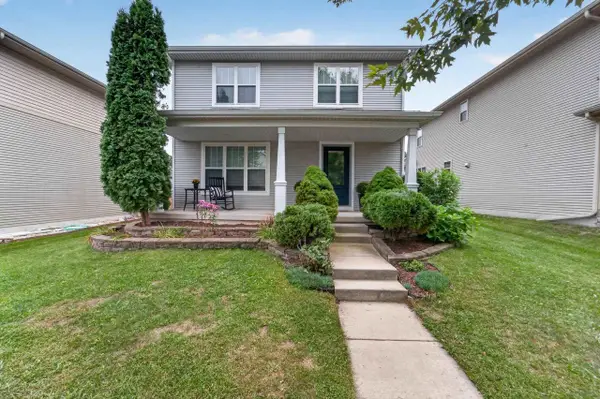 $445,000Active3 beds 4 baths1,819 sq. ft.
3713 Frosted Leaf Drive, Madison, WI 53719
MLS# 2035057Listed by: MHB REAL ESTATE - New
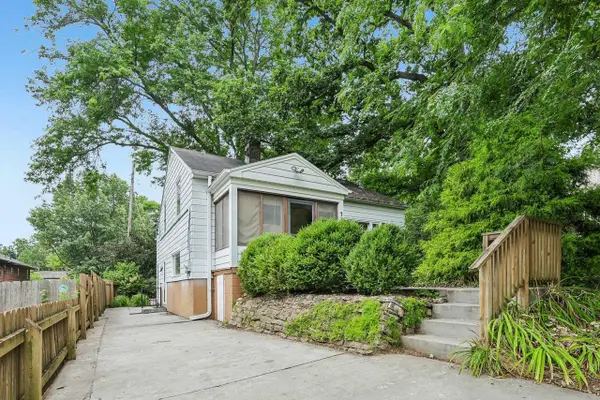 $519,900Active3 beds 2 baths1,457 sq. ft.
738 Western Avenue, Madison, WI 53711
MLS# 2035021Listed by: RE/MAX PREFERRED - New
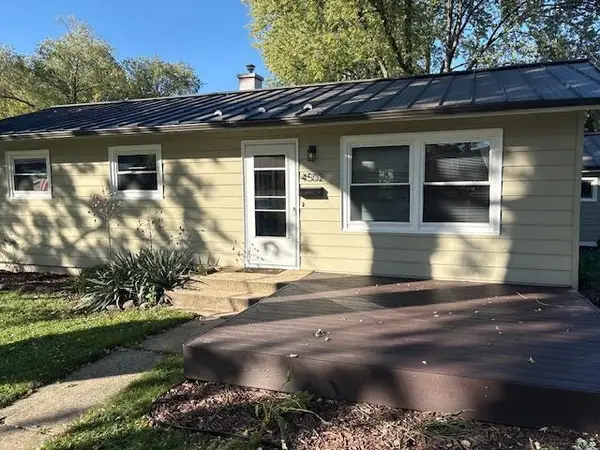 $359,000Active3 beds 2 baths1,600 sq. ft.
4502 Pearl Lane, Madison, WI 53714
MLS# 2035040Listed by: HOME REALTY - New
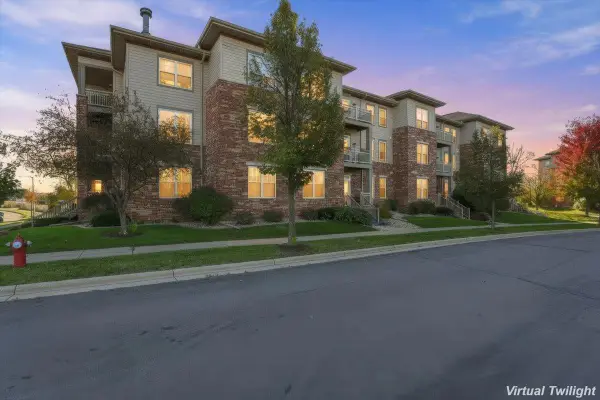 $250,000Active2 beds 2 baths1,243 sq. ft.
141 Metro Terrace #301, Madison, WI 53718
MLS# 2034995Listed by: REAL BROKER LLC - New
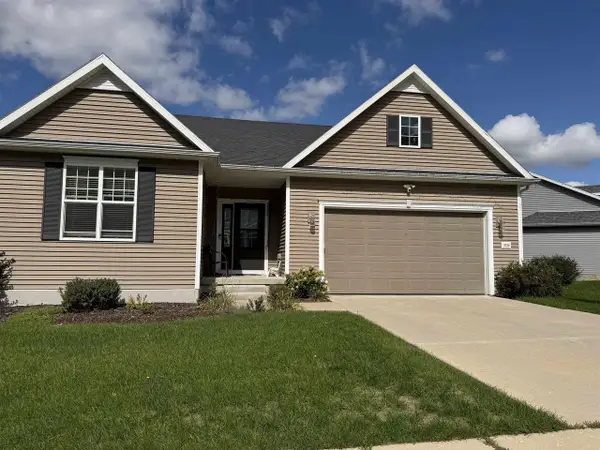 $625,900Active5 beds 3 baths2,385 sq. ft.
5726 Summer Shine Drive, Madison, WI 53718
MLS# 2035029Listed by: WI HOME REALTY - New
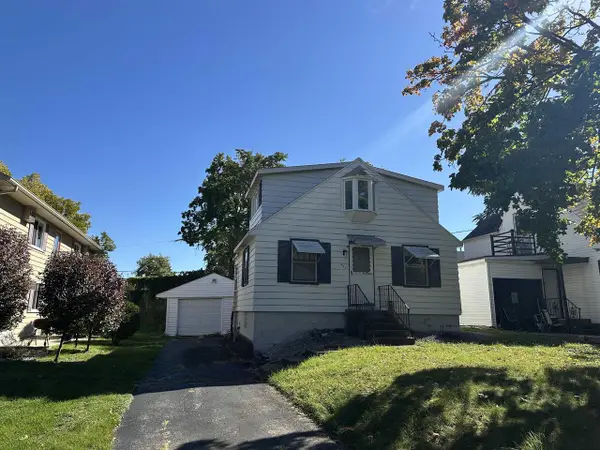 $185,000Active3 beds 2 baths974 sq. ft.
525 McCormick Avenue, Madison, WI 53704
MLS# 2035016Listed by: CENTURY 21 AFFILIATED - New
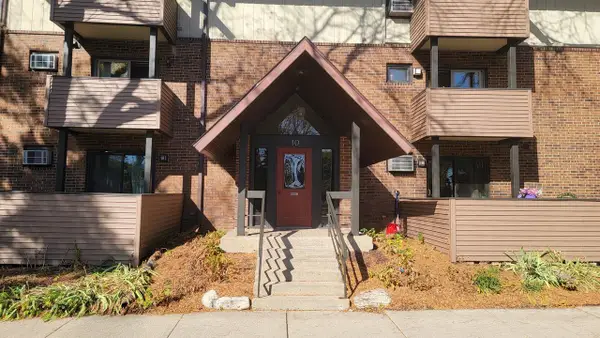 $222,000Active2 beds 2 baths1,142 sq. ft.
10 Maple Wood Lane #11, Madison, WI 53704
MLS# 2034987Listed by: FIRST WEBER INC - New
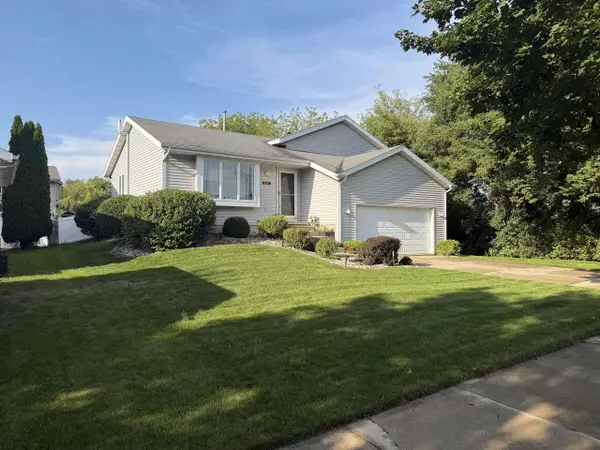 $489,000Active3 beds 2 baths1,637 sq. ft.
6926 Rockstream Drive, Madison, WI 53719
MLS# 2034894Listed by: EXP REALTY, LLC


Protect your home and budget from life's surprises with an Assurant Home Warranty, backed by a partner that supports you through every step of homeownership. Explore Plans.
© 2026 Better Homes and Gardens Real Estate LLC. An Anywhere Real Estate company. All rights reserved. Better Homes and Gardens® Real Estate is a registered trademark owned by Meredith Operations Corporation, licensed to Better Homes and Gardens Real Estate LLC and used with permission. Better Homes and Gardens Real Estate LLC fully supports the principles of the Fair Housing Act and the Equal Opportunity Act. Listing information is deemed reliable but is not guaranteed accurate.
Each office is independently owned and operated.
Any services or products provided by third parties are not provided by, affiliated with or related to Better Homes and Gardens Real Estate LLC, or its affiliated companies.