
431 Hercules Trail, Madison, WI 53718
Local realty services provided by:Better Homes and Gardens Real Estate Special Properties
431 Hercules Trail,Madison, WI 53718
$490,000
- 3 Beds
- 4 Baths
- 2,067 sq. ft.
- Single family
- Active
Listed by: laura lynch
Office: keller williams realty
MLS#:2031598
Source:WI_WIREX_SCW
Price summary
- Price:$490,000
- Price per sq. ft.:$237.06
- Monthly HOA dues:$17.5
About this home
UNDER CONTRACT! OPEN HOUSE CANCELED! Better than new! This 3 yr old home has the hassle-free you are looking for with all of the improvements you want: finished LL, additional 3rd full bath, home office, fenced yard, custom paint, upgraded mudroom, landscaping, upgraded lighting & more. This 3 bed, 3.5 bath home features a ML open floor plan built for entertaining. The well-appointed kitchen has SS appliances, center island, new tile backsplash, & quartz countertops. The mudroom has new cabinetry, built-in bench & cubbies. Upstairs, you'll find 2 bdrms sharing a full bath & a primary suite w/ a private full bath, walk-in closet, and tray ceiling. The LL has a wonderful rec room, a home office/guest room, & a 3rd full bath. Outside you'll find a spacious fenced in yard w/ a patio. The 2 car garage is up front so no awkward alley entrance or garage in back taking up valuable yard space. Conveniently located near Great Dane Pub, North Star Dog Park, Twisted Grounds, and Metro Market!
Contact an agent
Home facts
- Year built:2023
- Subdivision & Development:Grandview Commons
- Listing ID #:2031598
- Added:21 day(s) ago
- Updated:September 20, 2026 at 02:57 PM
Rooms and interior
- Bedrooms:3
- Total bathrooms:4
- Full bathrooms:3
- Half bathrooms:1
- Bathrooms Description:At least 1 Tub, Master Bedroom Bath, Master Bedroom Bath: Full, Master Bedroom Bath: Walk-In Shower
- Kitchen Description:Dishwasher, Disposal, Microwave, On Main Level, Range/Oven, Refrigerator
- Bedroom Description:Master Bedroom On Upper Level, Walk-In Closet(s)
- Basement Description:8'+ Ceiling, Full, Partially Finished
- Living area:2,067 sq. ft.
Heating and cooling
- Cooling:Central Air, Forced Air
- Heating:Forced Air, Natural Gas
Structure and exterior
- Year built:2023
- Building area:2,067 sq. ft.
- Lot area:0.15 Acres
- Lot Features:Sidewalks
- Architectural Style:Prairie/Craftsman
- Construction Materials:Vinyl
- Exterior Features:Fenced Yard, Patio
- Foundation Description:Poured Concrete
- Levels:2 Story
Schools
- High school:Lafollette
- Middle school:Whitehorse
- Elementary school:Kennedy
Utilities
- Water:Municipal Water
- Sewer:Municipal Sewer
Finances and disclosures
- Price:$490,000
- Price per sq. ft.:$237.06
- Tax amount:$8,048 (2025)
Features and amenities
- Laundry features:Dryer, Washer
- Amenities:Cable/Satellite Available, High Speed Internet, High Speed Internet Available, Water Softener
Parking
- Parking description:2 Car Garage, Garage - Attached, Garage Opener Included
- Garage spaces:2
New listings near 431 Hercules Trail
- New
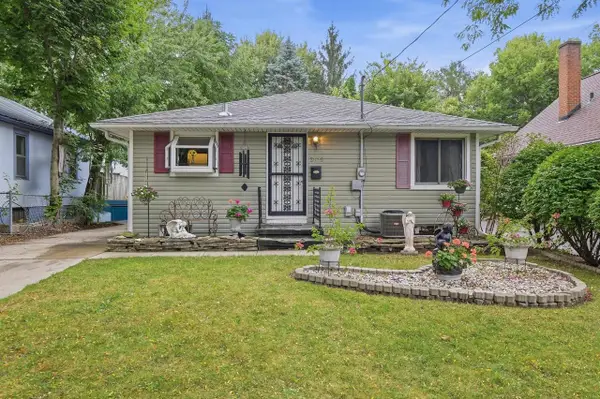 $375,000Active3 beds 1 baths1,120 sq. ft.
3625 Tulane Avenue, Madison, WI 53714
MLS# 2032980Listed by: RE/MAX PREFERRED - New
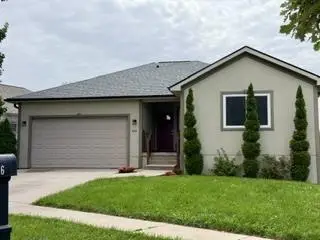 $479,900Active5 beds 3 baths2,650 sq. ft.
146 Rustic Drive, Madison, WI 53718
MLS# 2033010Listed by: FIRST WEBER INC - New
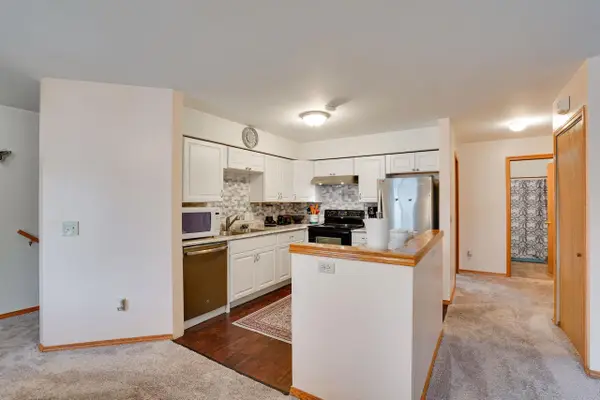 $267,000Active3 beds 2 baths1,130 sq. ft.
964 Rockefeller Lane, Madison, WI 53704
MLS# 2033035Listed by: EXP REALTY, LLC - New
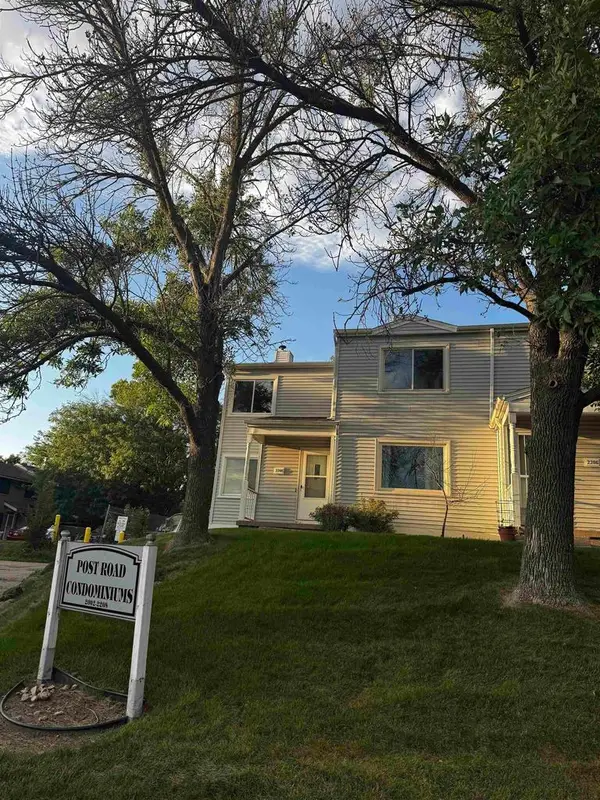 $259,000Active2 beds 2 baths1,372 sq. ft.
2208 Post Road #2208, Madison, WI 53716
MLS# 2033046Listed by: BARNES & ASSOCIATES REALTY GROUP - New
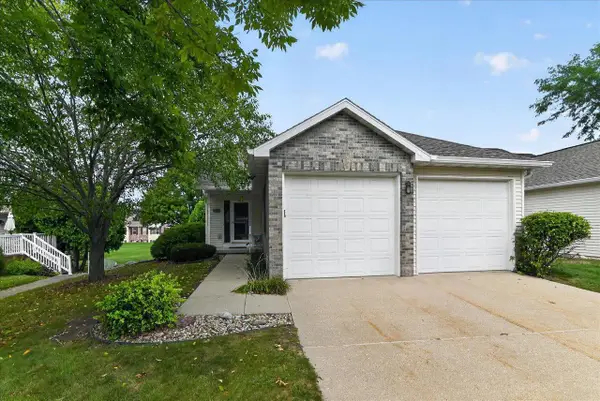 $399,900Active3 beds 3 baths2,476 sq. ft.
6322 Merritt Ridge, Madison, WI 53718
MLS# 2032898Listed by: FIRST WEBER INC - New
 $425,000Active2 beds 2 baths1,800 sq. ft.
5383 Mariners Cove Drive #414, Madison, WI 53704
MLS# 2032903Listed by: COLLECTIVE REAL ESTATE GROUP - New
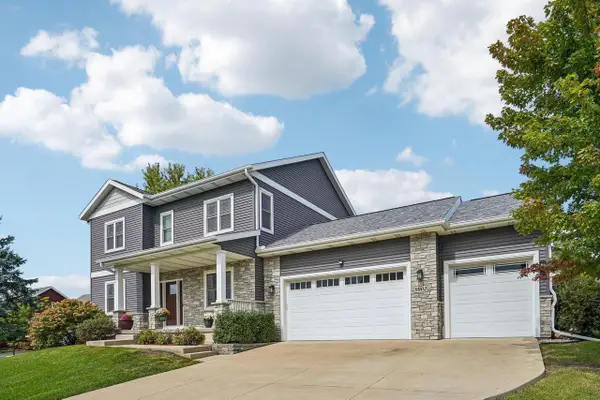 $885,000Active5 beds 4 baths3,240 sq. ft.
9902 Peach Leaf Lane, Middleton, WI 53562
MLS# 2032909Listed by: FIRST WEBER INC - New
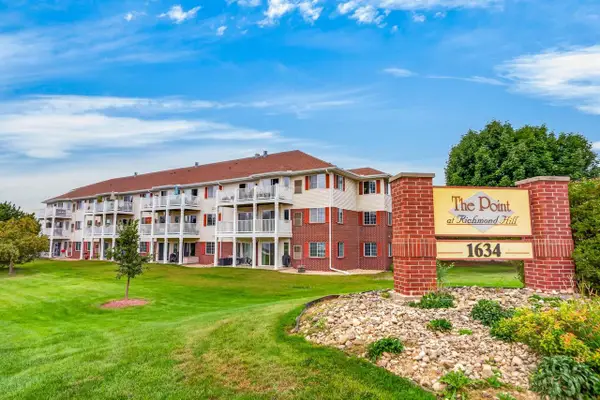 $249,900Active3 beds 2 baths1,188 sq. ft.
1634 Kings Mill Way #202, Madison, WI 53718
MLS# 2032912Listed by: STARK COMPANY, REALTORS - New
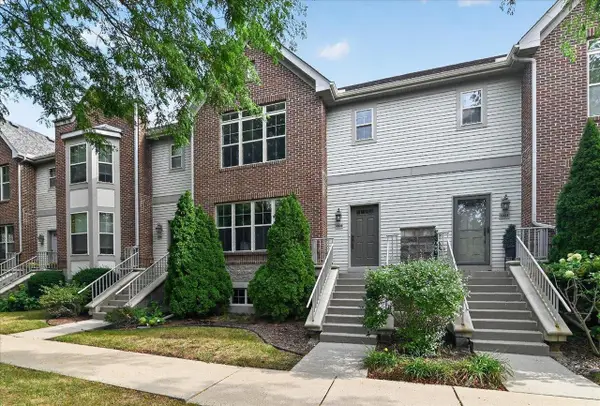 $339,900Active3 beds 3 baths1,770 sq. ft.
5926 Gemini Drive, Madison, WI 53718
MLS# 2032922Listed by: RESTAINO & ASSOCIATES - New
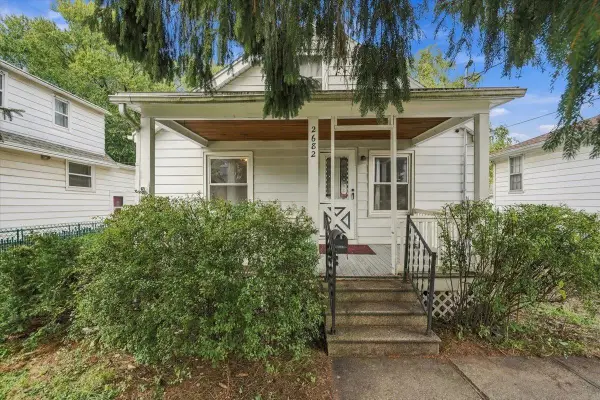 $390,000Active2 beds 1 baths768 sq. ft.
2682 South Court, Madison, WI 53704
MLS# 2032940Listed by: REALTY EXECUTIVES COOPER SPRANSY


Protect your home and budget from life's surprises with an Assurant Home Warranty, backed by a partner that supports you through every step of homeownership. Explore Plans.
© 2026 Better Homes and Gardens Real Estate LLC. An Anywhere Real Estate company. All rights reserved. Better Homes and Gardens® Real Estate is a registered trademark owned by Meredith Operations Corporation, licensed to Better Homes and Gardens Real Estate LLC and used with permission. Better Homes and Gardens Real Estate LLC fully supports the principles of the Fair Housing Act and the Equal Opportunity Act. Listing information is deemed reliable but is not guaranteed accurate.
Each office is independently owned and operated.
Any services or products provided by third parties are not provided by, affiliated with or related to Better Homes and Gardens Real Estate LLC, or its affiliated companies.