
4310 Melody Lane #204, Madison, WI 53704
Local realty services provided by:Better Homes and Gardens Real Estate Star Homes
Listed by: kyle bollman
Office: stark company, realtors
MLS#:2035011
Source:Metro MLS
Price summary
- Price:$130,000
- Price per sq. ft.:$192.59
- Monthly HOA dues:$236
About this home
This inviting second-floor, 1 bedroom, 1 bath condo offers comfortable, low-maintenance living in a convenient Madison location. Functional layout featuring a spacious dining area and living room that opens to a private balcony?great for entertaining or simply enjoying your morning coffee. The generously sized bedroom provides a comfortable retreat. In-unit laundry. Enjoy community amenities including an outdoor swimming pool, sauna, and fitness center. Conveniently located near East Towne Mall, Madison Area Technical College, shopping, dining, and more. Parking, heat and water included. Why rent when you can own?!
Contact an agent
Home facts
- Year built:1974
- Listing ID #:2035011
- Added:9 day(s) ago
- Updated:October 30, 2026 at 04:11 PM
Rooms and interior
- Bedrooms:1
- Total bathrooms:1
- Full bathrooms:1
- Dining Description:On Main Level
- Bathrooms Description:At least 1 Tub, No Master Bedroom Bath
- Kitchen Description:Dishwasher, Disposal, On Main Level, Range/Oven, Refrigerator
- Bedroom Description:Master Bedroom On Main Level
- Living area:675 sq. ft.
Heating and cooling
- Cooling:Wall A/C
- Heating:Natural Gas, Radiant
Structure and exterior
- Year built:1974
- Building area:675 sq. ft.
- Construction Materials:Brick, Vinyl
- Exterior Features:Deck
Schools
- High school:East
- Middle school:Sherman
- Elementary school:Sandburg
Utilities
- Water:Municipal Water
- Sewer:Municipal Sewer
Finances and disclosures
- Price:$130,000
- Price per sq. ft.:$192.59
- Tax amount:$2,028 (2025)
Features and amenities
- Appliances:Dishwasher, Disposal, Refrigerator, Washer
- Laundry features:Dryer, Washer
- Amenities:Intercom
Parking
- Parking description:1-5 spaces, 2 Space, Assigned, Outdoor Space, Outside
New listings near 4310 Melody Lane #204
- New
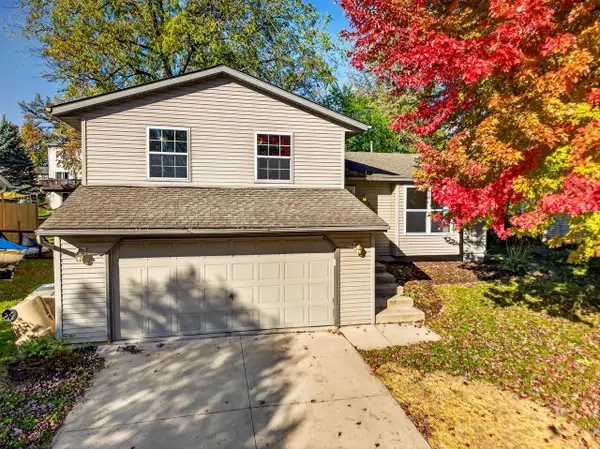 $389,900Active3 beds 2 baths1,428 sq. ft.
2820 Warner Lane, Madison, WI 53713
MLS# 2035641Listed by: BRUNER REALTY & MANAGEMENT - New
 $3,600,000Active-- beds -- baths
3320-3324 Milwaukee Street, Madison, WI 53703
MLS# 2035576Listed by: THE HUB REALTY - New
 $589,900Active4 beds 3 baths2,052 sq. ft.
1913 August Moon Drive, Madison, WI 53718
MLS# 2035580Listed by: STARK COMPANY, REALTORS - New
 $544,900Active3 beds 2 baths1,720 sq. ft.
1219 Mica Road, Madison, WI 53719
MLS# 2035581Listed by: STARK COMPANY, REALTORS - New
 $412,900Active3 beds 3 baths1,667 sq. ft.
2107 Legacy Lane, Madison, WI 53719
MLS# 2035582Listed by: STARK COMPANY, REALTORS - New
 $499,900Active3 beds 3 baths1,640 sq. ft.
1911 Firefly Drive, Madison, WI 53718
MLS# 2035587Listed by: STARK COMPANY, REALTORS - New
 $404,900Active3 beds 3 baths1,473 sq. ft.
8442 Sheepdog Way, Madison, WI 53719
MLS# 2035588Listed by: STARK COMPANY, REALTORS - New
 $474,900Active3 beds 2 baths1,516 sq. ft.
1203 Mica Road, Madison, WI 53719
MLS# 2035595Listed by: STARK COMPANY, REALTORS - New
 $295,000Active2 beds 1 baths576 sq. ft.
1710 Blossom Lane, Madison, WI 53716
MLS# 2035602Listed by: REALTY EXECUTIVES COOPER SPRANSY - New
 $495,000Active3 beds 1 baths1,276 sq. ft.
1111 Lawrence Street, Madison, WI 53715
MLS# 2035606Listed by: SPENCER DIXON REALTY


Protect your home and budget from life's surprises with an Assurant Home Warranty, backed by a partner that supports you through every step of homeownership. Explore Plans.
© 2026 Better Homes and Gardens Real Estate LLC. An Anywhere Real Estate company. All rights reserved. Better Homes and Gardens® Real Estate is a registered trademark owned by Meredith Operations Corporation, licensed to Better Homes and Gardens Real Estate LLC and used with permission. Better Homes and Gardens Real Estate LLC fully supports the principles of the Fair Housing Act and the Equal Opportunity Act. Listing information is deemed reliable but is not guaranteed accurate.
Each office is independently owned and operated.
Any services or products provided by third parties are not provided by, affiliated with or related to Better Homes and Gardens Real Estate LLC, or its affiliated companies.