
4432 Valor Way, Madison, WI 53718
Local realty services provided by:Better Homes and Gardens Real Estate Special Properties
4432 Valor Way,Madison, WI 53718
$574,900
- 4 Beds
- 3 Baths
- 2,671 sq. ft.
- Single family
- Active
Listed by: caleb payne, stuart meland
Office: madcityhomes.com
MLS#:2023594
Source:WI_WIREX_SCW
Price summary
- Price:$574,900
- Price per sq. ft.:$215.24
About this home
Like-new 4 bed 3 bath home in Madison! This sunny and refined home was built in 2023 and features an open concept kitchen with quartz countertops, stainless appliances and a waterfall island. The open dining/living has vaulted ceilings and a gas fireplace. There are 3 bedrooms on the main level with 2 full baths, and a 4th bedroom with full bath in the lower level. The basement has a huge family room and lots of space for storage as well.
Contact an agent
Home facts
- Year built:2023
- Listing ID #:2023594
- Added:80 day(s) ago
- Updated:August 05, 2026 at 02:48 PM
Rooms and interior
- Bedrooms:4
- Total bathrooms:3
- Full bathrooms:3
- Bathrooms Description:At least 1 Tub, Master Bedroom Bath, Master Bedroom Bath: Full, Master Bedroom Bath: Walk-In Shower
- Kitchen Description:Dishwasher, Disposal, Microwave, On Main Level, Range/Oven, Refrigerator
- Bedroom Description:Master Bedroom On Main Level
- Basement Description:Full, Partially Finished
- Living area:2,671 sq. ft.
Heating and cooling
- Cooling:Central Air, Forced Air
- Heating:Forced Air, Natural Gas
Structure and exterior
- Year built:2023
- Building area:2,671 sq. ft.
- Lot area:0.17 Acres
- Architectural Style:Contemporary, Ranch
- Construction Materials:Vinyl
- Exterior Features:Patio
- Foundation Description:Poured Concrete
- Levels:1 Story
Schools
- High school:Lafollette
- Middle school:Sennett
- Elementary school:Call School District
Utilities
- Water:Municipal Water
- Sewer:Municipal Sewer
Finances and disclosures
- Price:$574,900
- Price per sq. ft.:$215.24
- Tax amount:$7,594 (2024)
Features and amenities
- Laundry features:Dryer, Washer
- Amenities:Cathedral/Vaulted Ceiling, High Speed Internet, Water Softener
Parking
- Parking description:2 Car Garage, Garage - Attached
- Garage spaces:2
New listings near 4432 Valor Way
- New
 $549,900Active4 beds 3 baths2,611 sq. ft.
9110 Waterside Street, Middleton, WI 53562
MLS# 2029928Listed by: HOWARD REAL ESTATE - Open Fri, 5 to 7pmNew
 $370,000Active3 beds 2 baths995 sq. ft.
1317 Everett Street, Madison, WI 53704
MLS# 2029918Listed by: COMPASS REAL ESTATE WISCONSIN - New
 $899,000Active3 beds 2 baths1,764 sq. ft.
321 Kensington Drive, Madison, WI 53704
MLS# 2029919Listed by: SPRINKMAN REAL ESTATE - New
 $523,000Active2 beds 2 baths1,191 sq. ft.
615 W Main Street #207, Madison, WI 53703
MLS# 2029915Listed by: RESTAINO & ASSOCIATES - New
 $149,900Active1 beds 2 baths778 sq. ft.
545 Donofrio Drive #5, Madison, WI 53719
MLS# 2029901Listed by: EXP REALTY, LLC - New
 $279,900Active2 beds 2 baths1,288 sq. ft.
8206 Starr Grass Drive #105, Madison, WI 53719
MLS# 2029902Listed by: EXP REALTY, LLC - Open Sun, 11am to 2pmNew
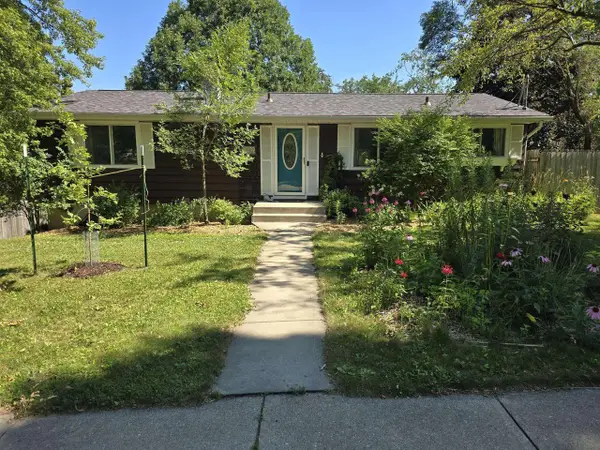 $350,000Active3 beds 1 baths1,224 sq. ft.
902 Moorland Road, Madison, WI 53713
MLS# 2029826Listed by: THE KRUSE COMPANY, REALTORS - Open Sat, 11am to 1pmNew
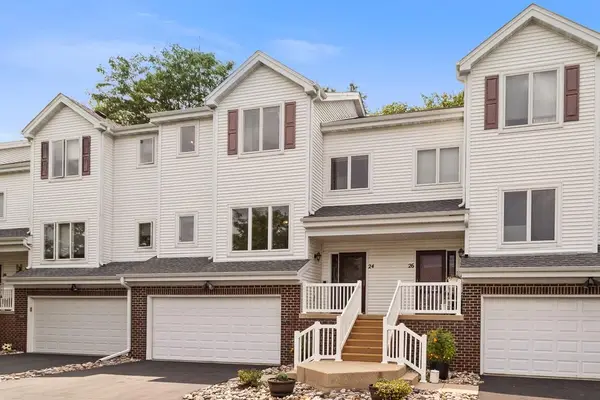 $300,000Active2 beds 3 baths1,363 sq. ft.
24 Boca Grande Way, Madison, WI 53719
MLS# 2029808Listed by: COLDWELL BANKER REAL ESTATE GROUP - New
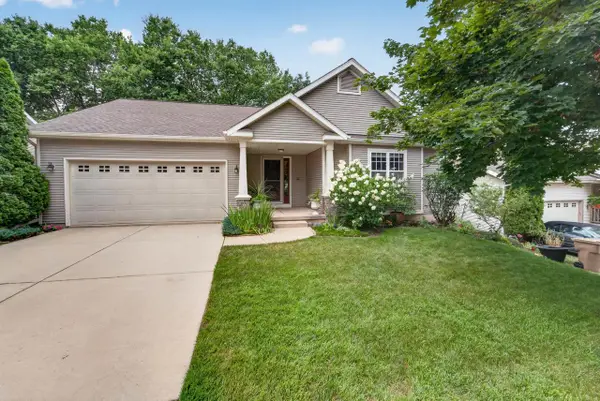 $545,000Active4 beds 3 baths2,382 sq. ft.
3442 Dorchester Way, Madison, WI 53719
MLS# 2029810Listed by: MHB REAL ESTATE - New
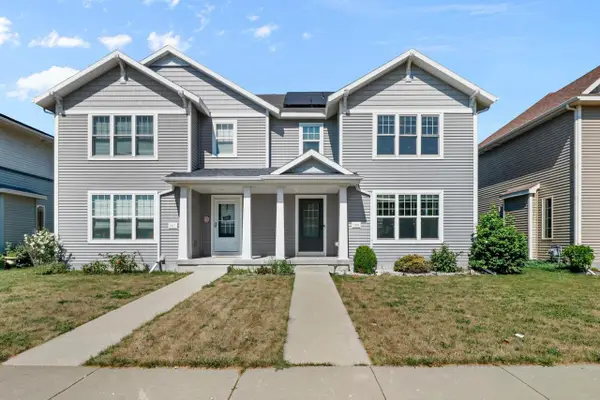 $405,000Active3 beds 4 baths1,738 sq. ft.
149 Milky Way, Madison, WI 53718
MLS# 2029814Listed by: ROCKWOOD REALTY GROUP


Protect your home and budget from life's surprises with an Assurant Home Warranty, backed by a partner that supports you through every step of homeownership. Explore Plans.
© 2026 Better Homes and Gardens Real Estate LLC. An Anywhere Real Estate company. All rights reserved. Better Homes and Gardens® Real Estate is a registered trademark owned by Meredith Operations Corporation, licensed to Better Homes and Gardens Real Estate LLC and used with permission. Better Homes and Gardens Real Estate LLC fully supports the principles of the Fair Housing Act and the Equal Opportunity Act. Listing information is deemed reliable but is not guaranteed accurate.
Each office is independently owned and operated.
Any services or products provided by third parties are not provided by, affiliated with or related to Better Homes and Gardens Real Estate LLC, or its affiliated companies.