
4509 Bunker Hill Lane, Madison, WI 53704
Local realty services provided by:Better Homes and Gardens Real Estate Special Properties
Listed by: ronda lawry, dana veers
Office: rl realty group
MLS#:2028752
Source:Metro MLS
4509 Bunker Hill Lane,Madison, WI 53704
$369,900
- 3 Beds
- 1 Baths
- 1,296 sq. ft.
- Single family
- Active
Price summary
- Price:$369,900
- Price per sq. ft.:$285.42
About this home
Welcome home to this meticulously maintained 3-bedroom, 1-bath ranch, where comfort meets convenience. 2026 New Roof and Siding prior to closing. Step inside to an inviting space that is truly move-in ready?just waiting for you to begin your next chapter. Beautiful Wood Flooring in all 3 Bedrooms. The property boasts a wonderful fenced-in yard, perfect for pets, play, or relaxing in your own private oasis. Nestled in a fantastic neighborhood, you?ll enjoy unparalleled convenience with shopping and restaurants just moments away. Don?t miss your chance to own this charming, cared-for home! Being Sold As-Is by Personal Rep.
Contact an agent
Home facts
- Year built:1964
- Listing ID #:2028752
- Added:20 day(s) ago
- Updated:August 14, 2026 at 04:02 PM
Rooms and interior
- Bedrooms:3
- Total bathrooms:1
- Full bathrooms:1
- Bathrooms Description:No Master Bedroom Bath
- Kitchen Description:Dishwasher, Disposal, Microwave, On Main Level, Range/Oven, Refrigerator
- Bedroom Description:Master Bedroom On Main Level
- Basement Description:Full, Partially Finished, Toilet Only
- Living area:1,296 sq. ft.
Heating and cooling
- Cooling:Central Air, Forced Air
- Heating:Electric, Forced Air, Natural Gas
Structure and exterior
- Year built:1964
- Building area:1,296 sq. ft.
- Lot area:0.21 Acres
- Lot Features:Sidewalks
- Architectural Style:Ranch
- Construction Materials:Aluminum/Steel, Vinyl
- Exterior Features:Fenced Yard, Patio
- Foundation Description:Poured Concrete
- Levels:1 Story
Schools
- High school:East
- Middle school:Sherman
- Elementary school:Sandburg
Utilities
- Water:Municipal Water
- Sewer:Municipal Sewer
Finances and disclosures
- Price:$369,900
- Price per sq. ft.:$285.42
- Tax amount:$5,491 (2025)
Features and amenities
- Appliances:Dishwasher, Disposal, Microwave, Refrigerator, Washer
- Laundry features:Dryer, Washer
- Amenities:Cable/Satellite Available, High Speed Internet, Water Softener
Parking
- Parking description:1 Car Garage, Garage - Attached, Garage Opener Included
- Garage spaces:1
New listings near 4509 Bunker Hill Lane
- New
 $455,000Active3 beds 2 baths1,701 sq. ft.
1925 Elka Lane, Madison, WI 53704
MLS# 2030495Listed by: THE MCGRADY GROUP, LLC - New
 $799,900Active3 beds 2 baths2,593 sq. ft.
10 Vienna Circle, Madison, WI 53718
MLS# 2030502Listed by: EXP REALTY, LLC - New
 $589,900Active3 beds 3 baths1,876 sq. ft.
573 Redan Drive, Verona, WI 53593
MLS# 2030507Listed by: STARK COMPANY, REALTORS - New
 $624,900Active3 beds 3 baths2,668 sq. ft.
605 Samuel Drive, Madison, WI 53717
MLS# 2030511Listed by: BUNBURY & ASSOC, REALTORS - New
 $399,900Active3 beds 2 baths1,542 sq. ft.
4410 Whitetail Lane, Madison, WI 53704
MLS# 2030531Listed by: CENTURY 21 AFFILIATED - New
 $514,900Active3 beds 3 baths1,511 sq. ft.
1231 Out of Time Lane, Madison, WI 53719
MLS# 2030493Listed by: STARK COMPANY, REALTORS - New
 $454,900Active3 beds 3 baths1,525 sq. ft.
7824 Starnova Drive, Madison, WI 53719
MLS# 2030489Listed by: STARK COMPANY, REALTORS - New
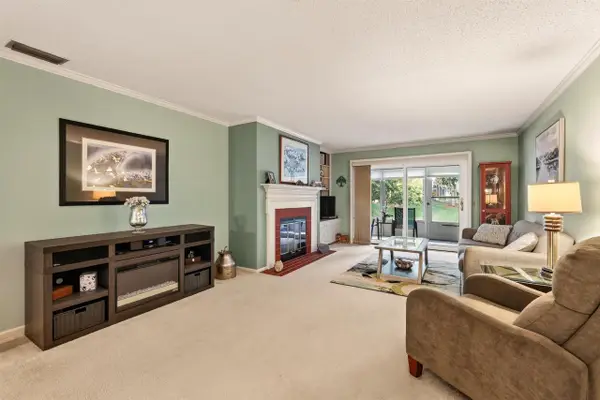 $310,000Active2 beds 2 baths1,518 sq. ft.
1522 Golf View Road #D, Madison, WI 53704
MLS# 2030492Listed by: FIRST WEBER INC - New
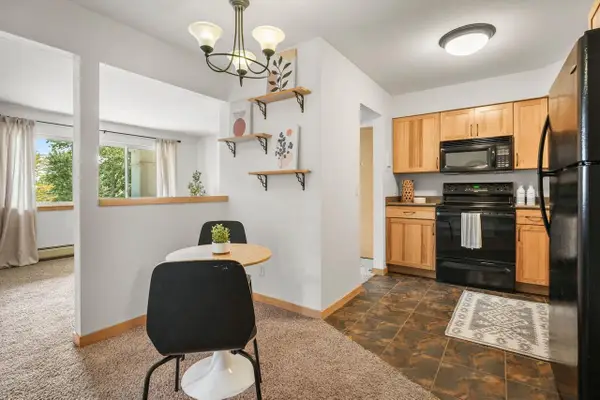 $339,900Active2 beds 1 baths920 sq. ft.
1014 Spaight Street #5, Madison, WI 53703
MLS# 2030386Listed by: LAUER REALTY GROUP, INC. - New
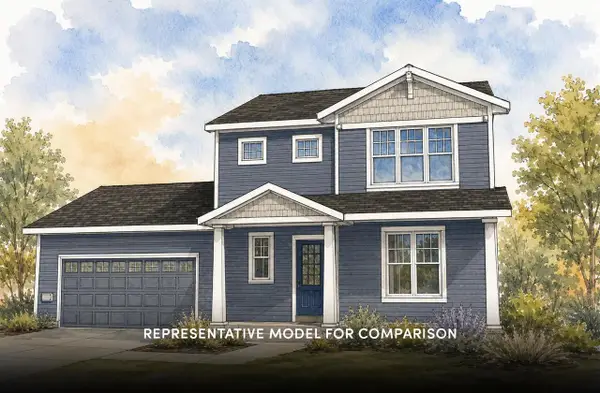 $584,900Active3 beds 3 baths1,876 sq. ft.
7704 Red Granite Road, Madison, WI 53719
MLS# 2030424Listed by: STARK COMPANY, REALTORS


Protect your home and budget from life's surprises with an Assurant Home Warranty, backed by a partner that supports you through every step of homeownership. Explore Plans.
© 2026 Better Homes and Gardens Real Estate LLC. An Anywhere Real Estate company. All rights reserved. Better Homes and Gardens® Real Estate is a registered trademark owned by Meredith Operations Corporation, licensed to Better Homes and Gardens Real Estate LLC and used with permission. Better Homes and Gardens Real Estate LLC fully supports the principles of the Fair Housing Act and the Equal Opportunity Act. Listing information is deemed reliable but is not guaranteed accurate.
Each office is independently owned and operated.
Any services or products provided by third parties are not provided by, affiliated with or related to Better Homes and Gardens Real Estate LLC, or its affiliated companies.