
463 North Star Drive, Madison, WI 53718
Local realty services provided by:Better Homes and Gardens Real Estate Special Properties
463 North Star Drive,Madison, WI 53718
$500,000
- 4 Beds
- 3 Baths
- 2,230 sq. ft.
- Single family
- Active
Listed by: louisa enz
Office: collective real estate group
MLS#:2029711
Source:WI_WIREX_SCW
Price summary
- Price:$500,000
- Price per sq. ft.:$224.22
- Monthly HOA dues:$17.5
About this home
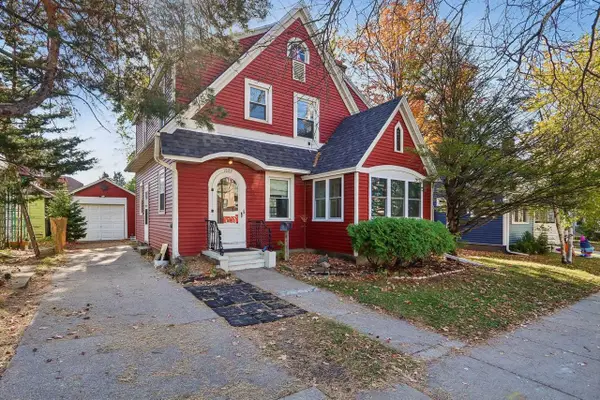
Immaculate 4-bedroom, 3-bath ranch offering comfortable living with thoughtful upgrades throughout. The primary bedroom features an impressive 11-foot tray ceiling, while the great room offers a cozy gas fireplace with TV connection above. Enjoy ceiling fans with lights in every room, custom Graber blinds, heated bathrooms, pocket doors, radon detection, and a convenient technology bar. Outdoor living includes an L-shaped front porch, patio, and maintenance-free Trex deck. The oversized garage, low-maintenance side yard, and solar energy add even more convenience. Ideally located across from a park with beautiful sunset views. Solar Panels Included!
Contact an agent
Home facts
- Year built:2016
- Subdivision & Development:Grandview Commons
- Listing ID #:2029711
- Added:79 day(s) ago
- Updated:October 23, 2026 at 03:18 PM
Rooms and interior
- Bedrooms:4
- Total bathrooms:3
- Full bathrooms:3
- Bathrooms Description:Master Bedroom Bath, Master Bedroom Bath: Full
- Kitchen Description:On Main Level
- Bedroom Description:Master Bedroom On Main Level, Walk-In Closet(s)
- Basement Description:Exposed, Full, Full Size Windows, Partially Finished, Radon Mitigation System
- Living area:2,230 sq. ft.
Heating and cooling
- Cooling:Air Cleaner, Central Air, Forced Air
- Heating:Forced Air, Natural Gas
Structure and exterior
- Year built:2016
- Building area:2,230 sq. ft.
- Lot area:0.13 Acres
- Lot Features:Sidewalks
- Architectural Style:Prairie/Craftsman, Ranch
- Construction Materials:Vinyl
- Exterior Features:Deck
- Foundation Description:Poured Concrete
- Levels:1 Story
Schools
- High school:Lafollette
- Middle school:Sennett
- Elementary school:Elvehjem
Utilities
- Water:Municipal Water
- Sewer:Municipal Sewer
Finances and disclosures
- Price:$500,000
- Price per sq. ft.:$224.22
- Tax amount:$8,877 (2025)
Features and amenities
- Amenities:Cable/Satellite Available, Water Softener
Parking
- Parking description:2 Car Garage, Garage - Attached
- Garage spaces:2
New listings near 463 North Star Drive
- New
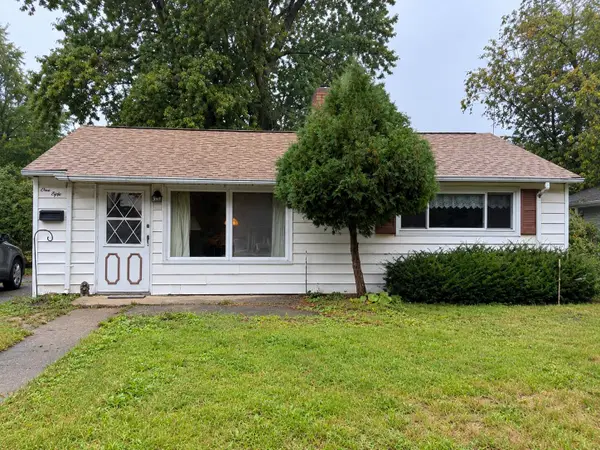 $219,900Active2 beds 1 baths731 sq. ft.
150 Walter St, Madison, WI 53714
MLS# 1985958Listed by: NEXT DOOR REALTY - New
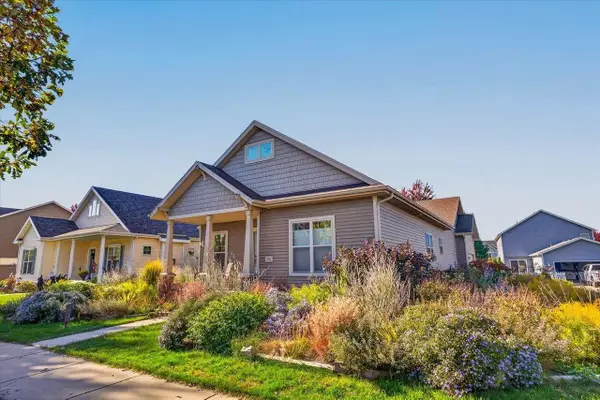 $495,000Active3 beds 2 baths1,729 sq. ft.
530 Galileo Drive, Madison, WI 53718
MLS# 2035214Listed by: RESTAINO & ASSOCIATES - New
 $295,000Active3 beds 1 baths912 sq. ft.
110 Nygard Street, Madison, WI 53713
MLS# 2035145Listed by: REALTY EXECUTIVES COOPER SPRANSY - New
 $159,000Active2 beds 1 baths891 sq. ft.
6733 Park Edge Drive #A, Madison, WI 53719
MLS# 2035157Listed by: REDFIN CORPORATION - New
 $525,000Active4 beds 3 baths2,394 sq. ft.
5801 Old Sauk Road, Madison, WI 53705
MLS# 2035164Listed by: REAL BROKER LLC - New
 $424,900Active4 beds 3 baths2,152 sq. ft.
3234 Clove Drive, Madison, WI 53704
MLS# 2035174Listed by: INTEGRITY HOMES - REAL BROKER LLC - New
 $209,999Active2 beds 2 baths1,148 sq. ft.
1621 McKenna Boulevard, Madison, WI 53711
MLS# 2035180Listed by: REAL BROKER LLC - New
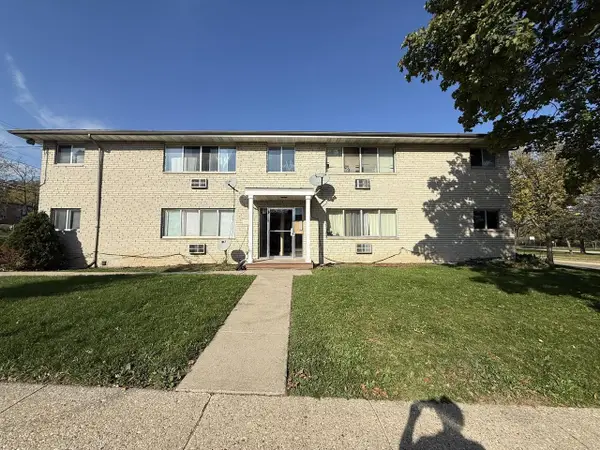 $135,000Active2 beds 1 baths708 sq. ft.
2358 Allied Drive #1, Madison, WI 53711
MLS# 2035201Listed by: BRUNER REALTY & MANAGEMENT - New
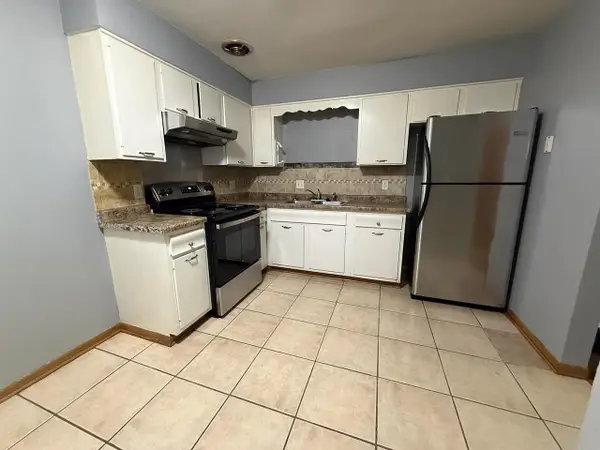 $135,000Active2 beds 1 baths718 sq. ft.
2341 Carling Drive #2, Madison, WI 53711
MLS# 2035202Listed by: BRUNER REALTY & MANAGEMENT - New
 $424,900Active3 beds 1 baths1,248 sq. ft.
1889 E Washington Avenue, Madison, WI 53704
MLS# 2035200Listed by: FIRST WEBER INC


Protect your home and budget from life's surprises with an Assurant Home Warranty, backed by a partner that supports you through every step of homeownership. Explore Plans.
© 2026 Better Homes and Gardens Real Estate LLC. An Anywhere Real Estate company. All rights reserved. Better Homes and Gardens® Real Estate is a registered trademark owned by Meredith Operations Corporation, licensed to Better Homes and Gardens Real Estate LLC and used with permission. Better Homes and Gardens Real Estate LLC fully supports the principles of the Fair Housing Act and the Equal Opportunity Act. Listing information is deemed reliable but is not guaranteed accurate.
Each office is independently owned and operated.
Any services or products provided by third parties are not provided by, affiliated with or related to Better Homes and Gardens Real Estate LLC, or its affiliated companies.