
5 Waywood Circle, Madison, WI 53704
Local realty services provided by:Better Homes and Gardens Real Estate Star Homes
Listed by: kevin navarro
Office: lpt realty
MLS#:2029698
Source:WIREX
5 Waywood Circle,Madison, WI 53704
$440,000
- 4 Beds
- 3 Baths
- 2,138 sq. ft.
- Single family
- Active
Price summary
- Price:$440,000
- Price per sq. ft.:$205.8
About this home
Welcome home to comfort, space, and convenience on Madison?s East Side! This updated, move-in-ready home offers 4 bedrooms, 3 bathrooms, and a 2-car garage, along with two separate living rooms that provide flexibility for relaxing, entertaining, or creating a space for your favorite activities. The primary bedroom features its own en-suite bathroom, while the spacious yard offers plenty of room to enjoy the outdoors, host gatherings, or let your pets play. Enjoy a convenient location just minutes from shopping, grocery stores, restaurants, parks, schools, and everyday essentials. Easy access to major commuter routes and a short drive to Sun Prairie put Costco, movie theaters, parks, trails, and more within reach. Ready to see it for yourself? Schedule your showing today!
Contact an agent
Home facts
- Year built:1992
- Subdivision & Development:Ridgewood
- Listing ID #:2029698
- Added:99 day(s) ago
- Updated:November 12, 2026 at 07:03 PM
Rooms and interior
- Bedrooms:4
- Total bathrooms:3
- Full bathrooms:3
- Bathrooms Description:At least 1 Tub, Master Bedroom Bath, Master Bedroom Bath: Full, Master Bedroom Bath: Walk-In Shower
- Kitchen Description:Dishwasher, Microwave, On Main Level, Range/Oven, Refrigerator
- Bedroom Description:Master Bedroom On Upper Level, Walk-In Closet(s)
- Basement Description:Finished, Full
- Living area:2,138 sq. ft.
Heating and cooling
- Cooling:Central Air, Forced Air
- Heating:Forced Air, Natural Gas
Structure and exterior
- Year built:1992
- Building area:2,138 sq. ft.
- Lot area:0.23 Acres
- Construction Materials:Brick, Vinyl
- Exterior Features:Deck
- Foundation Description:Poured Concrete
- Levels:Tri-Level
Schools
- High school:East
- Middle school:Sherman
- Elementary school:Hawthorne
Utilities
- Water:Municipal Water
- Sewer:Municipal Sewer
Finances and disclosures
- Price:$440,000
- Price per sq. ft.:$205.8
- Tax amount:$7,318 (2025)
Features and amenities
- Appliances:Dishwasher, Microwave, Refrigerator, Washer
- Laundry features:Dryer, Washer
- Amenities:Cathedral/Vaulted Ceiling
Parking
- Parking description:2 Car Garage, Garage - Attached
- Garage spaces:2
New listings near 5 Waywood Circle
- Open Sat, 2 to 4pmNew
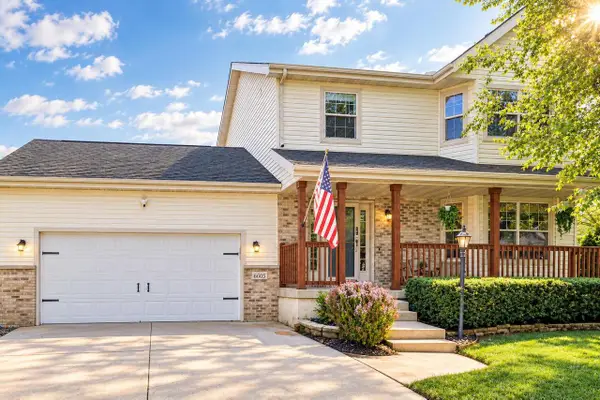 $499,900Active3 beds 4 baths2,099 sq. ft.
6605 Carlton DRIVE, Madison, WI 53718
MLS# 1988198Listed by: CENTURY 21 AFFILIATED - DELAFIELD - New
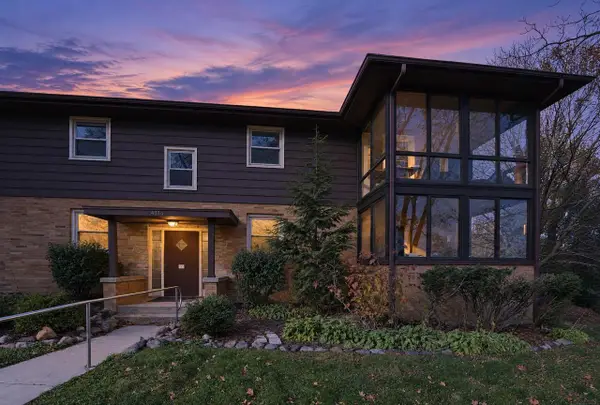 $249,900Active2 beds 1 baths849 sq. ft.
4314 Nakoma Road #2, Madison, WI 53711
MLS# 2036302Listed by: FIRST WEBER INC - Open Sat, 12 to 2pmNew
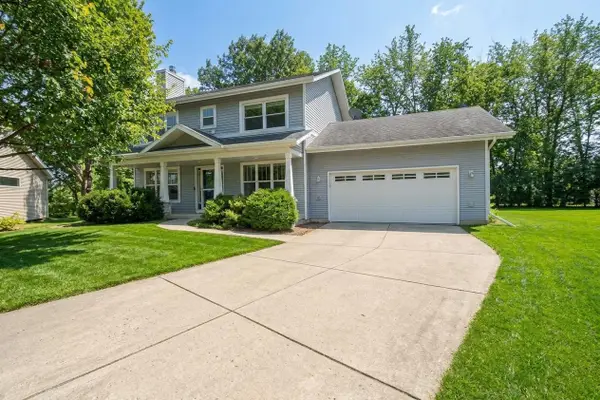 $575,000Active3 beds 4 baths1,920 sq. ft.
21 PRESCOTT Circle, Madison, WI 53719
MLS# 2036306Listed by: REAL BROKER LLC - New
 $420,000Active3 beds 2 baths1,797 sq. ft.
4713 Hermsmeier Lane, Madison, WI 53714
MLS# 2036291Listed by: MHB REAL ESTATE - New
 $299,900Active2 beds 2 baths1,236 sq. ft.
7804 E Oakbridge Way, Madison, WI 53717
MLS# 2036297Listed by: RE/MAX PREFERRED - Open Sun, 1 to 3pmNew
 $429,900Active3 beds 3 baths1,813 sq. ft.
1835 Autumn Lake Parkway, Madison, WI 53718
MLS# 2036300Listed by: REALTY EXECUTIVES COOPER SPRANSY - Open Sun, 1 to 3pmNew
 $484,900Active3 beds 3 baths1,502 sq. ft.
10310 Hazy Sky Parkway, Verona, WI 53593
MLS# 2036282Listed by: REAL BROKER LLC - New
 $910,000Active2 beds 2 baths1,593 sq. ft.
211 S Henry Street #402, Madison, WI 53703
MLS# 2036270Listed by: RESTAINO & ASSOCIATES - New
 $130,000Active1 beds 1 baths675 sq. ft.
2406 Independence Lane #203, Madison, WI 53704
MLS# 2036264Listed by: BUNBURY & ASSOC, REALTORS - Open Sun, 1 to 3pmNew
 $324,900Active2 beds 2 baths1,772 sq. ft.
1612 S Golf Glen #c, Madison, WI 53704
MLS# 2036247Listed by: REAL BROKER LLC


Protect your home and budget from life's surprises with an Assurant Home Warranty, backed by a partner that supports you through every step of homeownership. Explore Plans.
© 2026 Better Homes and Gardens Real Estate LLC. An Anywhere Real Estate company. All rights reserved. Better Homes and Gardens® Real Estate is a registered trademark owned by Meredith Operations Corporation, licensed to Better Homes and Gardens Real Estate LLC and used with permission. Better Homes and Gardens Real Estate LLC fully supports the principles of the Fair Housing Act and the Equal Opportunity Act. Listing information is deemed reliable but is not guaranteed accurate.
Each office is independently owned and operated.
Any services or products provided by third parties are not provided by, affiliated with or related to Better Homes and Gardens Real Estate LLC, or its affiliated companies.