
5001 Tocora Lane, Madison, WI 53711
Local realty services provided by:Better Homes and Gardens Real Estate Special Properties
5001 Tocora Lane,Madison, WI 53711
$425,000
- 3 Beds
- 1 Baths
- 1,015 sq. ft.
- Single family
- Active
Listed by: chris venden, dan miller
Office: realty executives cooper spransy
MLS#:2026965
Source:WI_WIREX_SCW
Price summary
- Price:$425,000
- Price per sq. ft.:$418.72
About this home
Showings start 7/8. This charming ranch home, centrally located on Madison's west side, is a delight inside and out. The seller has completed many recent updates, incl painting the interior & updating light fixtures in preparation for a new owner. The living room boasts a large picture window & built-in shelving. What's more, you'll love the oak flooring that runs throughout the living spaces ? freshly sanded & stained at the end of June. A touch of midcentury charm! The eat-in kitchen showcases beautiful maple cabinets & bench seating near the large south-facing window overlooking the backyard. The ML incl 3 bedrooms & a full bath, refreshed with new flooring (June). Soak in the rest of summer on your paver patio w/ mature landscaping adding extra privacy. The corner lot adds function to the home, too, w/ the garage set beneath the living space for easy unloading into the unfinished basement. Seller to replace A/C & furnace before closing, as well. Welcome home!
Contact an agent
Home facts
- Year built:1959
- Subdivision & Development:Midvale Heights
- Listing ID #:2026965
- Added:55 day(s) ago
- Updated:August 24, 2026 at 03:10 PM
Rooms and interior
- Bedrooms:3
- Total bathrooms:1
- Full bathrooms:1
- Bathrooms Description:No Master Bedroom Bath
- Kitchen Description:Dishwasher, Disposal, Freezer, Microwave, On Main Level, Range/Oven, Refrigerator
- Bedroom Description:Master Bedroom On Main Level
- Basement Description:Full
- Living area:1,015 sq. ft.
Heating and cooling
- Cooling:Central Air, Forced Air
- Heating:Forced Air, Natural Gas
Structure and exterior
- Year built:1959
- Building area:1,015 sq. ft.
- Lot area:0.19 Acres
- Lot Features:Sidewalks
- Architectural Style:Ranch
- Construction Materials:Vinyl
- Exterior Features:Patio
- Foundation Description:Poured Concrete
- Levels:1 Story
Schools
- High school:West
- Middle school:Hamilton
- Elementary school:Van Hise
Utilities
- Water:Municipal Water
- Sewer:Municipal Sewer
Finances and disclosures
- Price:$425,000
- Price per sq. ft.:$418.72
- Tax amount:$7,495 (2025)
Features and amenities
- Laundry features:Dryer, Washer
- Amenities:Cable/Satellite Available, Water Softener
Parking
- Parking description:1 Car Garage, Garage - Attached, Garage - Basement Access, Garage - Built-in Under Home
- Garage spaces:1
New listings near 5001 Tocora Lane
- New
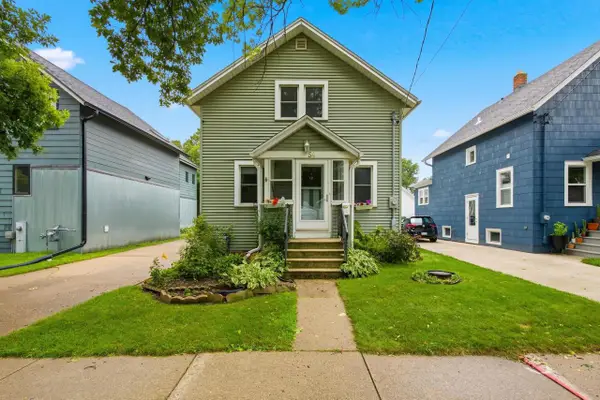 $475,000Active3 beds 3 baths1,556 sq. ft.
54 S Marquette Street, Madison, WI 53704
MLS# 2031115Listed by: PINNACLE REAL ESTATE GROUP LLC - New
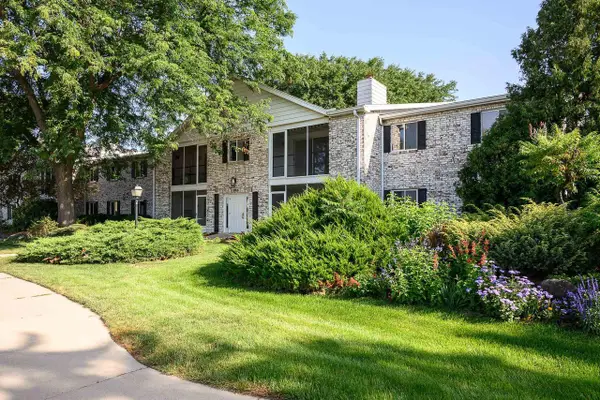 $245,000Active2 beds 2 baths1,310 sq. ft.
1506 Wheeler Road #F, Madison, WI 53704
MLS# 2031073Listed by: SPRINKMAN REAL ESTATE - New
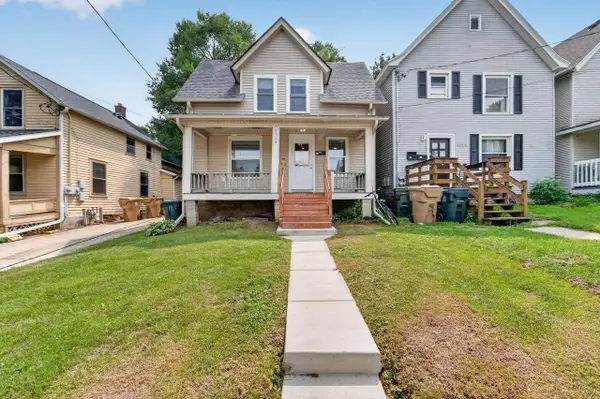 $479,900Active5 beds 2 baths1,480 sq. ft.
1123 Emerald Street, Madison, WI 53715
MLS# 2031080Listed by: MHB REAL ESTATE - New
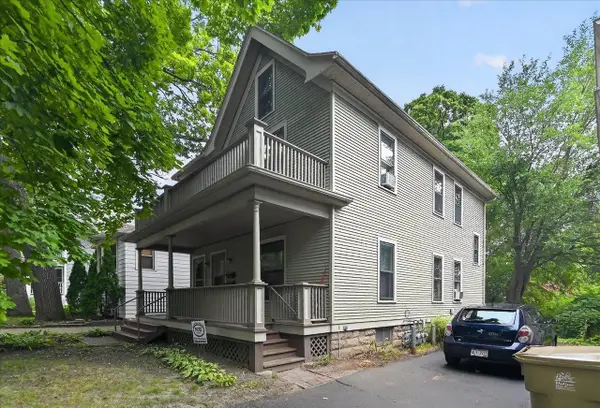 $545,000Active-- beds -- baths
173/175 Division Street, Madison, WI 53704
MLS# 2031093Listed by: REAL BROKER LLC - New
 $230,000Active1 beds 1 baths1,058 sq. ft.
5336 Congress Avenue #2, Madison, WI 53718
MLS# 2031087Listed by: FIRST WEBER INC - New
 $5,725,000Active-- beds -- baths
534,536,538,540 W Mifflin & 535 W Dayton Street, Madison, WI 53703
MLS# 2031016Listed by: MADCITYHOMES.COM - New
 $549,900Active3 beds 2 baths1,457 sq. ft.
738 Western Avenue, Madison, WI 53711
MLS# 2031054Listed by: RE/MAX PREFERRED  $250,000Active3 beds 1 baths989 sq. ft.
1619 Garfield Avenue, Altoona, WI 54720
MLS# 1604278Listed by: EXP REALTY LLC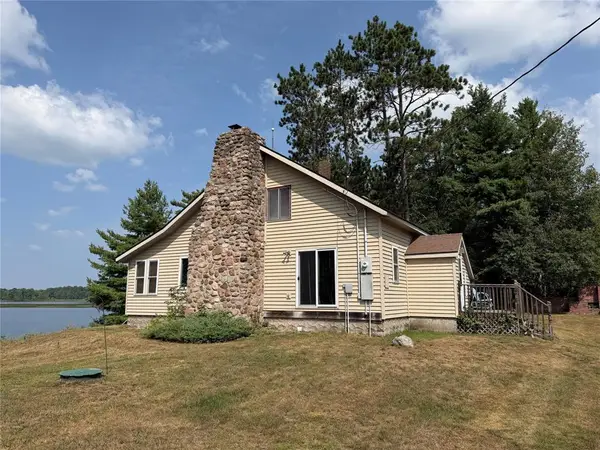 $350,000Active2 beds 1 baths1,281 sq. ft.
N3107 North Stefczak Lane, Bruce, WI 54819
MLS# 1604351Listed by: LARSON REALTY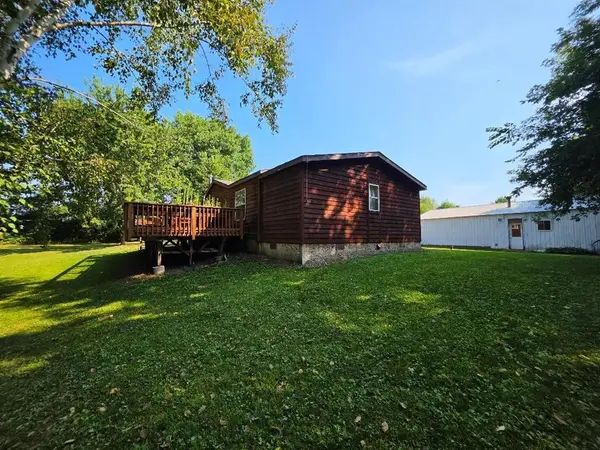 $279,500Active3 beds 2 baths1,472 sq. ft.
2560 8 3/4 Street, Cumberland, WI 54829
MLS# 1604367Listed by: RE/MAX NORTHSTAR


Protect your home and budget from life's surprises with an Assurant Home Warranty, backed by a partner that supports you through every step of homeownership. Explore Plans.
© 2026 Better Homes and Gardens Real Estate LLC. An Anywhere Real Estate company. All rights reserved. Better Homes and Gardens® Real Estate is a registered trademark owned by Meredith Operations Corporation, licensed to Better Homes and Gardens Real Estate LLC and used with permission. Better Homes and Gardens Real Estate LLC fully supports the principles of the Fair Housing Act and the Equal Opportunity Act. Listing information is deemed reliable but is not guaranteed accurate.
Each office is independently owned and operated.
Any services or products provided by third parties are not provided by, affiliated with or related to Better Homes and Gardens Real Estate LLC, or its affiliated companies.