
5101 Merwood Lane, Madison, WI 53718
Local realty services provided by:Better Homes and Gardens Real Estate Star Homes
Listed by: lavant group, corey fischbach
Office: nexthome strategy
MLS#:2029770
Source:Metro MLS
5101 Merwood Lane,Madison, WI 53718
$315,000
- 2 Beds
- 2 Baths
- 1,012 sq. ft.
- Condominium
- Active
Price summary
- Price:$315,000
- Price per sq. ft.:$311.26
- Monthly HOA dues:$175
About this home
Welcome to Liberty Place Condominiums, where your heart is home. This fully remodeled half-duplex end unit is available now, offering thoughtful updates and a layout designed for easy living. Tucked along the Capital City Bike Trail and directly across from Village Park, this peaceful, private setting is just minutes from Madison and the Beltline. Part of a 20-unit community, this home comes with low monthly dues of $175, flexible floor plan options, and a quiet setting that's tough to find this close to the city. Step inside to a corner gas fireplace, beautifully refinished oak hardwood floors, Stainless steel appliances, nice counter tops and tasteful fixtures round out the finishes in this true move-in ready home.
Contact an agent
Home facts
- Year built:2010
- Listing ID #:2029770
- Added:48 day(s) ago
- Updated:September 25, 2026 at 04:10 PM
Rooms and interior
- Bedrooms:2
- Total bathrooms:2
- Full bathrooms:2
- Flooring:Wood or Sim.Wood Floors
- Dining Description:On Main Level
- Bathrooms Description:At least 1 Tub, Master Bedroom Bath, Master Bedroom Bath: Full, Master Bedroom Bath: Walk-In Shower, Stubbed For Bathroom on Lower
- Kitchen Description:Dishwasher, Disposal, Microwave, On Main Level, Range/Oven, Refrigerator
- Bedroom Description:Master Bedroom On Main Level, Walk-In Closet(s)
- Basement Description:8'+ Ceiling, Exposed, Full, Full Size Windows
- Living area:1,012 sq. ft.
Heating and cooling
- Cooling:Central Air, Forced Air
- Heating:Forced Air, Natural Gas
Structure and exterior
- Year built:2010
- Building area:1,012 sq. ft.
- Construction Materials:Brick, Stone, Vinyl
- Exterior Features:Patio, Private Entry
- Foundation Description:Poured Concrete
Schools
- High school:Lafollette
- Middle school:Sennett
- Elementary school:Henderson
Utilities
- Water:Municipal Water
- Sewer:Municipal Sewer
Finances and disclosures
- Price:$315,000
- Price per sq. ft.:$311.26
- Tax amount:$5,767 (2025)
Features and amenities
- Appliances:Dishwasher, Disposal, Microwave, Refrigerator, Washer
- Laundry features:Dryer, Washer
- Amenities:Cable/Satellite Available, Cathedral/Vaulted Ceiling, Water Softener
Parking
- Parking description:2 Car Garage, Garage - Attached, Garage Opener Included
New listings near 5101 Merwood Lane
- New
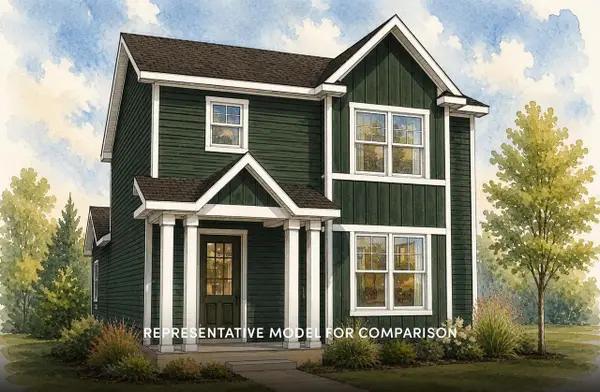 $469,900Active3 beds 3 baths1,526 sq. ft.
7810 Starnova Drive, Madison, WI 53719
MLS# 2033440Listed by: STARK COMPANY, REALTORS - New
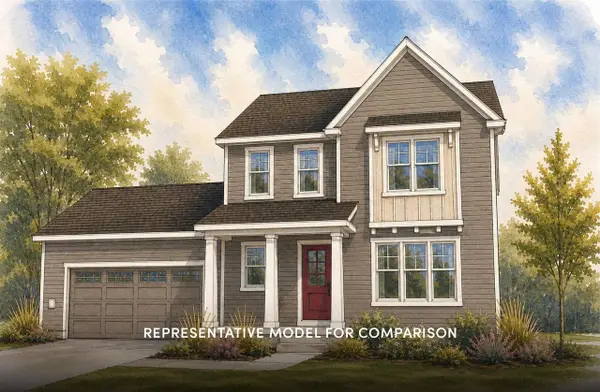 $549,900Active3 beds 3 baths1,881 sq. ft.
1909 August Moon Drive, Madison, WI 53718
MLS# 2033441Listed by: STARK COMPANY, REALTORS - New
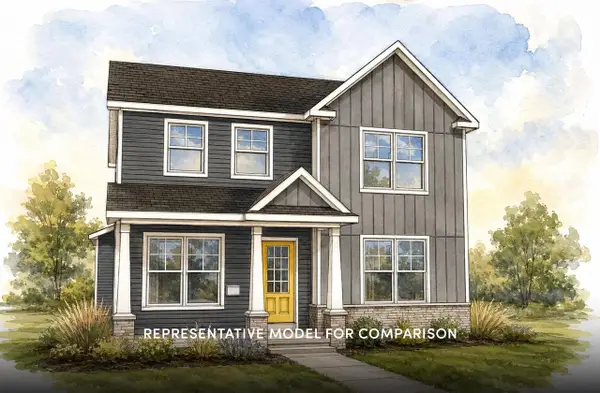 $519,900Active3 beds 3 baths1,872 sq. ft.
2255 Waters Edge Trail, Madison, WI 53718
MLS# 2033447Listed by: STARK COMPANY, REALTORS - New
 $225,000Active2 beds 2 baths1,143 sq. ft.
14 Maple Wood Lane #23, Madison, WI 53704
MLS# 2033372Listed by: STARK COMPANY, REALTORS - New
 $656,000Active-- beds -- baths
914 High Street, Madison, WI 53715
MLS# 2033386Listed by: STARK COMPANY, REALTORS - New
 $330,000Active2 beds 3 baths1,480 sq. ft.
6005 Williamsburg Way, Madison, WI 53719
MLS# 2033387Listed by: REAL BROKER LLC - New
 $234,900Active3 beds 2 baths1,044 sq. ft.
952 Rockefeller Lane, Madison, WI 53704
MLS# 2033436Listed by: FIRST WEBER INC - New
 $489,000Active3 beds 3 baths2,388 sq. ft.
2122 Gilbert Road, Madison, WI 53711
MLS# 2033416Listed by: MHB REAL ESTATE - New
 $469,900Active3 beds 3 baths1,615 sq. ft.
7817 Starnova Drive, Madison, WI 53719
MLS# 2033408Listed by: STARK COMPANY, REALTORS - New
 $654,900Active4 beds 3 baths2,172 sq. ft.
1211 Out of Time Lane, Madison, WI 53719
MLS# 2033409Listed by: STARK COMPANY, REALTORS


Protect your home and budget from life's surprises with an Assurant Home Warranty, backed by a partner that supports you through every step of homeownership. Explore Plans.
© 2026 Better Homes and Gardens Real Estate LLC. An Anywhere Real Estate company. All rights reserved. Better Homes and Gardens® Real Estate is a registered trademark owned by Meredith Operations Corporation, licensed to Better Homes and Gardens Real Estate LLC and used with permission. Better Homes and Gardens Real Estate LLC fully supports the principles of the Fair Housing Act and the Equal Opportunity Act. Listing information is deemed reliable but is not guaranteed accurate.
Each office is independently owned and operated.
Any services or products provided by third parties are not provided by, affiliated with or related to Better Homes and Gardens Real Estate LLC, or its affiliated companies.