
5102 Violet Lane, Madison, WI 53714
Local realty services provided by:Better Homes and Gardens Real Estate Special Properties
5102 Violet Lane,Madison, WI 53714
$390,000
- 4 Beds
- 2 Baths
- 1,832 sq. ft.
- Single family
- Pending
Listed by: joseph dlugosz
Office: stark company, realtors
MLS#:2029376
Source:WI_WIREX_SCW
Price summary
- Price:$390,000
- Price per sq. ft.:$212.88
About this home
Move right into this updated 4-bedroom, 1.5-bath bi-level on Madison's desirable east side! Major improvements have already been completed, including a brand-new roof, luxury vinyl plank flooring, electrical panel, and a 2022 central air conditioner, giving you the confidence to settle in while adding your own personal style over time. The flexible layout offers room to spread out, while the large, fenced backyard is perfect for pets, play, gardening, or entertaining. Enjoy a convenient location just minutes from local parks, shopping, restaurants, and easy highway access for commuting. This is a fantastic opportunity to own a well-maintained home with space, value, and plenty of potential to make it your own.
Contact an agent
Home facts
- Year built:1979
- Subdivision & Development:First Add. to Emerald Hills
- Listing ID #:2029376
- Added:51 day(s) ago
- Updated:September 21, 2026 at 11:04 AM
Rooms and interior
- Bedrooms:4
- Total bathrooms:2
- Full bathrooms:1
- Half bathrooms:1
- Dining Description:On Main Level
- Bathrooms Description:Master Bedroom Bath, Master Bedroom Bath: Full, Master Bedroom Bath: Tub/Shower Combo, Master Bedroom Bath: Walk Through
- Kitchen Description:Dishwasher, Disposal, Microwave, On Main Level, Range/Oven, Refrigerator
- Bedroom Description:Master Bedroom On Main Level
- Basement Description:Exposed, Full, Full Size Windows, Partially Finished
- Living area:1,832 sq. ft.
Heating and cooling
- Cooling:Central Air, Forced Air
- Heating:Forced Air, Natural Gas
Structure and exterior
- Year built:1979
- Building area:1,832 sq. ft.
- Lot area:0.21 Acres
- Lot Features:Sidewalks
- Construction Materials:Brick, Vinyl
- Exterior Features:Fenced Yard, Patio
- Foundation Description:Poured Concrete
- Levels:Bi-Level
Schools
- High school:Lafollette
- Middle school:Whitehorse
- Elementary school:Kennedy
Utilities
- Water:Municipal Water
- Sewer:Municipal Sewer
Finances and disclosures
- Price:$390,000
- Price per sq. ft.:$212.88
- Tax amount:$5,665 (2025)
Features and amenities
- Amenities:High Speed Internet, Water Softener
Parking
- Parking description:2 Car Garage, Garage - Attached, Garage Opener Included
- Garage spaces:2
New listings near 5102 Violet Lane
- New
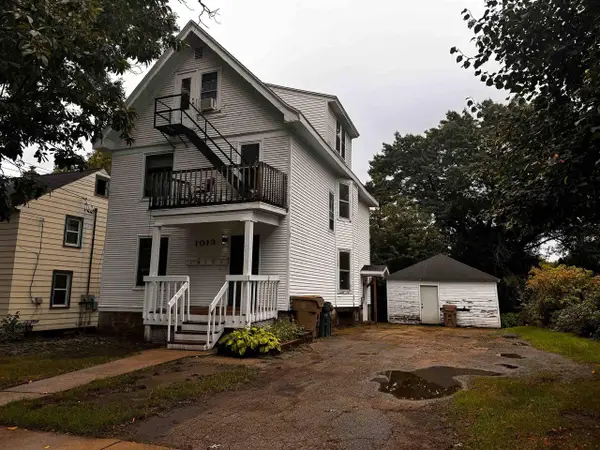 $480,000Active-- beds -- baths
1013 Colby Street, Madison, WI 53715
MLS# 2033061Listed by: ROCKWOOD REALTY GROUP - New
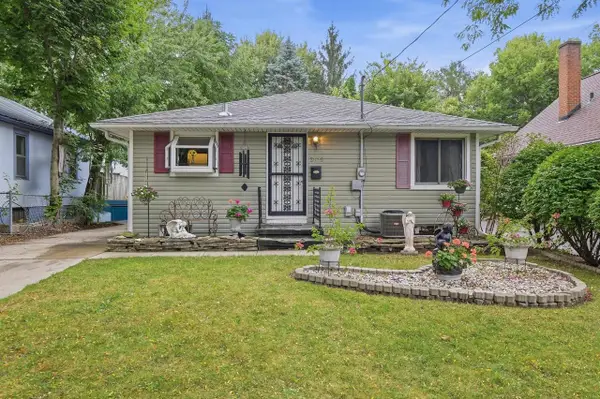 $375,000Active3 beds 1 baths1,120 sq. ft.
3625 Tulane Avenue, Madison, WI 53714
MLS# 2032980Listed by: RE/MAX PREFERRED - New
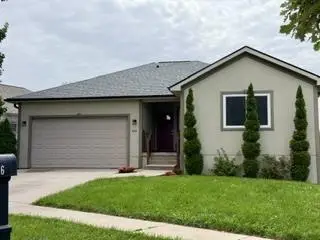 $479,900Active5 beds 3 baths2,650 sq. ft.
146 Rustic Drive, Madison, WI 53718
MLS# 2033010Listed by: FIRST WEBER INC - New
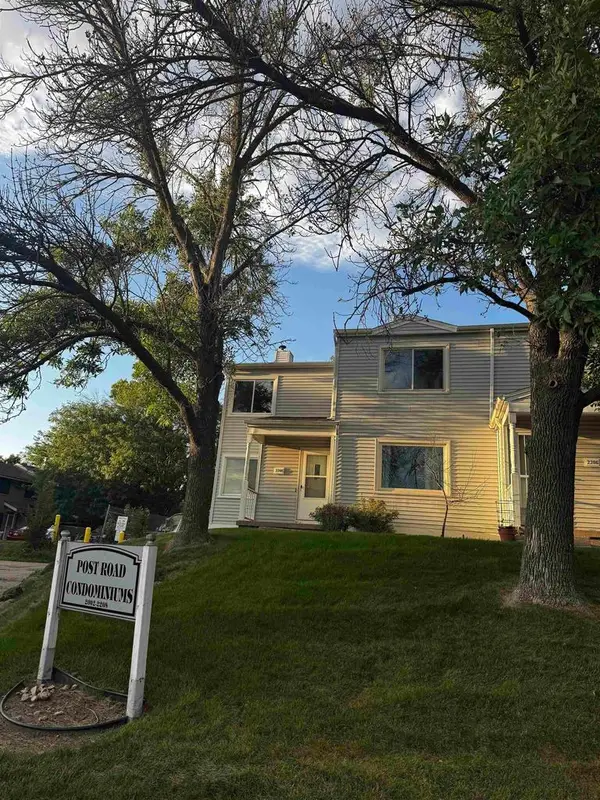 $259,000Active2 beds 2 baths1,372 sq. ft.
2208 Post Road #2208, Madison, WI 53716
MLS# 2033046Listed by: BARNES & ASSOCIATES REALTY GROUP - New
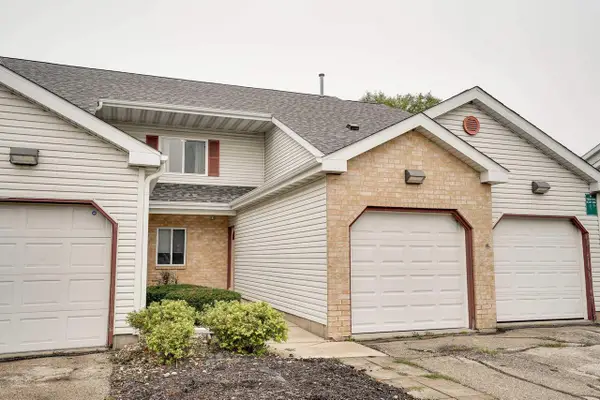 $267,000Active3 beds 2 baths1,130 sq. ft.
964 Rockefeller Lane, Madison, WI 53704
MLS# 2033035Listed by: EXP REALTY, LLC - New
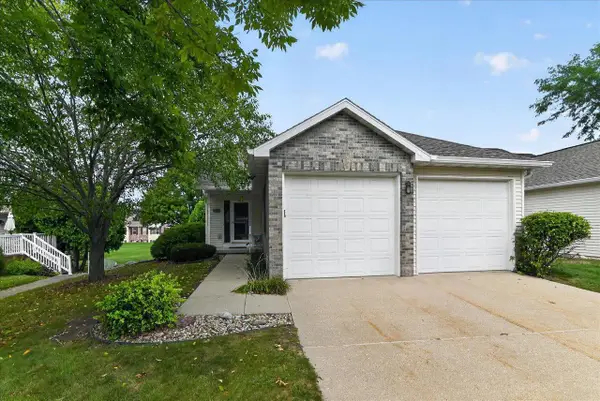 $399,900Active3 beds 3 baths2,476 sq. ft.
6322 Merritt Ridge, Madison, WI 53718
MLS# 2032898Listed by: FIRST WEBER INC - New
 $425,000Active2 beds 2 baths1,800 sq. ft.
5383 Mariners Cove Drive #414, Madison, WI 53704
MLS# 2032903Listed by: COLLECTIVE REAL ESTATE GROUP - New
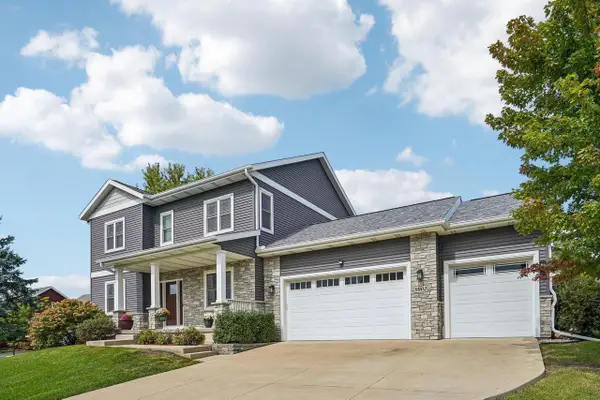 $885,000Active5 beds 4 baths3,240 sq. ft.
9902 Peach Leaf Lane, Middleton, WI 53562
MLS# 2032909Listed by: FIRST WEBER INC - New
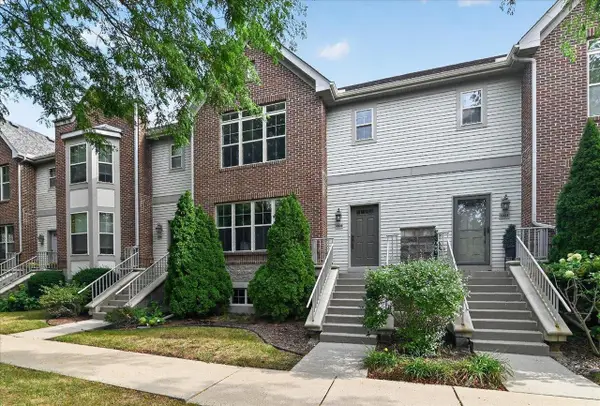 $339,900Active3 beds 3 baths1,770 sq. ft.
5926 Gemini Drive, Madison, WI 53718
MLS# 2032922Listed by: RESTAINO & ASSOCIATES - New
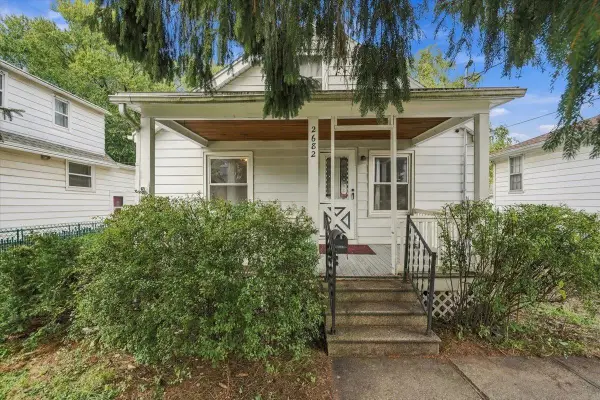 $390,000Active2 beds 1 baths768 sq. ft.
2682 South Court, Madison, WI 53704
MLS# 2032940Listed by: REALTY EXECUTIVES COOPER SPRANSY


Protect your home and budget from life's surprises with an Assurant Home Warranty, backed by a partner that supports you through every step of homeownership. Explore Plans.
© 2026 Better Homes and Gardens Real Estate LLC. An Anywhere Real Estate company. All rights reserved. Better Homes and Gardens® Real Estate is a registered trademark owned by Meredith Operations Corporation, licensed to Better Homes and Gardens Real Estate LLC and used with permission. Better Homes and Gardens Real Estate LLC fully supports the principles of the Fair Housing Act and the Equal Opportunity Act. Listing information is deemed reliable but is not guaranteed accurate.
Each office is independently owned and operated.
Any services or products provided by third parties are not provided by, affiliated with or related to Better Homes and Gardens Real Estate LLC, or its affiliated companies.