
5113 Merwood Lane #113, Madison, WI 53718
Local realty services provided by:Better Homes and Gardens Real Estate Special Properties
5113 Merwood Lane #113,Madison, WI 53718
$389,900
- 3 Beds
- 4 Baths
- 1,927 sq. ft.
- Condominium
- Active
Listed by: jeff schraml
Office: century 21 affiliated
MLS#:2030093
Source:WI_WIREX_SCW
Price summary
- Price:$389,900
- Price per sq. ft.:$202.34
- Monthly HOA dues:$225
About this home
Welcome to Liberty Place Condominiums ‹“ Where Your Heart is Home! This was the MODEL UNIT! Located on the Capital City Bike Trail and across from a Village Park, the location is just minutes from Madison and the Beltline. This 20-unit project features low association dues all in a wonderful private setting. This home includes a corner gas fireplace, fresh paint, newly finished recreation room with full bath in the exposed lower level. Gleaming newly refinished oak hardwood floors, stainless-steel appliance package and quality window treatments. Everything you need for a move-in ready condo is right here!
Contact an agent
Home facts
- Year built:2010
- Listing ID #:2030093
- Added:49 day(s) ago
- Updated:September 28, 2026 at 03:00 PM
Rooms and interior
- Bedrooms:3
- Total bathrooms:4
- Full bathrooms:3
- Half bathrooms:1
- Flooring:Wood or Sim.Wood Floors
- Bathrooms Description:At least 1 Tub, Master Bedroom Bath, Master Bedroom Bath: Full
- Kitchen Description:Dishwasher, Disposal, Microwave, On Main Level, Range/Oven, Refrigerator
- Bedroom Description:Master Bedroom On Upper Level, Walk-In Closet(s)
- Basement Description:Exposed, Finished, Full, Full Size Windows
- Living area:1,927 sq. ft.
Heating and cooling
- Cooling:Central Air, Forced Air
- Heating:Electric, Forced Air, Natural Gas, Radiant
Structure and exterior
- Year built:2010
- Building area:1,927 sq. ft.
- Lot Features:Wooded
- Construction Materials:Brick, Vinyl
- Exterior Features:Patio, Private Entry
- Foundation Description:Poured Concrete
Schools
- High school:Lafollette
- Middle school:Sennett
- Elementary school:Henderson
Utilities
- Water:Municipal Water
- Sewer:Municipal Sewer
Finances and disclosures
- Price:$389,900
- Price per sq. ft.:$202.34
- Tax amount:$6,312 (2025)
Features and amenities
- Laundry features:Dryer, Washer
- Amenities:Cable/Satellite Available, Cathedral/Vaulted Ceiling, Cats Allowed, Dog Breed Restrictions, Dog Size Limit, Dogs Allowed, High Speed Internet, Pets Number Limit, Water Softener
Parking
- Parking description:2 Car Garage, Garage - Attached, Garage Opener Included
New listings near 5113 Merwood Lane #113
- New
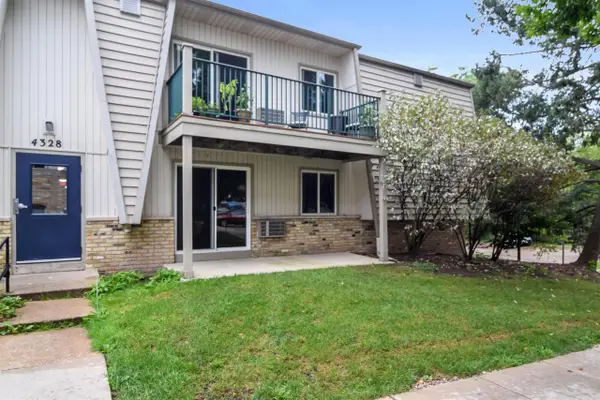 $179,900Active2 beds 1 baths987 sq. ft.
4328 Melody Lane #101, Madison, WI 53704
MLS# 2033541Listed by: DESIGN REALTY LLC - New
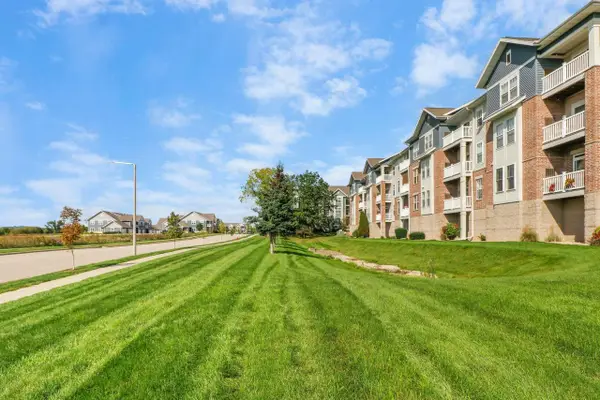 $274,900Active2 beds 2 baths1,217 sq. ft.
3848 Maple Grove Drive #312, Madison, WI 53719
MLS# 2033559Listed by: EXP REALTY, LLC - New
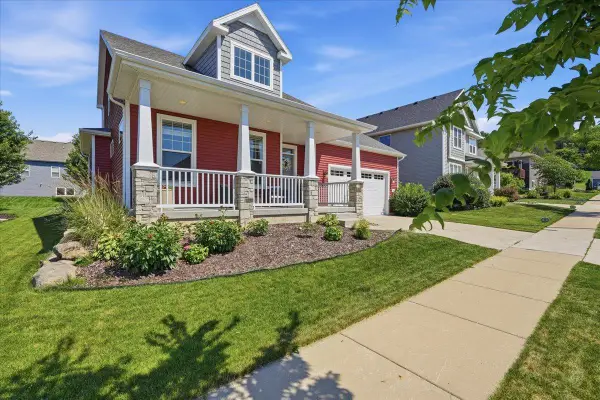 $474,900Active2 beds 2 baths2,094 sq. ft.
1817 Red Fern Lane, Madison, WI 53718
MLS# 2033555Listed by: REAL BROKER LLC - New
 $529,900Active4 beds 2 baths2,678 sq. ft.
1510 Cameron Drive, Madison, WI 53711
MLS# 2033530Listed by: UNITED COUNTRY MIDWEST LIFESTY - New
 $339,900Active1 beds 1 baths891 sq. ft.
309 W Washington Avenue #613, Madison, WI 53703
MLS# 2033481Listed by: COMPASS REAL ESTATE WISCONSIN - New
 $325,000Active1 beds 1 baths928 sq. ft.
1140 E Dayton Street #203, Madison, WI 53703
MLS# 2033485Listed by: REAL BROKER LLC  $94,900Active0.74 Acres
Lot 36 WHITNEY WAY, Sparta, WI 54656
MLS# 1982247Listed by: COULEE REAL ESTATE & PROPERTY MANAGEMENT LLC- New
 $425,000Active3 beds 3 baths1,822 sq. ft.
2618 Fell Road, Madison, WI 53713
MLS# 2033493Listed by: DWELLHOP REAL ESTATE, LLC 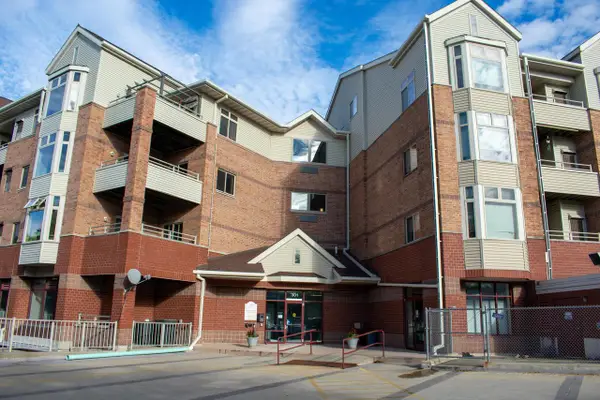 $207,000Pending1 beds 1 baths815 sq. ft.
301 Harbour Town DRIVE #327, Madison, WI 53717
MLS# 1982150Listed by: BAST REALTY, LLC- New
 $619,900Active3 beds 3 baths2,093 sq. ft.
1220 Out of Time Lane, Madison, WI 53719
MLS# 2033470Listed by: STARK COMPANY, REALTORS


Protect your home and budget from life's surprises with an Assurant Home Warranty, backed by a partner that supports you through every step of homeownership. Explore Plans.
© 2026 Better Homes and Gardens Real Estate LLC. An Anywhere Real Estate company. All rights reserved. Better Homes and Gardens® Real Estate is a registered trademark owned by Meredith Operations Corporation, licensed to Better Homes and Gardens Real Estate LLC and used with permission. Better Homes and Gardens Real Estate LLC fully supports the principles of the Fair Housing Act and the Equal Opportunity Act. Listing information is deemed reliable but is not guaranteed accurate.
Each office is independently owned and operated.
Any services or products provided by third parties are not provided by, affiliated with or related to Better Homes and Gardens Real Estate LLC, or its affiliated companies.