
5114 Flambeau Road, Madison, WI 53705
Local realty services provided by:Better Homes and Gardens Real Estate Star Homes
Listed by: troy thiel
Office: real broker llc.
MLS#:2029222
Source:Metro MLS
5114 Flambeau Road,Madison, WI 53705
$540,000
- 4 Beds
- 2 Baths
- 2,096 sq. ft.
- Single family
- Active
Price summary
- Price:$540,000
- Price per sq. ft.:$257.63
About this home
You will love this charming home nestled on a beautiful, tree-lined lot in the desirable Indian Hills neighborhood! The property features mature trees, attractive landscaping and a spacious backyard with garden & perfect for relaxing, entertaining, or enjoying the outdoors. Ideally located near Lake Mendota, UW, Hilldale, parks, public transit, & the Blackhawk Bike Path, offering both convenience and a wonderful neighborhood setting. This classic step ranch features a beautifully remodeled, oversized eat-in kitchen with stainless steel appliances, breakfast bar and plenty of space for gathering. The main level offers four bedrooms, one full bath, one half bath, a large light-filled living room &timeless character throughout. The finished lower level includes a spacious family room. New Boiler and Hot Water Heater too! APHW Home Warranty included for 1 year coverage for Buyers! Spring Harbor residents may apply to attend Spring Harbor Magnet Middle School! Rent/Lease Option Possible!
Contact an agent
Home facts
- Year built:1954
- Subdivision & Development:Indian Hills
- Listing ID #:2029222
- Added:53 day(s) ago
- Updated:September 25, 2026 at 04:10 PM
Rooms and interior
- Bedrooms:4
- Total bathrooms:2
- Full bathrooms:1
- Bathrooms Description:At least 1 Tub, No Master Bedroom Bath
- Kitchen Description:Dishwasher, Disposal, On Main Level, Range/Oven, Refrigerator
- Bedroom Description:Master Bedroom On Main Level
- Basement Description:Full, Partially Finished
- Living area:2,096 sq. ft.
Heating and cooling
- Heating:Natural Gas, Radiant
Structure and exterior
- Year built:1954
- Building area:2,096 sq. ft.
- Lot area:0.28 Acres
- Lot Features:Wooded
- Architectural Style:Raised Ranch, Ranch
- Construction Materials:Brick, Wood
- Exterior Features:Deck, Fenced Yard, Patio
- Foundation Description:Poured Concrete
- Levels:1 Story
Schools
- High school:Memorial
- Middle school:Ezekiel Gillespie
- Elementary school:Crestwood
Utilities
- Water:Municipal Water
- Sewer:Municipal Sewer
Finances and disclosures
- Price:$540,000
- Price per sq. ft.:$257.63
- Tax amount:$8,332 (2025)
Features and amenities
- Appliances:Dishwasher, Disposal, Refrigerator, Washer, Window A/C
- Laundry features:Dryer, Washer
- Amenities:High Speed Internet, High Speed Internet Available
Parking
- Parking description:1 Car Garage, Garage - Basement Access
- Garage spaces:1
New listings near 5114 Flambeau Road
- New
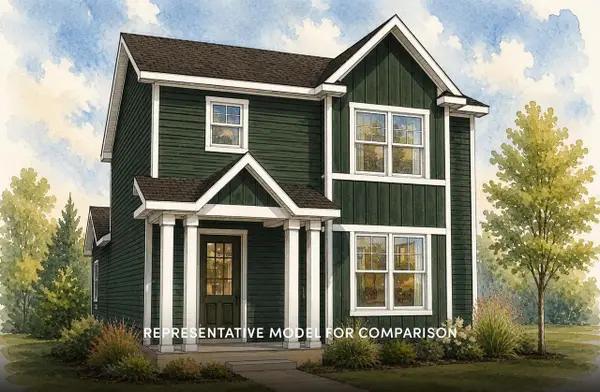 $469,900Active3 beds 3 baths1,526 sq. ft.
7810 Starnova Drive, Madison, WI 53719
MLS# 2033440Listed by: STARK COMPANY, REALTORS - New
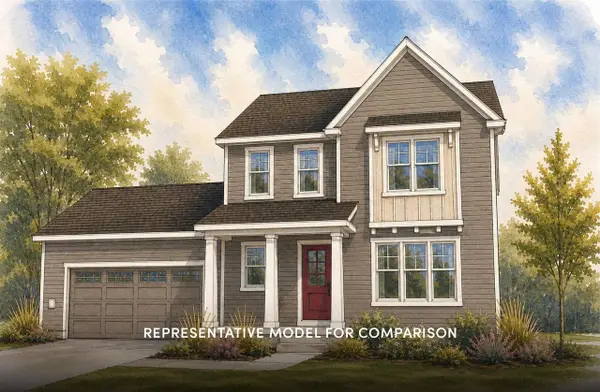 $549,900Active3 beds 3 baths1,881 sq. ft.
1909 August Moon Drive, Madison, WI 53718
MLS# 2033441Listed by: STARK COMPANY, REALTORS - New
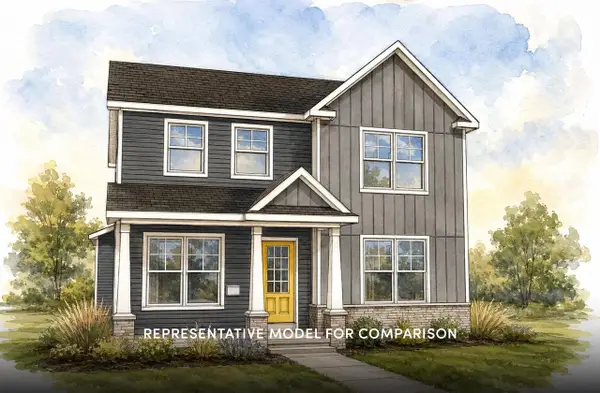 $519,900Active3 beds 3 baths1,872 sq. ft.
2255 Waters Edge Trail, Madison, WI 53718
MLS# 2033447Listed by: STARK COMPANY, REALTORS - New
 $225,000Active2 beds 2 baths1,143 sq. ft.
14 Maple Wood Lane #23, Madison, WI 53704
MLS# 2033372Listed by: STARK COMPANY, REALTORS - New
 $656,000Active-- beds -- baths
914 High Street, Madison, WI 53715
MLS# 2033386Listed by: STARK COMPANY, REALTORS - New
 $330,000Active2 beds 3 baths1,480 sq. ft.
6005 Williamsburg Way, Madison, WI 53719
MLS# 2033387Listed by: REAL BROKER LLC - New
 $234,900Active3 beds 2 baths1,044 sq. ft.
952 Rockefeller Lane, Madison, WI 53704
MLS# 2033436Listed by: FIRST WEBER INC - New
 $489,000Active3 beds 3 baths2,388 sq. ft.
2122 Gilbert Road, Madison, WI 53711
MLS# 2033416Listed by: MHB REAL ESTATE - New
 $469,900Active3 beds 3 baths1,615 sq. ft.
7817 Starnova Drive, Madison, WI 53719
MLS# 2033408Listed by: STARK COMPANY, REALTORS - New
 $654,900Active4 beds 3 baths2,172 sq. ft.
1211 Out of Time Lane, Madison, WI 53719
MLS# 2033409Listed by: STARK COMPANY, REALTORS


Protect your home and budget from life's surprises with an Assurant Home Warranty, backed by a partner that supports you through every step of homeownership. Explore Plans.
© 2026 Better Homes and Gardens Real Estate LLC. An Anywhere Real Estate company. All rights reserved. Better Homes and Gardens® Real Estate is a registered trademark owned by Meredith Operations Corporation, licensed to Better Homes and Gardens Real Estate LLC and used with permission. Better Homes and Gardens Real Estate LLC fully supports the principles of the Fair Housing Act and the Equal Opportunity Act. Listing information is deemed reliable but is not guaranteed accurate.
Each office is independently owned and operated.
Any services or products provided by third parties are not provided by, affiliated with or related to Better Homes and Gardens Real Estate LLC, or its affiliated companies.