
529 Gannon Avenue, Madison, WI 53714
Local realty services provided by:Better Homes and Gardens Real Estate Power Realty
Listed by: andrew genin
Office: realty executives cooper spransy
MLS#:2029219
Source:Metro MLS
529 Gannon Avenue,Madison, WI 53714
$300,000
- 3 Beds
- 2 Baths
- 1,124 sq. ft.
- Single family
- Active
Price summary
- Price:$300,000
- Price per sq. ft.:$266.9
About this home
Showings begin 8/21/26. Charming Cape Cod on a quiet Madison street, lovingly maintained by caring owners. This 3-bedroom, 2-bath home packs a lot into 1,124 sq ft ? real hardwood floors, a classic built-in cabinet full of character, and thoughtful updates that take the worry out of ownership. The peace-of-mind items are already done: new asphalt shingle roof, fresh siding on two sides of the home, and a drain tile and sump pump system. Out back, a spacious patio and fully fenced yard make it easy to entertain, garden, or let the dog roam. One block to the bus stop and minutes to shopping, this one blends vintage charm with real convenience ? a turn-key gem in a great location. Schedule your showing today!
Contact an agent
Home facts
- Year built:1945
- Subdivision & Development:E L Gallagher
- Listing ID #:2029219
- Added:21 day(s) ago
- Updated:August 24, 2026 at 03:42 PM
Rooms and interior
- Bedrooms:3
- Total bathrooms:2
- Full bathrooms:2
- Bathrooms Description:At least 1 Tub, Master Bedroom Bath, Master Bedroom Bath: Half, Master Bedroom Bath: Walk-In Shower
- Kitchen Description:Dishwasher, Freezer, Microwave, On Main Level, Range/Oven, Refrigerator
- Bedroom Description:Master Bedroom On Upper Level
- Basement Description:8'+ Ceiling, Full, Sump Pump
- Living area:1,124 sq. ft.
Heating and cooling
- Cooling:Forced Air
- Heating:Forced Air, Natural Gas
Structure and exterior
- Year built:1945
- Building area:1,124 sq. ft.
- Lot area:0.12 Acres
- Architectural Style:Cape Cod
- Construction Materials:Vinyl
- Exterior Features:Deck, Fenced Yard
- Foundation Description:Poured Concrete
- Levels:1.5 Story
Schools
- High school:East
- Middle school:Okeeffe
- Elementary school:Lowell
Utilities
- Water:Municipal Water
- Sewer:Municipal Sewer
Finances and disclosures
- Price:$300,000
- Price per sq. ft.:$266.9
- Tax amount:$3,324 (2025)
Features and amenities
- Appliances:Dishwasher, Microwave, Refrigerator, Washer, Window A/C
- Laundry features:Dryer, Washer
- Amenities:Cable/Satellite Available, High Speed Internet, High Speed Internet Available
New listings near 529 Gannon Avenue
- New
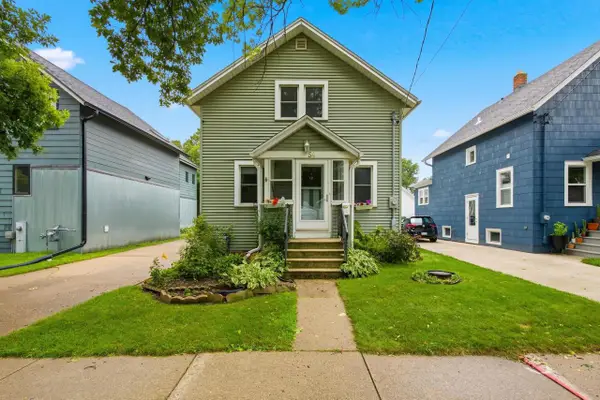 $475,000Active3 beds 3 baths1,556 sq. ft.
54 S Marquette Street, Madison, WI 53704
MLS# 2031115Listed by: PINNACLE REAL ESTATE GROUP LLC - New
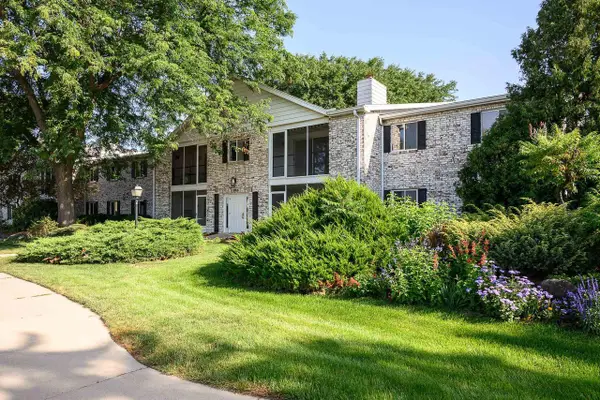 $245,000Active2 beds 2 baths1,310 sq. ft.
1506 Wheeler Road #F, Madison, WI 53704
MLS# 2031073Listed by: SPRINKMAN REAL ESTATE - New
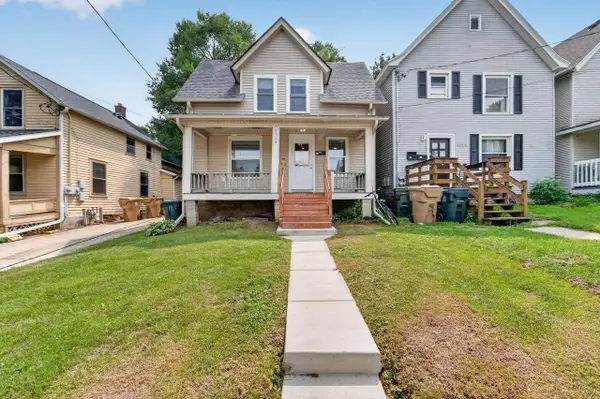 $479,900Active5 beds 2 baths1,480 sq. ft.
1123 Emerald Street, Madison, WI 53715
MLS# 2031080Listed by: MHB REAL ESTATE - New
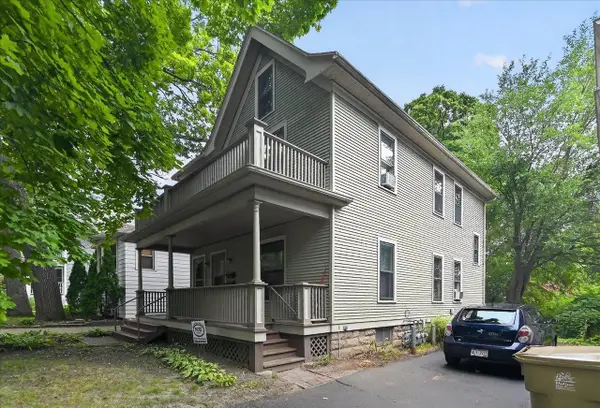 $545,000Active-- beds -- baths
173/175 Division Street, Madison, WI 53704
MLS# 2031093Listed by: REAL BROKER LLC - New
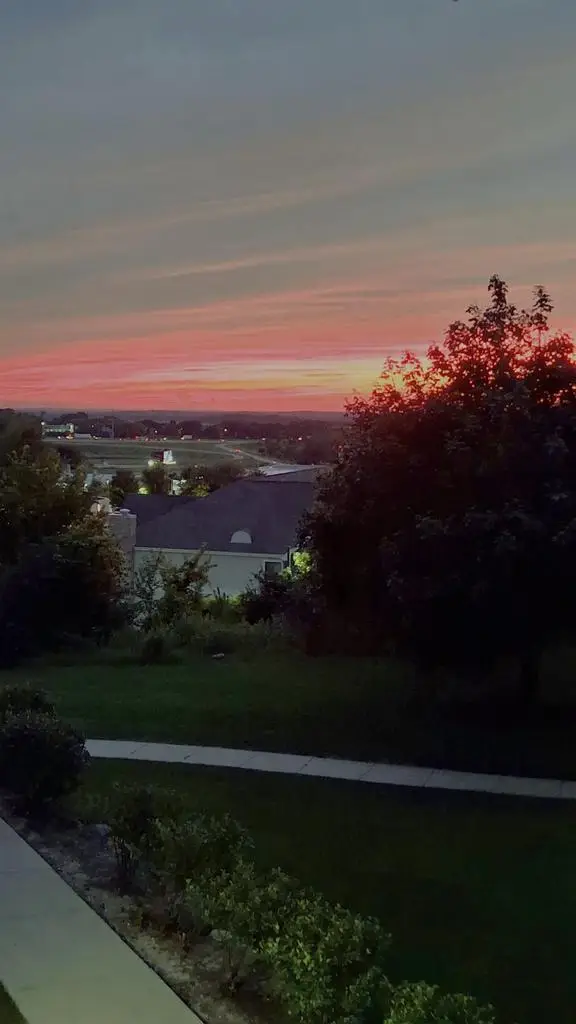 $230,000Active1 beds 1 baths1,058 sq. ft.
5336 Congress Avenue #2, Madison, WI 53718
MLS# 2031087Listed by: FIRST WEBER INC - New
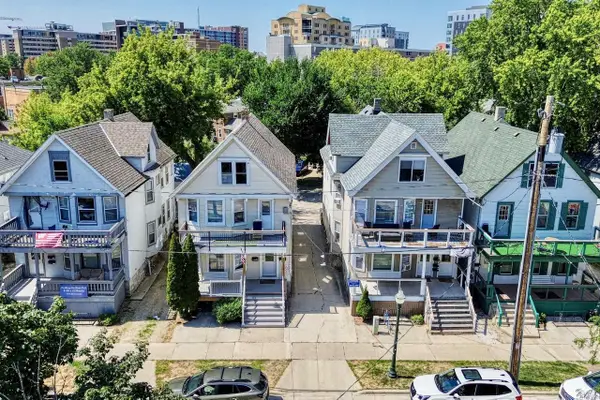 $5,725,000Active-- beds -- baths
534,536,538,540 W Mifflin & 535 W Dayton Street, Madison, WI 53703
MLS# 2031016Listed by: MADCITYHOMES.COM - New
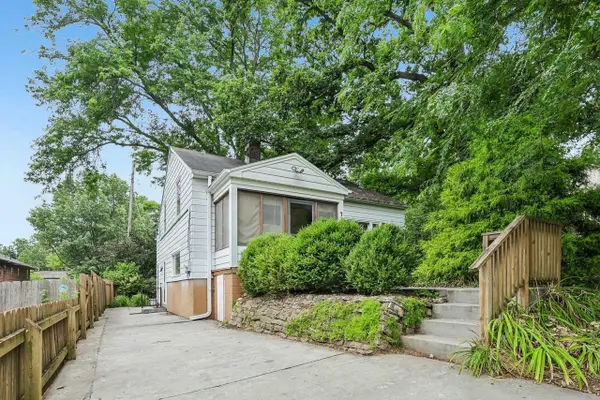 $549,900Active3 beds 2 baths1,457 sq. ft.
738 Western Avenue, Madison, WI 53711
MLS# 2031054Listed by: RE/MAX PREFERRED 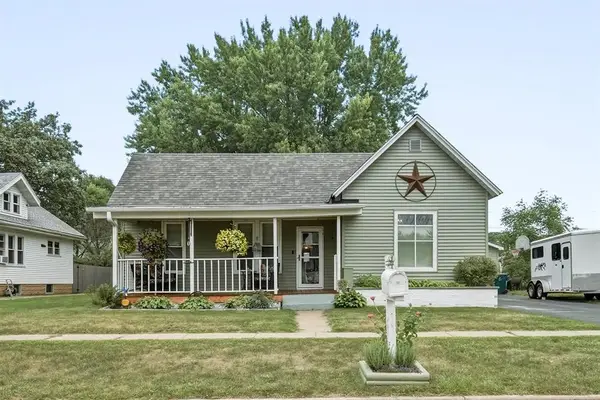 $250,000Active3 beds 1 baths989 sq. ft.
1619 Garfield Avenue, Altoona, WI 54720
MLS# 1604278Listed by: EXP REALTY LLC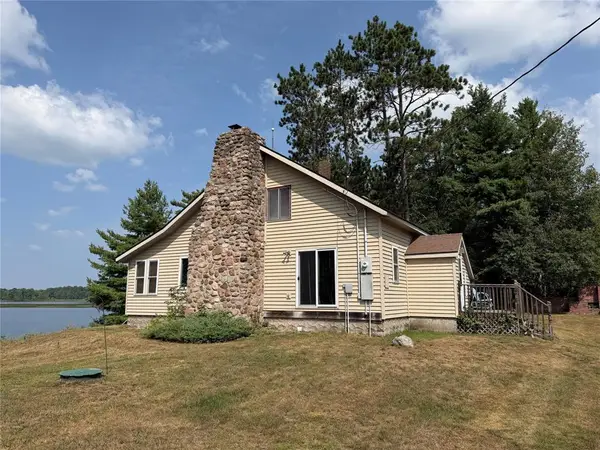 $350,000Active2 beds 1 baths1,281 sq. ft.
N3107 North Stefczak Lane, Bruce, WI 54819
MLS# 1604351Listed by: LARSON REALTY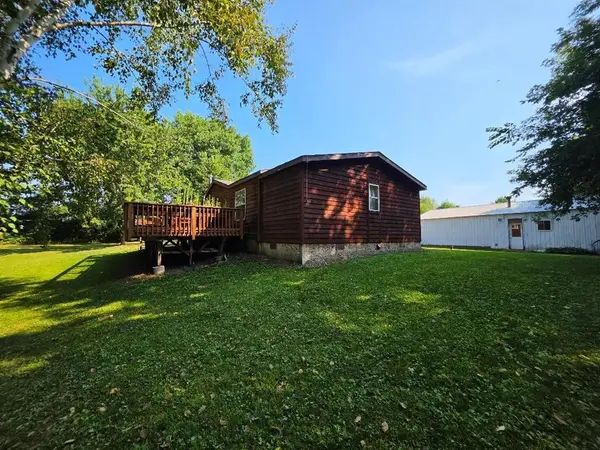 $279,500Active3 beds 2 baths1,472 sq. ft.
2560 8 3/4 Street, Cumberland, WI 54829
MLS# 1604367Listed by: RE/MAX NORTHSTAR


Protect your home and budget from life's surprises with an Assurant Home Warranty, backed by a partner that supports you through every step of homeownership. Explore Plans.
© 2026 Better Homes and Gardens Real Estate LLC. An Anywhere Real Estate company. All rights reserved. Better Homes and Gardens® Real Estate is a registered trademark owned by Meredith Operations Corporation, licensed to Better Homes and Gardens Real Estate LLC and used with permission. Better Homes and Gardens Real Estate LLC fully supports the principles of the Fair Housing Act and the Equal Opportunity Act. Listing information is deemed reliable but is not guaranteed accurate.
Each office is independently owned and operated.
Any services or products provided by third parties are not provided by, affiliated with or related to Better Homes and Gardens Real Estate LLC, or its affiliated companies.