
533 W Main Street #112, Madison, WI 53703
Local realty services provided by:Better Homes and Gardens Real Estate Special Properties
533 W Main Street #112,Madison, WI 53703
$604,500
- 2 Beds
- 2 Baths
- - sq. ft.
- Condominium
- Sold
Listed by: jannea wood, wendy jones hill
Office: stark company, realtors
MLS#:2025390
Source:WI_WIREX_SCW
Sorry, we are unable to map this address
Price summary
- Price:$604,500
- Monthly HOA dues:$585
About this home
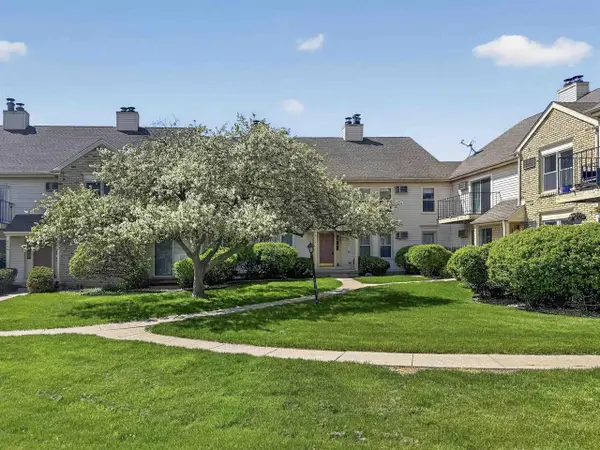
Experience the best of downtown living at Bedford Court. This desirable corner unit offers rare privacy, mature greenery views, and a private patio that feels like a garden retreat and is just steps from the peaceful central courtyard. Thoughtfully designed floor plan features a welcoming entry hall, open-concept living and dining area, separate laundry room, and split-bedroom layout. Spacious primary suite includes a walk-in closet and bathroom w/dual vanities, while the second bedroom provides flexible space for guests or a home office. Additional amenities include a gas hookup for grilling, private storage room just outside the unit, two underground parking spaces, EV charging station for residents, and guest parking. Well-managed association with engaged owners, all within walking distance of the Capitol Square, UW-Madison, lakes, parks, dining, and downtown events, while enjoying the charm of a quiet, tree-lined residential setting.
Contact an agent
Home facts
- Year built:2001
- Listing ID #:2025390
- Added:42 day(s) ago
- Updated:July 22, 2026 at 04:05 AM
Rooms and interior
- Bedrooms:2
- Total bathrooms:2
- Full bathrooms:2
- Flooring:Wood or Sim.Wood Floors
- Bathrooms Description:At least 1 Tub, Master Bedroom Bath, Master Bedroom Bath: Full
- Kitchen Description:Dishwasher, Disposal, Microwave, On Main Level, Range/Oven, Refrigerator
- Bedroom Description:Master Bedroom On Main Level
Heating and cooling
- Cooling:Central Air, Forced Air
- Heating:Forced Air, Natural Gas
Structure and exterior
- Year built:2001
- Construction Materials:Brick, Stone
- Exterior Features:Patio
Schools
- High school:West
- Middle school:Hamilton
Utilities
- Water:Municipal Water
- Sewer:Municipal Sewer
Finances and disclosures
- Price:$604,500
- Tax amount:$9,525 (2025)
Features and amenities
- Laundry features:Dryer, Washer
- Amenities:Cable/Satellite Available, Cats Allowed, Dogs Allowed, Intercom, Pets Number Limit, Storage Locker Included, Water Softener
Parking
- Parking description:1-5 spaces, 2 Space, Assigned, Garage - Heated, Heated, Tandem, Underground, Underground Garage
New listings near 533 W Main Street #112
- New
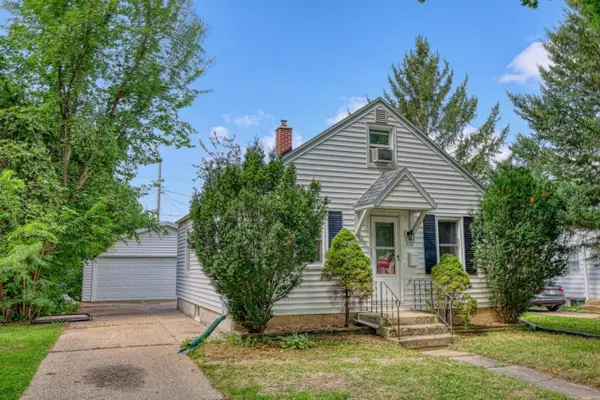 $355,000Active2 beds 2 baths984 sq. ft.
3721 Busse Street, Madison, WI 53714
MLS# 2028590Listed by: MADCITYHOMES.COM - New
 $269,900Active1 beds 1 baths480 sq. ft.
3231 Worthington Avenue, Madison, WI 53714
MLS# 2028563Listed by: ACCORD REALTY - New
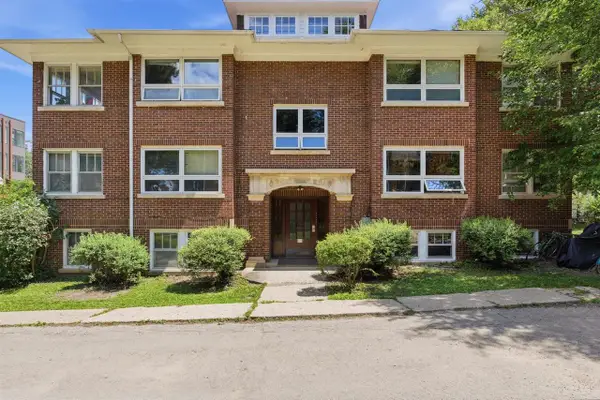 $1,600,000Active-- beds -- baths
403 W Wilson Street, Madison, WI 53703
MLS# 2028578Listed by: THE PROFESSIONAL BROKERS - New
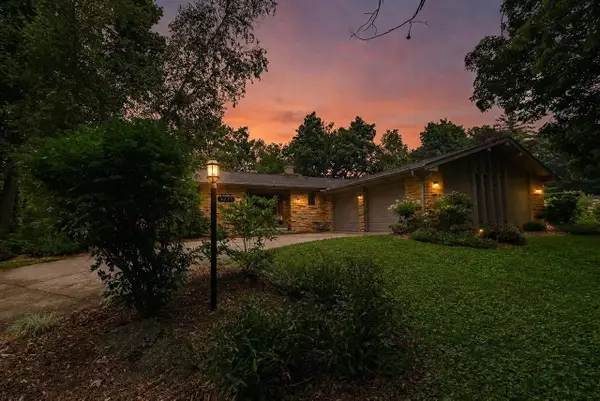 $575,000Active3 beds 3 baths2,594 sq. ft.
3776 Robin Hood Way, Madison, WI 53718
MLS# 2028523Listed by: FIRST WEBER INC - New
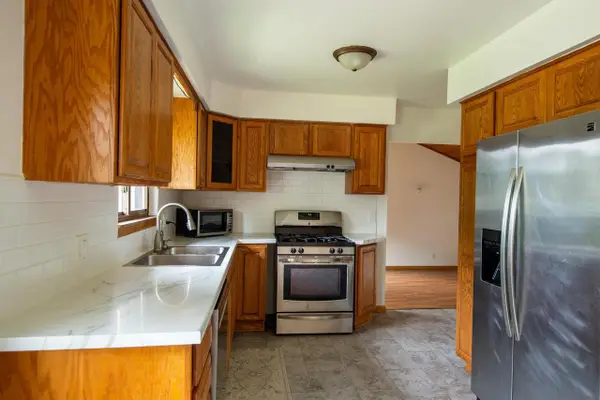 $395,000Active3 beds 2 baths1,176 sq. ft.
905 Flora Lane, Madison, WI 53714
MLS# 2028532Listed by: GEORGESON REALTY, LLC - New
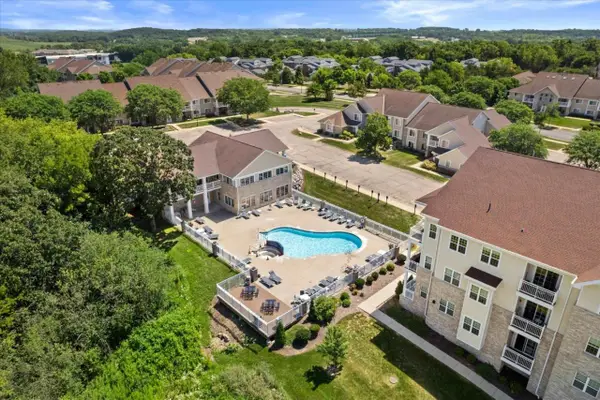 $210,000Active1 beds 1 baths990 sq. ft.
5354 Congress Avenue #1, Madison, WI 53718
MLS# 2028470Listed by: REAL BROKER LLC - New
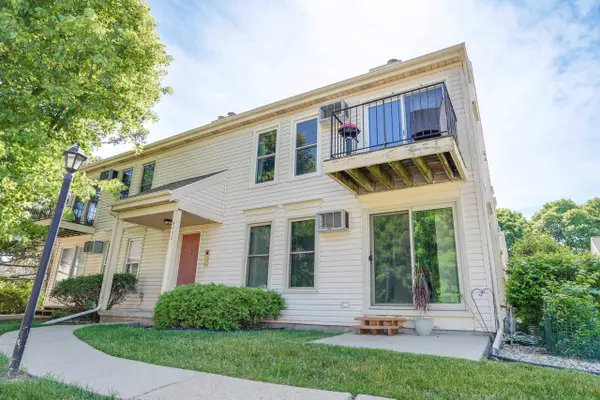 $205,000Active2 beds 1 baths891 sq. ft.
6733 Park Edge Drive #D, Madison, WI 53719
MLS# 2028520Listed by: EXP REALTY, LLC - Open Thu, 4 to 6pmNew
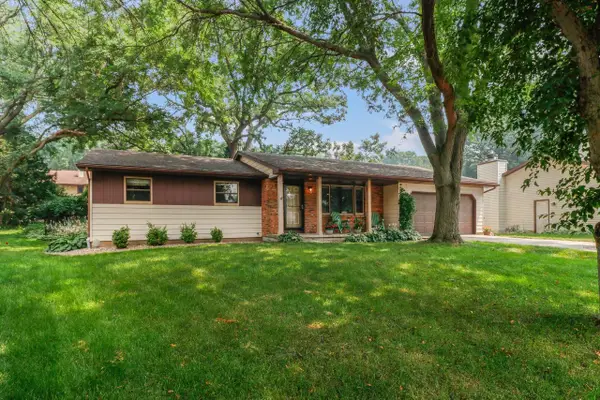 $435,000Active3 beds 2 baths1,673 sq. ft.
2905 Greenway Trail, Madison, WI 53719
MLS# 2028510Listed by: ROCKWOOD REALTY GROUP - New
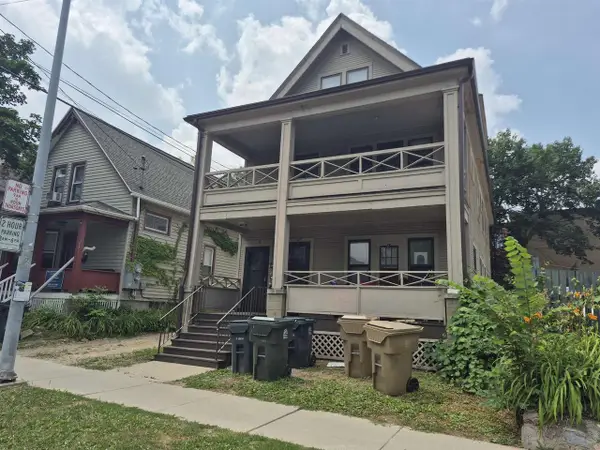 $809,900Active-- beds -- baths
110 S Bassett Street, Madison, WI 53703
MLS# 2028511Listed by: REALTY EXECUTIVES CAPITAL CITY - Open Sun, 12 to 2pmNew
 $192,000Active2 beds 1 baths890 sq. ft.
6734 Park Ridge Drive #B, Madison, WI 53719
MLS# 2028466Listed by: NEXTHOME STRATEGY


Protect your home and budget from life's surprises with an Assurant Home Warranty, backed by a partner that supports you through every step of homeownership. Explore Plans.
© 2026 Better Homes and Gardens Real Estate LLC. An Anywhere Real Estate company. All rights reserved. Better Homes and Gardens® Real Estate is a registered trademark owned by Meredith Operations Corporation, licensed to Better Homes and Gardens Real Estate LLC and used with permission. Better Homes and Gardens Real Estate LLC fully supports the principles of the Fair Housing Act and the Equal Opportunity Act. Listing information is deemed reliable but is not guaranteed accurate.
Each office is independently owned and operated.
Any services or products provided by third parties are not provided by, affiliated with or related to Better Homes and Gardens Real Estate LLC, or its affiliated companies.