
5513 Old Middleton Road, Madison, WI 53705
Local realty services provided by:Better Homes and Gardens Real Estate Special Properties
5513 Old Middleton Road,Madison, WI 53705
$299,900
- 2 Beds
- 1 Baths
- 860 sq. ft.
- Single family
- Active
Listed by: marissa pruitt
Office: first weber inc
MLS#:2034094
Source:WI_WIREX_SCW
Price summary
- Price:$299,900
- Price per sq. ft.:$348.72
About this home
Single-family living in Madison for under $300K ? without the condo fees! This charming 2-bedroom home offers an updated kitchen, hardwood floors and a comfortable living room with a cozy gas fireplace. A true highlight is the 3-season room with in-floor heat, overlooking the private, tree-lined backyard and offering a great spot to relax or entertain. You'll also find plenty of storage in the large crawl space. Located in Madison's desirable Crestwood Elementary School District near the bus line, bike paths, parks, shopping, restaurants and Lake Mendota. Major updates include roof and fireplace insert (2021), furnace (2020), Andersen windows (2023), plus water heater and water softener (2026). UHP Ultimate Home Warranty included. BONUS: Seller has an existing VA loan with a 2.5% interest rate that may be assumable by a qualified buyer, subject to lender/servicer approval and applicable requirements.
Contact an agent
Home facts
- Year built:1933
- Subdivision & Development:Glen Oak Hills
- Listing ID #:2034094
- Added:1 day(s) ago
- Updated:October 06, 2026 at 06:13 PM
Rooms and interior
- Bedrooms:2
- Total bathrooms:1
- Full bathrooms:1
- Bathrooms Description:At least 1 Tub, No Master Bedroom Bath
- Kitchen Description:Dishwasher, On Main Level, Range/Oven, Refrigerator
- Bedroom Description:Master Bedroom On Main Level
- Basement Description:Crawl Space, Outside Entry Only
- Living area:860 sq. ft.
Heating and cooling
- Cooling:Central Air, Forced Air
- Heating:Forced Air, IN-Floor Heat, Natural Gas
Structure and exterior
- Year built:1933
- Building area:860 sq. ft.
- Lot area:0.16 Acres
- Lot Features:Sidewalks
- Architectural Style:Ranch
- Construction Materials:Vinyl
- Exterior Features:Fenced Yard
- Levels:1 Story
Schools
- High school:Memorial
- Middle school:Ezekiel Gillespie
- Elementary school:Crestwood
Utilities
- Water:Municipal Water
- Sewer:Municipal Sewer
Finances and disclosures
- Price:$299,900
- Price per sq. ft.:$348.72
- Tax amount:$5,700 (2025)
Features and amenities
- Laundry features:Dryer, Washer
- Amenities:Water Softener
New listings near 5513 Old Middleton Road
- Coming Soon
 $499,900Coming Soon3 beds 2 baths1,798 sq. ft.
450 Westmorland Boulevard, Madison, WI 53711
MLS# 2031714Listed by: COLDWELL BANKER RES BROKERAGE - New
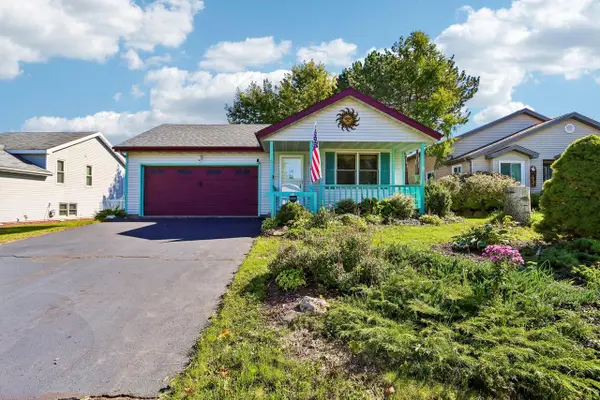 $399,000Active2 beds 2 baths1,304 sq. ft.
6 Buhler Court, Madison, WI 53704
MLS# 2034112Listed by: FIRST WEBER INC - New
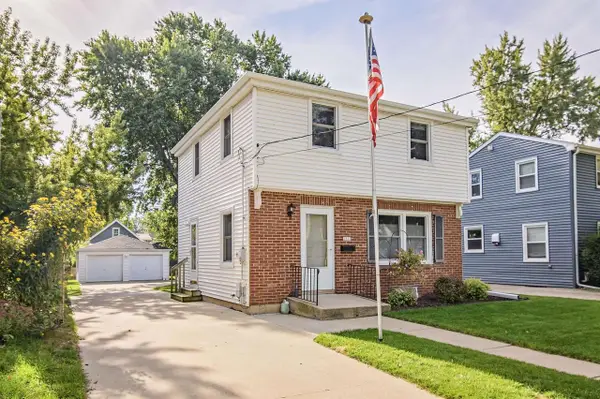 $400,000Active3 beds 1 baths1,012 sq. ft.
2537 Hoard Street, Madison, WI 53704
MLS# 2033341Listed by: REALTY EXECUTIVES COOPER SPRANSY - New
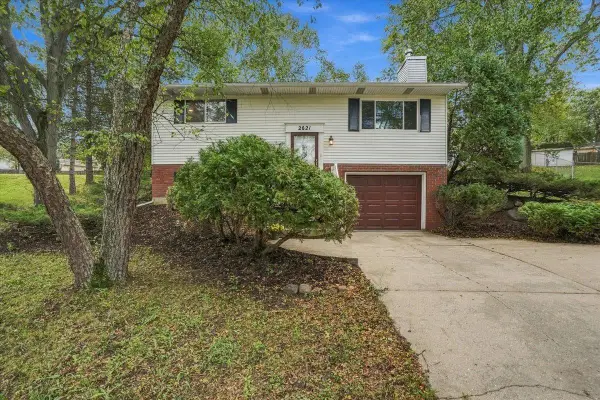 $370,000Active4 beds 2 baths1,401 sq. ft.
2621 Mission Circle, Madison, WI 53713
MLS# 2033349Listed by: REALTY EXECUTIVES COOPER SPRANSY - New
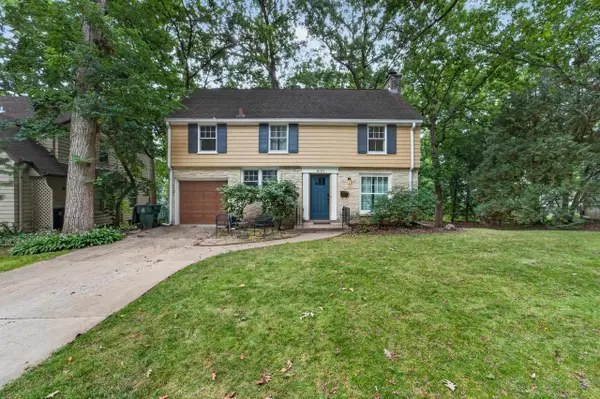 $950,000Active4 beds 2 baths2,071 sq. ft.
4145 Hiawatha Drive, Madison, WI 53711
MLS# 2033350Listed by: MHB REAL ESTATE - New
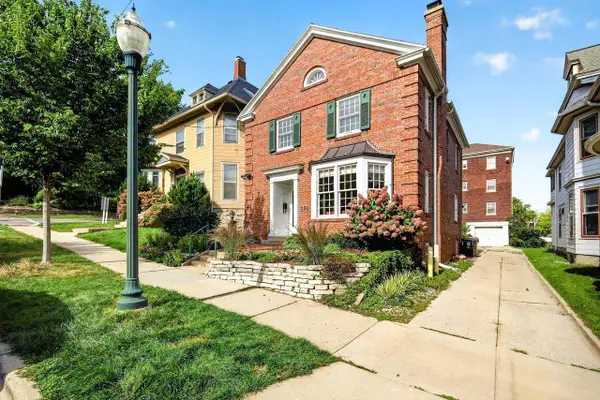 $750,000Active3 beds 2 baths1,864 sq. ft.
317 N Pinckney Street, Madison, WI 53703
MLS# 2033351Listed by: STARK COMPANY, REALTORS - New
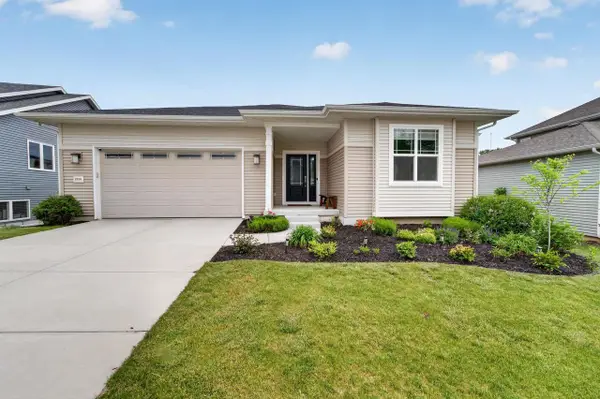 $634,900Active5 beds 3 baths2,463 sq. ft.
10106 Watts Road, Verona, WI 53593
MLS# 2033368Listed by: MHB REAL ESTATE - New
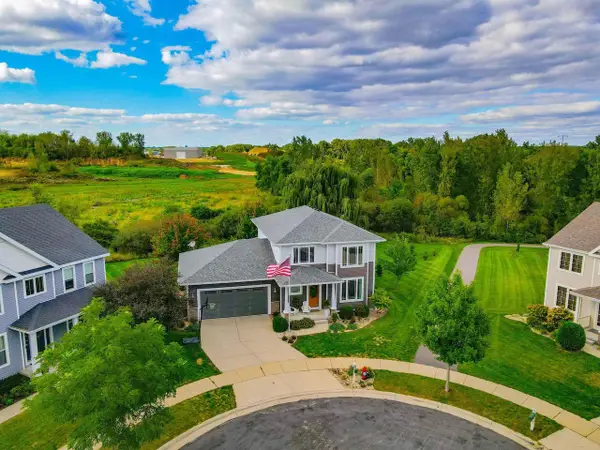 $649,900Active4 beds 4 baths2,732 sq. ft.
14 Bellingrath Court, Mcfarland, WI 53558
MLS# 2033370Listed by: FIRST WEBER INC - New
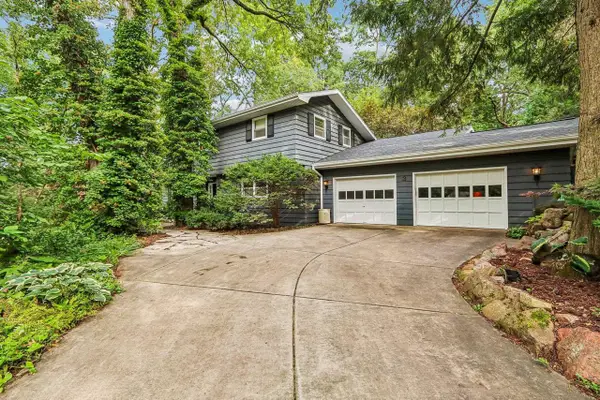 $625,000Active3 beds 2 baths2,560 sq. ft.
3 Montauk Place, Madison, WI 53711
MLS# 2033378Listed by: RESTAINO & ASSOCIATES - New
 $514,900Active3 beds 3 baths1,502 sq. ft.
577 Redan Drive, Verona, WI 53593
MLS# 2033392Listed by: STARK COMPANY, REALTORS


Protect your home and budget from life's surprises with an Assurant Home Warranty, backed by a partner that supports you through every step of homeownership. Explore Plans.
© 2026 Better Homes and Gardens Real Estate LLC. An Anywhere Real Estate company. All rights reserved. Better Homes and Gardens® Real Estate is a registered trademark owned by Meredith Operations Corporation, licensed to Better Homes and Gardens Real Estate LLC and used with permission. Better Homes and Gardens Real Estate LLC fully supports the principles of the Fair Housing Act and the Equal Opportunity Act. Listing information is deemed reliable but is not guaranteed accurate.
Each office is independently owned and operated.
Any services or products provided by third parties are not provided by, affiliated with or related to Better Homes and Gardens Real Estate LLC, or its affiliated companies.