
5742 Tranquility Trail, Madison, WI 53718
Local realty services provided by:Better Homes and Gardens Real Estate Special Properties
5742 Tranquility Trail,Madison, WI 53718
$399,000
- 3 Beds
- 3 Baths
- 1,656 sq. ft.
- Single family
- Active
Upcoming open houses
- Sat, Sep 2610:00 am - 11:30 am
Listed by: joseph dlugosz
Office: stark company, realtors
MLS#:2033474
Source:WI_WIREX_SCW
Price summary
- Price:$399,000
- Price per sq. ft.:$240.94
- Monthly HOA dues:$28.25
About this home
Welcome home to this beautifully maintained 3-bedroom, 2.5-bath home in Madison's popular Village at Autumn Lake. Built in 2023, this thoughtfully designed home offers an open and inviting main level with a spacious kitchen featuring an island, pantry and stainless steel appliances. Upstairs there are three spacious bedrooms, including a comfortable primary suite with private bath and walk-in closet. Outside, enjoy more yard space than many neighboring homes, perfect for relaxing, extending the existing outdoor entertainment space, or creating the garden you've been dreaming of. A full basement offers plenty of storage and future possibilities. Enjoy nearby parks and trails, shopping and restaurants just minutes away, plus convenient access to downtown and major highways. Move right in and enjoy.
Contact an agent
Home facts
- Year built:2023
- Subdivision & Development:Village at Autumn Lake
- Listing ID #:2033474
- Added:1 day(s) ago
- Updated:September 25, 2026 at 06:58 PM
Rooms and interior
- Bedrooms:3
- Total bathrooms:3
- Full bathrooms:2
- Half bathrooms:1
- Bathrooms Description:At least 1 Tub, Master Bedroom Bath, Master Bedroom Bath: Full, Master Bedroom Bath: Walk-In Shower, Stubbed For Bathroom on Lower
- Kitchen Description:Dishwasher, Disposal, Microwave, On Main Level, Range/Oven, Refrigerator
- Bedroom Description:Master Bedroom On Upper Level, Walk-In Closet(s)
- Basement Description:Full, Radon Mitigation System
- Living area:1,656 sq. ft.
Heating and cooling
- Cooling:Air Cleaner, Central Air, Forced Air
- Heating:Forced Air, Natural Gas
Structure and exterior
- Year built:2023
- Building area:1,656 sq. ft.
- Lot area:0.1 Acres
- Lot Features:Sidewalks
- Architectural Style:Farmhouse/National Folk
- Construction Materials:Stone, Vinyl
- Exterior Features:Patio
- Foundation Description:Poured Concrete
- Levels:2 Story
Schools
- High school:Sun Prairie East
- Middle school:Central Heights
- Elementary school:Meadow View
Utilities
- Water:Municipal Water
- Sewer:Municipal Sewer
Finances and disclosures
- Price:$399,000
- Price per sq. ft.:$240.94
- Tax amount:$7,430 (2025)
Features and amenities
- Laundry features:Dryer, Washer
- Amenities:Cable/Satellite Available, High Speed Internet, High Speed Internet Available
Parking
- Parking description:2 Car Garage, Garage - Attached, Garage Opener Included
- Garage spaces:2
New listings near 5742 Tranquility Trail
- New
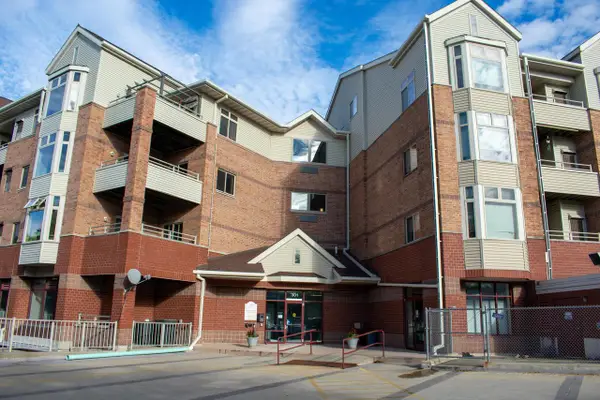 $207,000Active1 beds 1 baths815 sq. ft.
301 Harbour Town DRIVE #327, Madison, WI 53717
MLS# 1982150Listed by: BAST REALTY, LLC - New
 $619,900Active3 beds 3 baths2,093 sq. ft.
1220 Out of Time Lane, Madison, WI 53719
MLS# 2033470Listed by: STARK COMPANY, REALTORS - New
 $462,900Active3 beds 3 baths1,528 sq. ft.
7813 Starnova Drive, Madison, WI 53719
MLS# 2033472Listed by: STARK COMPANY, REALTORS - New
 $339,900Active1 beds 1 baths891 sq. ft.
309 W Washington Avenue #613, Madison, WI 53703
MLS# 2033481Listed by: COMPASS REAL ESTATE WISCONSIN - New
 $652,900Active3 beds 3 baths2,052 sq. ft.
1228 Out of Time Lane, Madison, WI 53719
MLS# 2033469Listed by: STARK COMPANY, REALTORS - New
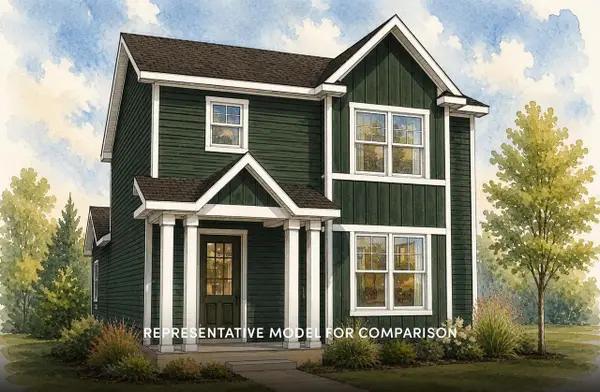 $469,900Active3 beds 3 baths1,526 sq. ft.
7810 Starnova Drive, Madison, WI 53719
MLS# 2033440Listed by: STARK COMPANY, REALTORS - New
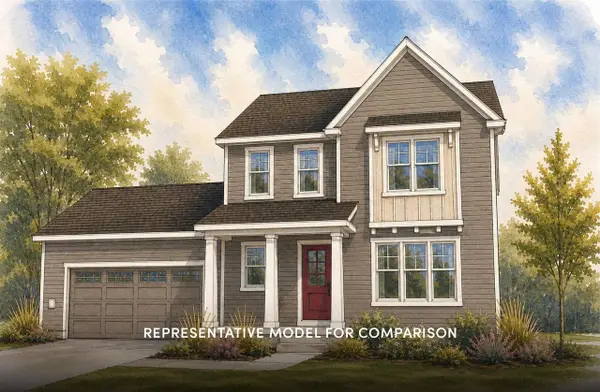 $549,900Active3 beds 3 baths1,881 sq. ft.
1909 August Moon Drive, Madison, WI 53718
MLS# 2033441Listed by: STARK COMPANY, REALTORS - New
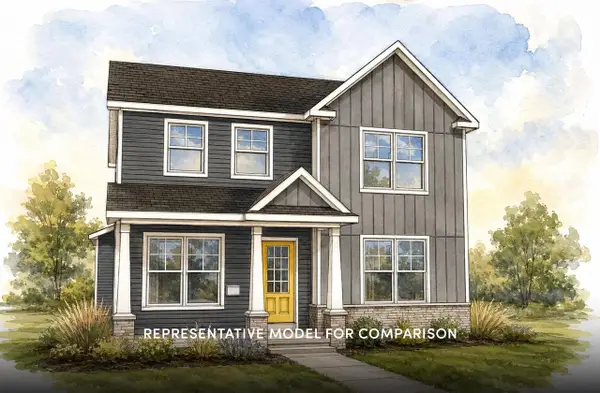 $519,900Active3 beds 3 baths1,872 sq. ft.
2255 Waters Edge Trail, Madison, WI 53718
MLS# 2033447Listed by: STARK COMPANY, REALTORS - New
 $225,000Active2 beds 2 baths1,143 sq. ft.
14 Maple Wood Lane #23, Madison, WI 53704
MLS# 2033372Listed by: STARK COMPANY, REALTORS


Protect your home and budget from life's surprises with an Assurant Home Warranty, backed by a partner that supports you through every step of homeownership. Explore Plans.
© 2026 Better Homes and Gardens Real Estate LLC. An Anywhere Real Estate company. All rights reserved. Better Homes and Gardens® Real Estate is a registered trademark owned by Meredith Operations Corporation, licensed to Better Homes and Gardens Real Estate LLC and used with permission. Better Homes and Gardens Real Estate LLC fully supports the principles of the Fair Housing Act and the Equal Opportunity Act. Listing information is deemed reliable but is not guaranteed accurate.
Each office is independently owned and operated.
Any services or products provided by third parties are not provided by, affiliated with or related to Better Homes and Gardens Real Estate LLC, or its affiliated companies.