
5809 Crabapple Lane, Madison, WI 53711
Local realty services provided by:Better Homes and Gardens Real Estate Special Properties
5809 Crabapple Lane,Madison, WI 53711
$440,000
- 3 Beds
- 2 Baths
- 2,077 sq. ft.
- Single family
- Active
Listed by: matt winzenried real estate team, karisa mihlbauer
Office: realty executives cooper spransy
MLS#:2033104
Source:WI_WIREX_SCW
Price summary
- Price:$440,000
- Price per sq. ft.:$211.84
About this home
Welcome to this inviting west-side Madison home, set in an established neighborhood with a sizable yard, mature trees and convenient access to Vitense Golfland, West Towne Mall and everyday west-side and Fitchburg amenities. Inside, enjoy hardwood floors, a double-sided wood-burning fireplace and generous lower-level living space with a walkout to the backyard. Recent updates include a new water heater, water softener and whole-home humidifier in 2026, carpet in 2023, attic insulation and bathroom fan in 2022, and soffit, fascia and gutters in 2019. A great blend of character, space and thoughtful updates!
Contact an agent
Home facts
- Year built:1957
- Subdivision & Development:Meadowood
- Listing ID #:2033104
- Added:7 day(s) ago
- Updated:September 28, 2026 at 03:00 PM
Rooms and interior
- Bedrooms:3
- Total bathrooms:2
- Full bathrooms:1
- Half bathrooms:1
- Dining Description:On Main Level
- Bathrooms Description:At least 1 Tub, No Master Bedroom Bath
- Kitchen Description:Dishwasher, Disposal, Microwave, On Main Level, Range/Oven, Refrigerator
- Bedroom Description:Master Bedroom On Main Level
- Basement Description:Exposed, Full, Full Size Windows, Partially Finished, Toilet Only, Walk Out/Outer Door
- Living area:2,077 sq. ft.
Heating and cooling
- Cooling:Central Air, Forced Air
- Heating:Forced Air, Natural Gas
Structure and exterior
- Year built:1957
- Building area:2,077 sq. ft.
- Lot area:0.34 Acres
- Architectural Style:Ranch
- Construction Materials:Stone, Vinyl
- Exterior Features:Deck, Fenced Yard, Patio
- Foundation Description:Poured Concrete
- Levels:1 Story
Schools
- High school:Memorial
- Middle school:Toki
- Elementary school:Orchard Ridge
Utilities
- Water:Municipal Water
- Sewer:Municipal Sewer
Finances and disclosures
- Price:$440,000
- Price per sq. ft.:$211.84
- Tax amount:$6,652 (2025)
Features and amenities
- Laundry features:Dryer, Washer
- Amenities:Cable/Satellite Available
Parking
- Parking description:1 Car Garage, Garage - Attached, Garage Opener Included
- Garage spaces:1
New listings near 5809 Crabapple Lane
- New
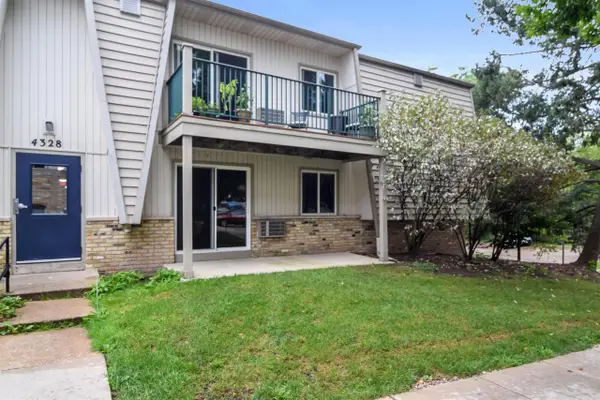 $179,900Active2 beds 1 baths987 sq. ft.
4328 Melody Lane #101, Madison, WI 53704
MLS# 2033541Listed by: DESIGN REALTY LLC - New
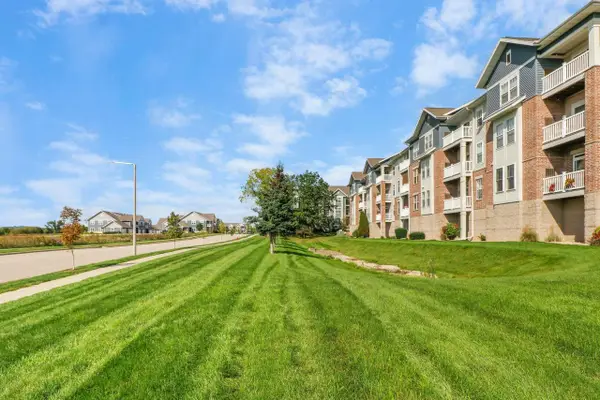 $274,900Active2 beds 2 baths1,217 sq. ft.
3848 Maple Grove Drive #312, Madison, WI 53719
MLS# 2033559Listed by: EXP REALTY, LLC - New
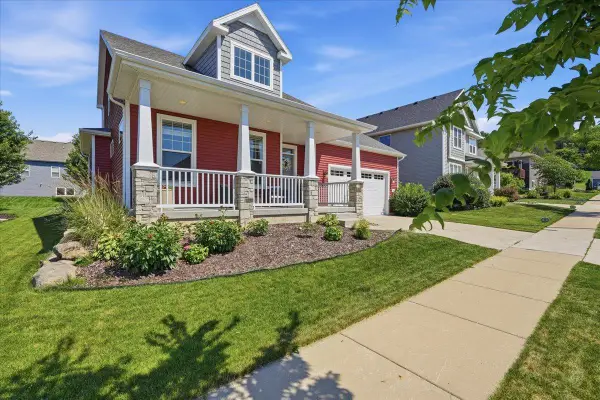 $474,900Active2 beds 2 baths2,094 sq. ft.
1817 Red Fern Lane, Madison, WI 53718
MLS# 2033555Listed by: REAL BROKER LLC - New
 $529,900Active4 beds 2 baths2,678 sq. ft.
1510 Cameron Drive, Madison, WI 53711
MLS# 2033530Listed by: UNITED COUNTRY MIDWEST LIFESTY - New
 $339,900Active1 beds 1 baths891 sq. ft.
309 W Washington Avenue #613, Madison, WI 53703
MLS# 2033481Listed by: COMPASS REAL ESTATE WISCONSIN - New
 $325,000Active1 beds 1 baths928 sq. ft.
1140 E Dayton Street #203, Madison, WI 53703
MLS# 2033485Listed by: REAL BROKER LLC 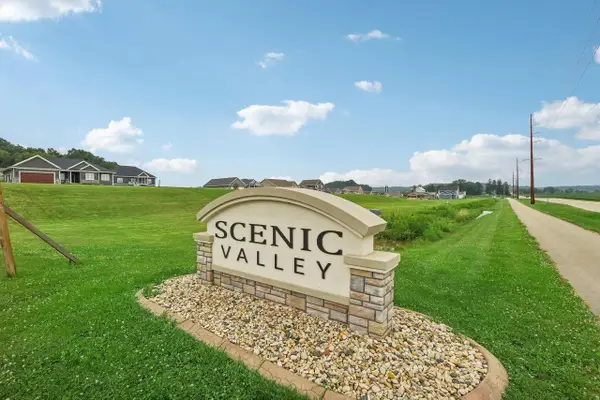 $94,900Active0.74 Acres
Lot 36 WHITNEY WAY, Sparta, WI 54656
MLS# 1982247Listed by: COULEE REAL ESTATE & PROPERTY MANAGEMENT LLC- New
 $425,000Active3 beds 3 baths1,822 sq. ft.
2618 Fell Road, Madison, WI 53713
MLS# 2033493Listed by: DWELLHOP REAL ESTATE, LLC 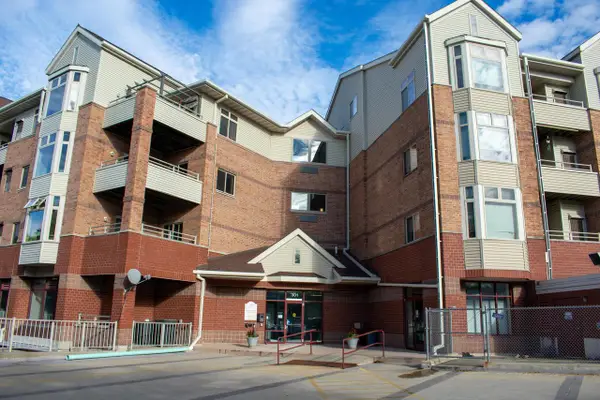 $207,000Pending1 beds 1 baths815 sq. ft.
301 Harbour Town DRIVE #327, Madison, WI 53717
MLS# 1982150Listed by: BAST REALTY, LLC- New
 $619,900Active3 beds 3 baths2,093 sq. ft.
1220 Out of Time Lane, Madison, WI 53719
MLS# 2033470Listed by: STARK COMPANY, REALTORS


Protect your home and budget from life's surprises with an Assurant Home Warranty, backed by a partner that supports you through every step of homeownership. Explore Plans.
© 2026 Better Homes and Gardens Real Estate LLC. An Anywhere Real Estate company. All rights reserved. Better Homes and Gardens® Real Estate is a registered trademark owned by Meredith Operations Corporation, licensed to Better Homes and Gardens Real Estate LLC and used with permission. Better Homes and Gardens Real Estate LLC fully supports the principles of the Fair Housing Act and the Equal Opportunity Act. Listing information is deemed reliable but is not guaranteed accurate.
Each office is independently owned and operated.
Any services or products provided by third parties are not provided by, affiliated with or related to Better Homes and Gardens Real Estate LLC, or its affiliated companies.