
6 S Meadow Lane, Madison, WI 53705
Local realty services provided by:Better Homes and Gardens Real Estate Star Homes
Listed by: jules bowes
Office: exp realty, llc.
MLS#:2027972
Source:Metro MLS
6 S Meadow Lane,Madison, WI 53705
$632,900
- 5 Beds
- 2 Baths
- 2,203 sq. ft.
- Single family
- Active
Price summary
- Price:$632,900
- Price per sq. ft.:$287.29
About this home
Due to family concerns, Seller has significantly reduced price! We are looking for a pre-approved Buyer who could possibly offer a quick closing. Very sweet cape cod in area with high demand. An addition done years ago, LR, offers spacious rooms. One has many options on how to use the bdrm space. The two smaller bdrms on main level could also be a den and an office, then three larger bdrms on second floor. Two Car Garage another huge benefit. 1.75 Baths. Original hardwood floors in several areas. LR has gas fireplace and bamboo flooring. Kitchen has large island and walk out to deck and mature, private rear yard. Formal DR. Plenty of Storage. Walking distance to shopping, restaurants, and all of life's necessities. Close to busline. Ultimate UHP. A wise purchase for today's Buyer. When showing home, you can open garage door from inside the house. The opener is attached to the closet door for bdrm/office, left of door going to rear yard. No hardwood under carpet in 2 bdrms upstairs.
Contact an agent
Home facts
- Year built:1950
- Subdivision & Development:Sunset Village
- Listing ID #:2027972
- Added:73 day(s) ago
- Updated:September 25, 2026 at 04:10 PM
Rooms and interior
- Bedrooms:5
- Total bathrooms:2
- Full bathrooms:2
- Dining Description:On Main Level
- Bathrooms Description:At least 1 Tub, No Master Bedroom Bath
- Kitchen Description:Dishwasher, Disposal, Microwave, On Main Level, Range/Oven, Refrigerator
- Bedroom Description:Master Bedroom On Upper Level, Walk-In Closet(s)
- Basement Description:Crawl Space, Partial, Sump Pump
- Living area:2,203 sq. ft.
Heating and cooling
- Cooling:Central Air, Forced Air
- Heating:Forced Air, Natural Gas
Structure and exterior
- Year built:1950
- Building area:2,203 sq. ft.
- Lot area:0.19 Acres
- Lot Features:Sidewalks
- Architectural Style:Cape Cod
- Construction Materials:Masonite/PressBoard
- Exterior Features:Deck
- Foundation Description:Block
- Levels:1.5 Story
Schools
- High school:West
- Middle school:Hamilton
- Elementary school:Midvale/Lincoln
Utilities
- Water:Municipal Water
- Sewer:Municipal Sewer
Finances and disclosures
- Price:$632,900
- Price per sq. ft.:$287.29
- Tax amount:$11,025 (2025)
Features and amenities
- Appliances:Dishwasher, Disposal, Microwave, Refrigerator, Washer
- Laundry features:Dryer, Washer
- Amenities:High Speed Internet, High Speed Internet Available, Security System, Water Softener
Parking
- Parking description:2 Car Garage, Garage - Detached, Garage Opener Included
- Garage spaces:2
New listings near 6 S Meadow Lane
- New
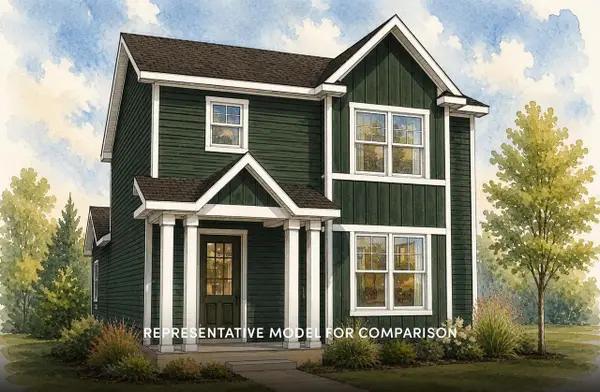 $469,900Active3 beds 3 baths1,526 sq. ft.
7810 Starnova Drive, Madison, WI 53719
MLS# 2033440Listed by: STARK COMPANY, REALTORS - New
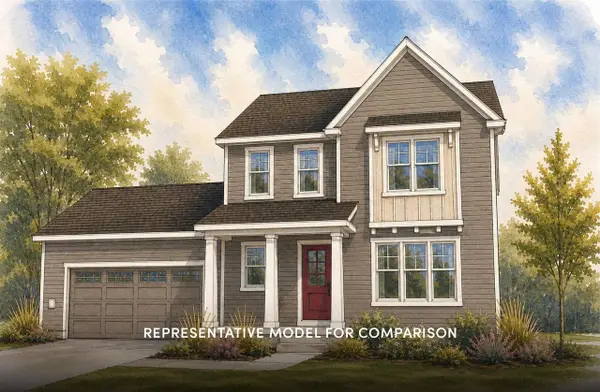 $549,900Active3 beds 3 baths1,881 sq. ft.
1909 August Moon Drive, Madison, WI 53718
MLS# 2033441Listed by: STARK COMPANY, REALTORS - New
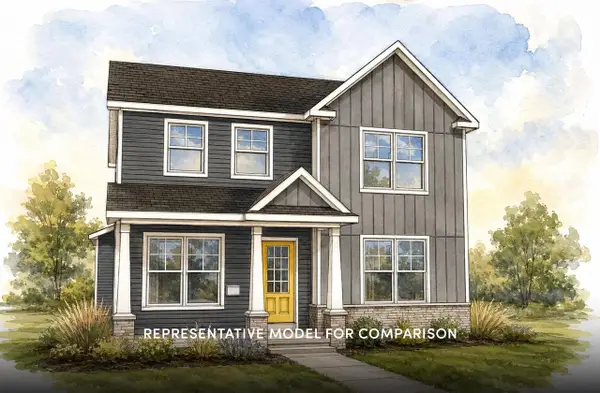 $519,900Active3 beds 3 baths1,872 sq. ft.
2255 Waters Edge Trail, Madison, WI 53718
MLS# 2033447Listed by: STARK COMPANY, REALTORS - New
 $225,000Active2 beds 2 baths1,143 sq. ft.
14 Maple Wood Lane #23, Madison, WI 53704
MLS# 2033372Listed by: STARK COMPANY, REALTORS - New
 $656,000Active-- beds -- baths
914 High Street, Madison, WI 53715
MLS# 2033386Listed by: STARK COMPANY, REALTORS - New
 $330,000Active2 beds 3 baths1,480 sq. ft.
6005 Williamsburg Way, Madison, WI 53719
MLS# 2033387Listed by: REAL BROKER LLC - New
 $234,900Active3 beds 2 baths1,044 sq. ft.
952 Rockefeller Lane, Madison, WI 53704
MLS# 2033436Listed by: FIRST WEBER INC - New
 $489,000Active3 beds 3 baths2,388 sq. ft.
2122 Gilbert Road, Madison, WI 53711
MLS# 2033416Listed by: MHB REAL ESTATE - New
 $469,900Active3 beds 3 baths1,615 sq. ft.
7817 Starnova Drive, Madison, WI 53719
MLS# 2033408Listed by: STARK COMPANY, REALTORS - New
 $654,900Active4 beds 3 baths2,172 sq. ft.
1211 Out of Time Lane, Madison, WI 53719
MLS# 2033409Listed by: STARK COMPANY, REALTORS


Protect your home and budget from life's surprises with an Assurant Home Warranty, backed by a partner that supports you through every step of homeownership. Explore Plans.
© 2026 Better Homes and Gardens Real Estate LLC. An Anywhere Real Estate company. All rights reserved. Better Homes and Gardens® Real Estate is a registered trademark owned by Meredith Operations Corporation, licensed to Better Homes and Gardens Real Estate LLC and used with permission. Better Homes and Gardens Real Estate LLC fully supports the principles of the Fair Housing Act and the Equal Opportunity Act. Listing information is deemed reliable but is not guaranteed accurate.
Each office is independently owned and operated.
Any services or products provided by third parties are not provided by, affiliated with or related to Better Homes and Gardens Real Estate LLC, or its affiliated companies.