
62 Settler Hill Circle, Madison, WI 53717
Local realty services provided by:Better Homes and Gardens Real Estate Power Realty
Listed by: amy lessing, sherry lessing
Office: compass real estate wisconsin
MLS#:2027698
Source:Metro MLS
62 Settler Hill Circle,Madison, WI 53717
$875,000
- 3 Beds
- 4 Baths
- 3,706 sq. ft.
- Condominium
- Active
Price summary
- Price:$875,000
- Price per sq. ft.:$236.1
- Monthly HOA dues:$831
About this home
Stunning stand-alone condo in desirable Settler Hill within Blackhawk! Grand 2-story entry opens to living room w/ 14' ceilings & floor-to-ceiling stone gas FP. Chef?s kitchen features granite & Quartz counters, white cabinets, SS appls: Bosch induction cooktop, Bosch dishwasher, GE oven, LG fridge, breakfast bar & dinette w/ built-ins. Custom bar w/ copper sink, wine fridge & mini-freezer. Private office w/ floor-to-ceiling built-ins & fireplace. Two spacious primary suites w/ adjoining baths. Sunroom w/ tile floors. Upper level offers loft w/ 3rd fireplace, 3rd bed, full bath & sauna. Exposed unfinished LL provides future expansion potential. ADT security system. 2-car attached garage. Exceptional space & maintenance-free living! Ultimate UHP included.
Contact an agent
Home facts
- Year built:2006
- Listing ID #:2027698
- Added:53 day(s) ago
- Updated:September 01, 2026 at 03:39 PM
Rooms and interior
- Bedrooms:3
- Total bathrooms:4
- Full bathrooms:3
- Flooring:Wood or Sim.Wood Floors
- Bathrooms Description:At least 1 Tub, Master Bedroom Bath, Master Bedroom Bath: Full, Master Bedroom Bath: Walk Through, Master Bedroom Bath: Walk-In Shower, Stubbed For Bathroom on Lower
- Kitchen Description:Dishwasher, Disposal, Microwave, On Main Level, Range/Oven, Refrigerator
- Bedroom Description:Master Bedroom On Main Level, Walk-In Closet(s)
- Basement Description:Exposed, Full, Full Size Windows, Radon Mitigation System, Sump Pump
- Living area:3,706 sq. ft.
Heating and cooling
- Cooling:Air Cleaner, Air Exchanger, Central Air, Forced Air
- Heating:Forced Air, Natural Gas
Structure and exterior
- Year built:2006
- Building area:3,706 sq. ft.
- Construction Materials:Brick
- Exterior Features:Patio
- Foundation Description:Poured Concrete
Schools
- High school:Middleton
- Middle school:Kromrey
- Elementary school:Pope Farm
Utilities
- Water:Municipal Water
- Sewer:Municipal Sewer
Finances and disclosures
- Price:$875,000
- Price per sq. ft.:$236.1
- Tax amount:$14,269 (2025)
Features and amenities
- Appliances:Dishwasher, Disposal, Microwave, Refrigerator, Washer
- Laundry features:Dryer, Washer
- Amenities:Cable/Satellite Available, Cathedral/Vaulted Ceiling, High Speed Internet, Water Softener, Wet Bar
Parking
- Parking description:2 Car Garage, Garage - Attached, Garage Opener Included
New listings near 62 Settler Hill Circle
- New
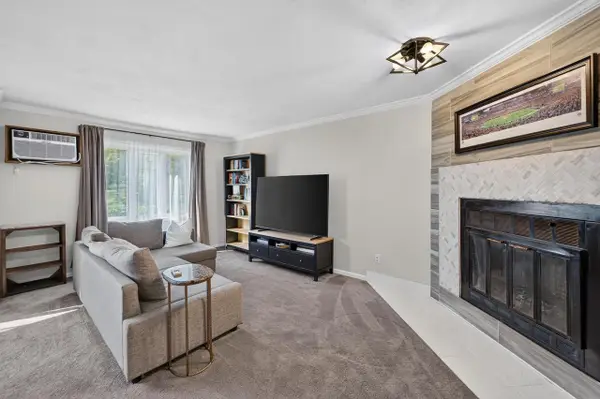 $239,900Active2 beds 2 baths1,148 sq. ft.
1623 McKenna Boulevard, Madison, WI 53711
MLS# 2031791Listed by: MHB REAL ESTATE - New
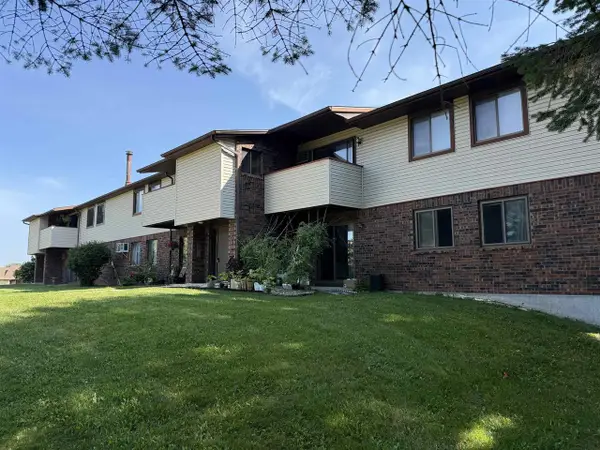 $199,900Active2 beds 2 baths1,069 sq. ft.
837 N Gammon Road, Madison, WI 53717
MLS# 2031786Listed by: RE/MAX PREFERRED - New
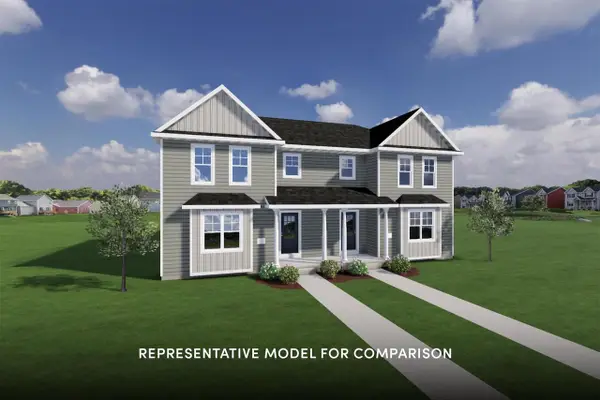 $399,900Active3 beds 3 baths1,480 sq. ft.
7817 Wild Bluebell Street, Madison, WI 53719
MLS# 2031747Listed by: STARK COMPANY, REALTORS - New
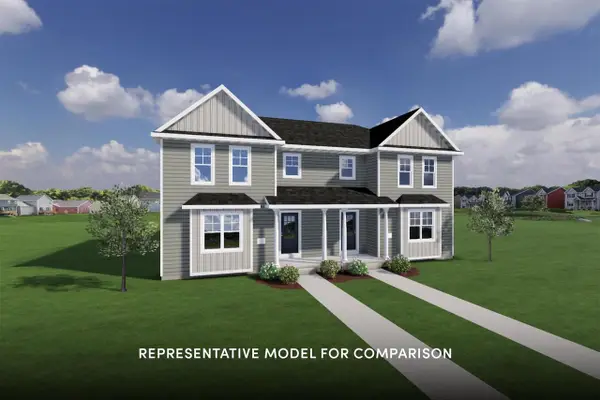 $409,900Active3 beds 3 baths1,480 sq. ft.
7815 Wild Bluebell Street, Madison, WI 53719
MLS# 2031750Listed by: STARK COMPANY, REALTORS - New
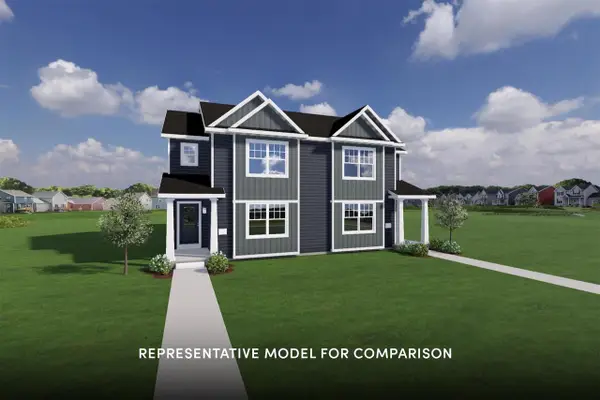 $424,900Active3 beds 3 baths1,523 sq. ft.
7805 Wild Bluebell Street, Madison, WI 53719
MLS# 2031752Listed by: STARK COMPANY, REALTORS - New
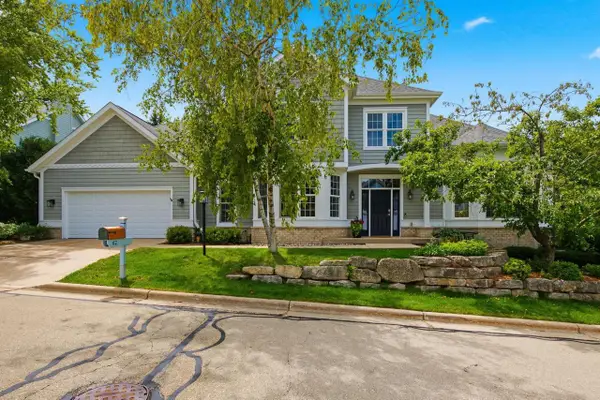 $850,000Active3 beds 4 baths3,706 sq. ft.
62 Settler Hill Circle, Madison, WI 53717
MLS# 2031753Listed by: COMPASS REAL ESTATE WISCONSIN - New
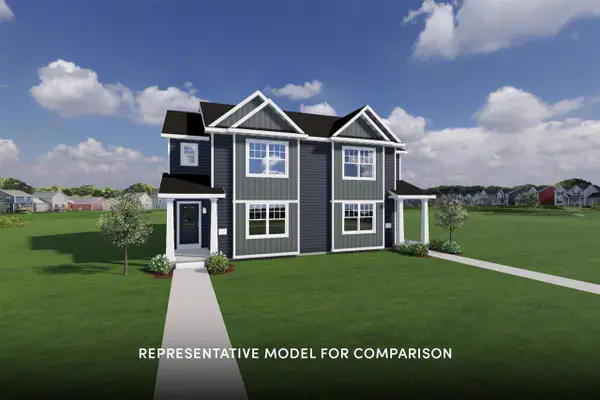 $419,900Active3 beds 3 baths1,523 sq. ft.
7803 Wild Bluebell Street, Madison, WI 53719
MLS# 2031755Listed by: STARK COMPANY, REALTORS - New
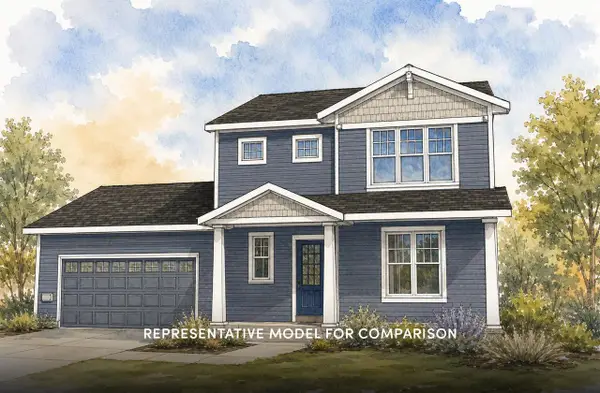 $599,900Active3 beds 3 baths1,876 sq. ft.
1217 Waldorf Boulevard, Madison, WI 53719
MLS# 2031732Listed by: STARK COMPANY, REALTORS - New
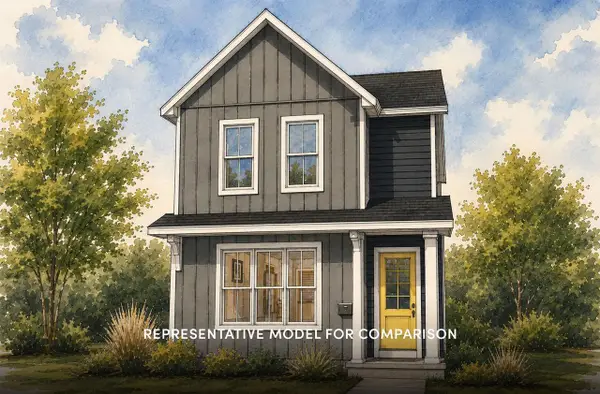 $452,900Active3 beds 3 baths1,528 sq. ft.
7825 Starnova Drive, Madison, WI 53719
MLS# 2031733Listed by: STARK COMPANY, REALTORS - New
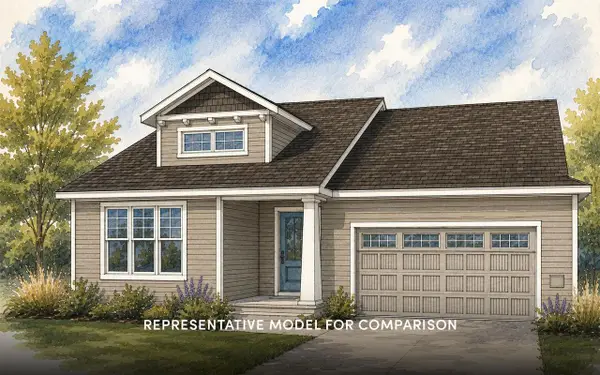 $579,900Active3 beds 2 baths1,572 sq. ft.
1224 Out of Time Lane, Madison, WI 53719
MLS# 2031735Listed by: STARK COMPANY, REALTORS


Protect your home and budget from life's surprises with an Assurant Home Warranty, backed by a partner that supports you through every step of homeownership. Explore Plans.
© 2026 Better Homes and Gardens Real Estate LLC. An Anywhere Real Estate company. All rights reserved. Better Homes and Gardens® Real Estate is a registered trademark owned by Meredith Operations Corporation, licensed to Better Homes and Gardens Real Estate LLC and used with permission. Better Homes and Gardens Real Estate LLC fully supports the principles of the Fair Housing Act and the Equal Opportunity Act. Listing information is deemed reliable but is not guaranteed accurate.
Each office is independently owned and operated.
Any services or products provided by third parties are not provided by, affiliated with or related to Better Homes and Gardens Real Estate LLC, or its affiliated companies.